- Overview
- Description
- Property Details
- Location
- HOA Management
- Facts & Features
- Getting Around
- Nearby Homes



$300,000
Monthly Est:$1,493
 3 Beds
 3 Baths
2 full baths + 1 half bath
 1,795sqft
122 Redbud Rd, Palm Coast, FL 32137
$300,000
$1,493/moEst:
Get Pre-Approved
Townhouse
Built in 2023
$82/mo HOA
3,502 sqft lot
$167/sq.ft
Description
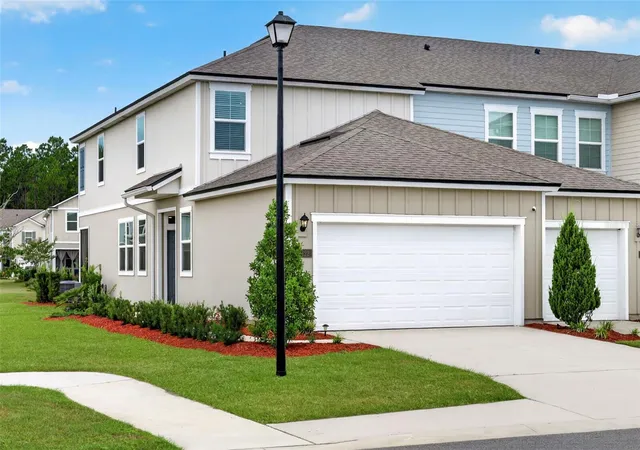
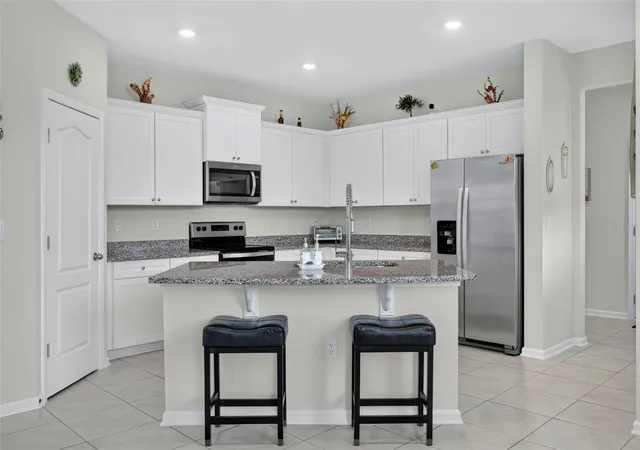
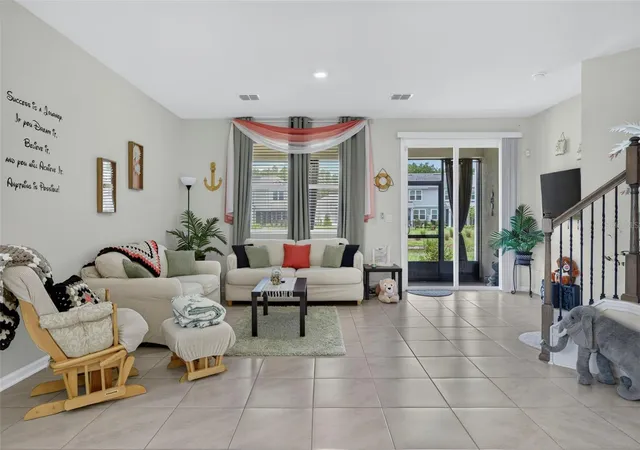
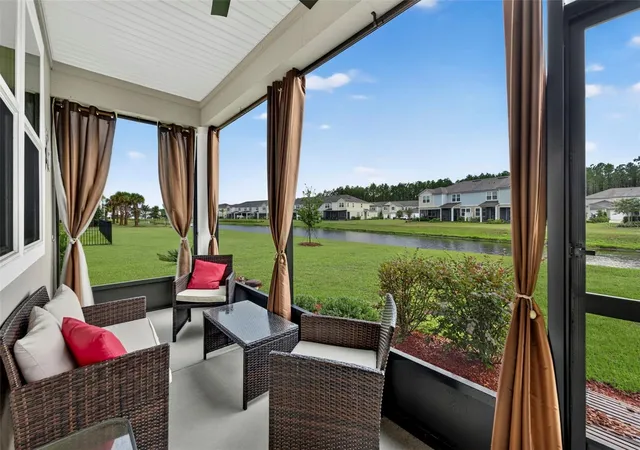
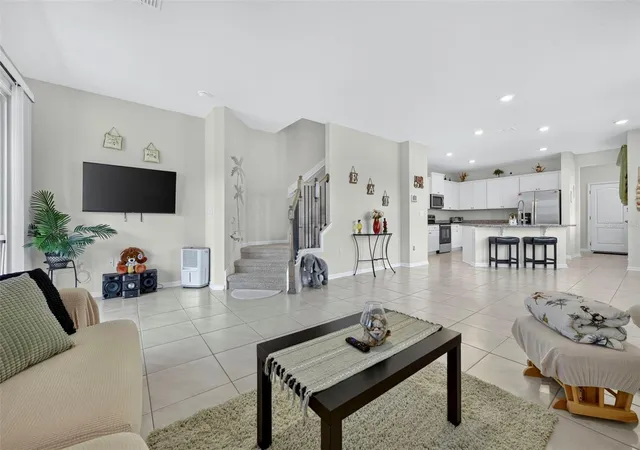
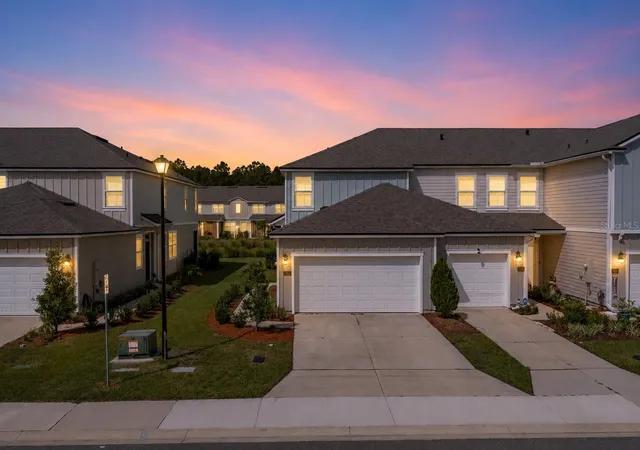
Charming End Unit Townhouse in Prime Palm Coast Location! Discover your dream home in this stunning end unit townhouse, featuring three spacious bedrooms and 2.5 bathrooms, ideally situated close to all the amenities that Palm Coast has to offer. This property is perfect for families, retirees, or anyone looking for a vibrant community lifestyle. As you step inside, you're greeted by an abundance of natural light cascading through numerous windows, creating a warm and inviting atmosphere. The open concept living area showcases elegant tile flooring that flows effortlessly throughout the first floor, making it both stylish and easy to maintain. The heart of the home is the beautifully appointed kitchen, complete with a large pantry and a gorgeous granite island. This space is perfect for casual dining or gathering with family and friends while the chef of the house works their magic. For added convenience, a well placed half bathroom is available for guests, along with a versatile flex space, perfect for a home office. Heading upstairs, you'll find two generously sized guest bedrooms, perfect for family or visitors. These rooms share a well appointed guest bathroom featuring a shower tub combo, offering both comfort and functionality. Down the hall, a practical laundry room adds to the home's convenience. At the end of the corridor, the primary bedroom awaits, boasting ample space and serene views. This private retreat features a spacious walk-in closet and a generously sized en suite bathroom, ensuring your comfort and privacy. Step outside to your screened back patio, where you can enjoy tranquil pond views while sipping your morning coffee or unwinding in the evening. This outdoor space is perfect for entertaining or simply relaxing in the beautiful Florida weather. Outside, enjoy the low-maintenance lifestyle this home offers, giving you more time to relax and enjoy the beautiful surroundings. A convenient playground nearby is perfect for families or visiting grandchildren, making it an ideal spot for outdoor fun. Don’t miss out on this incredible opportunity to own a beautiful townhouse in the heart of Palm Coast. Schedule your showing today and make this stunning property your new home!
- Houzeo last checked: 3 minutes ago
- Listing updated: August 18, 2026 at 5:13 pm
- Listing Provided by: Stephanie Cathey (386) 316-0106 , Nicole Schlaffer | RE/MAX SIGNATURE (386) 236-0760
- Source: Stellar MLS-FL | MLS#: V4950063

Property Details
Status
Active
Type
Townhouse
No. of Stories
1
County
City
Neighborhood
--
Year Built
2023
HOA Fees
$82/mo
Finished Area
1,795 sqft
Lot Size
3,502 sqft lot
Basement Area
- sqft
MLS Name
Stellar MLS
MLS Number
V4950063
MLS Status
Active
Days on Market
87
Cumulative Days on Market
39

Continue Your Journey in App
Find your dream home, receive real-time updates, and many more!
Download App
Continue Your Journey in App
Find your dream home, receive real-time updates, and many more!
Location
HOA Management
The Trails of Palm Coast
HOA Fees
$82/ Monthly
Amenities
 Amenities and services may be covered by one or multiple associations and service providers.
 Security Gate
 Park Playground
 Maintenance
 Other
Other
Disclaimer: Amenities are based on third-party information and may vary; buyers must independently verify all amenities, as information is deemed reliable but not guaranteed.
Facts & Features
Rooms
Bedrooms & bathrooms
Bedrooms: 3
Bathrooms: 3
Primary Bedroom
Level: Second
Area: 240.00 Square Feet
Dimensions: 16x15
Kitchen
Level: First
Area: 266.00 Square Feet
Dimensions: 19x14
Bedroom 2
Level: Second
Area: 120.00 Square Feet
Dimensions: 12x10
Bedroom 3
Level: Second
Area: 110.00 Square Feet
Dimensions: 11x10
Living Room
Level: First
Area: 228.00 Square Feet
Dimensions: 19x12
Dining Room
Level: First
Area: 150.00 Square Feet
Dimensions: 15x10
Interior
Appliances
Dishwasher, Disposal, Microwave, Range, Refrigerator
Cooling
Central Air
Flooring
Carpet, Tile
Interior Features
Ceiling Fans(s), High Ceilings, Kitchen/family Room Combo, Living Room/dining Room Combo, Open Floorplan, Split Bedroom, Stone Counters, Walk In Closet(s), Window Treatments
Exterior Features
Playground
Heating
Central
Sewer
Public Sewer
Construction
Year Built
Year Built: 2023
Home type
Townhouse
Construction Materials
Hardi Plank Type
Foundation Details
Slab
Roof
Shingle
Property Condition
Completed
Utilities & Energy
Security Features
Security System
Laundry Features
Inside, Upper Level
Association Amenities
Gated, Playground
Utilities
Electricity Connected, Sewer Connected, Water Connected
Water Source
Public
Other Features
Community Features
Gated Community No Guard, Playground, Sidewalks
Subdivision Name
Trails
Patio And Porch Features
Porch, Screened
Price History
| Date | Event | Price |
|---|---|---|
07/10/2026 Source: #MFRV4950063 | Listed for Sale | $300,000 -7.97% $167/sqft |
09/07/2023 Source: | Price Increased | $325,990 +2.19% $182/sqft |
09/07/2023 Source: | Price Decreased | $318,990 -2.15% $178/sqft |
09/01/2023 Source: | Sold | $325,990 $182/sqft |


Nearby Homes




Find Homes by Property Features in Palm Coast, FL
Nearby New Homes For Sale

Based on information from Stellar MLS® through Oct 06, 2026, 08:15AM as submitted to and distributed by MLS GRID. All data is obtained from various sources and may not have been verified by the broker or MLS GRID. Supplied Open House Information is subject to change without notice. All information should be independently reviewed and verified for accuracy. Properties may or may not be listed by the office/agent presenting the information. IDX information is provided exclusively for consumers’ personal non-commercial use. It may not be used for any purpose other than to identify prospective properties consumers may be interested in purchasing. The data is deemed reliable but is not guaranteed by MLS GRID. The use of the MLS GRID Data may be subject to an end-user license agreement prescribed by the Member Participant’s applicable MLS, if any, and as amended from time to time. © 2026 Stellar MLS. All Rights Reserved.
 Advertising Broker: Fred McGill | Simple Showing, Inc