- Overview
- Description
- Property Details
- Location
- Facts & Features
- Getting Around
- Nearby Homes

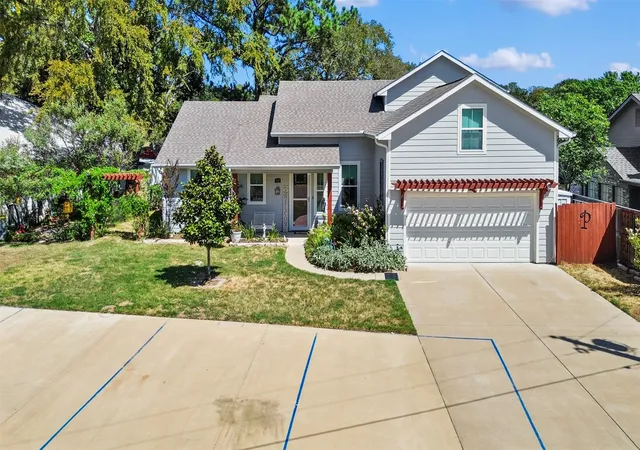


$675,000
Monthly Est:$3,360
 4 Beds
 3 Baths
3 full baths
 2,201sqft
122 Redondo Dr, Gun Barrel City, TX 75156
$675,000
$3,360/moEst:
Get Pre-Approved
Single Family Residence
Built in 2020
$-- HOA
0.23 acre lot
$307/sq.ft
Description
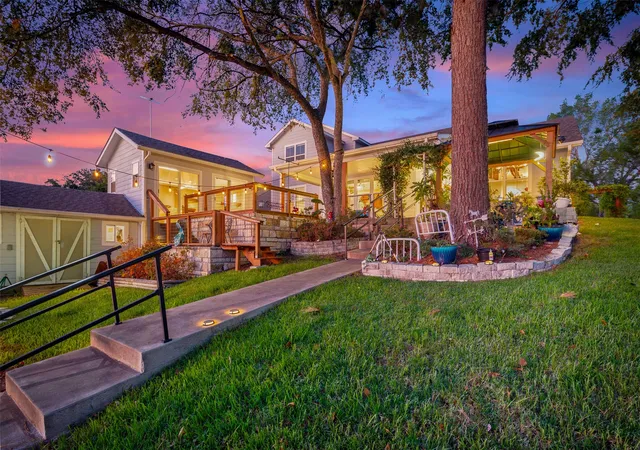
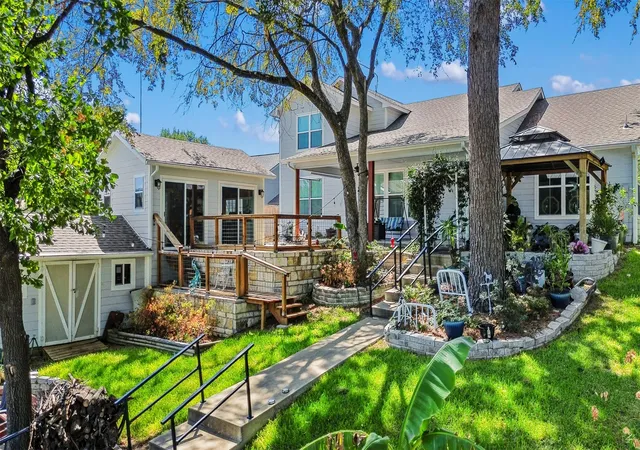
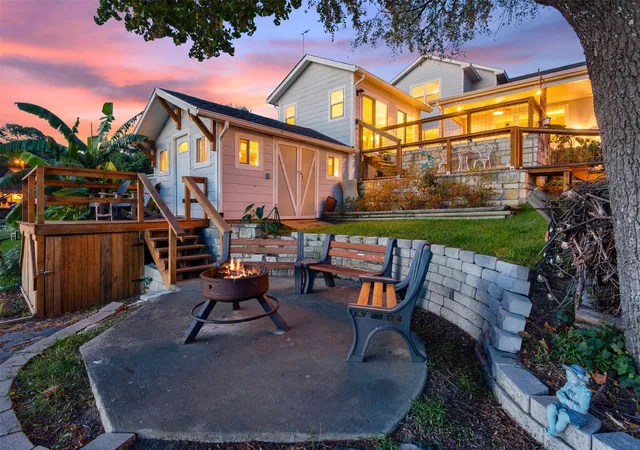
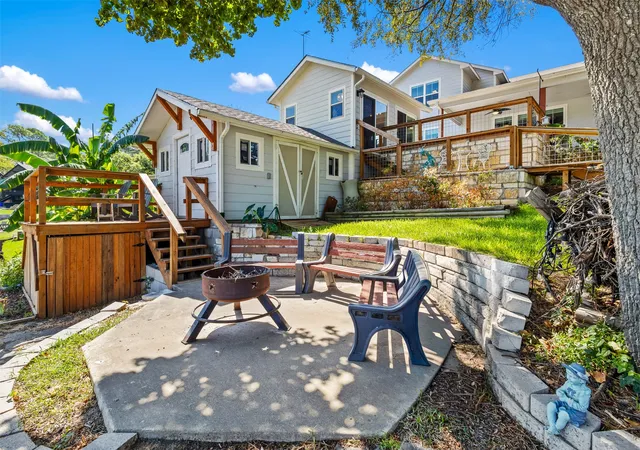
THE ULTIMATE IN LAKESIDE LIVING: BUILT FOR PLAY, MADE FOR GATHERINGS! This beautifully designed, custom-built four-bedroom, three-bath home opens into an open-concept living and dining area anchored by a cozy fireplace and a dramatic wall of windows, the kind of light that pulls you outside before your coffee's finished, and lake views that turn every evening into an occasion. The exquisite kitchen is the command center. Granite countertops, a lovely tile backsplash, stainless appliances, convection microwave, and a spacious island built for setting out a spread and gathering a crowd around it. The private primary suite sits on the main level overlooking the water and includes an ensuite featuring double vanities and a large walk-in tile shower. Three additional bedrooms and private baths mean the whole crew — family, guests, and the friends who just stopped by — have room to land and beautiful water views to admire. Outdoor living is where this property wins. Lush landscaping, an expansive covered porch, a cooking pergola with flagstone, a greenhouse for the gardener in you, and a lakeside patio all combine into a setup that handles everything from a quiet sunrise to a full-on summer party. On the water: a boathouse with a personal watercraft lift, water pump, manual jet ski lift, and kayak rack, plus a current detector for safe swimming. Launch, paddle, ski, swim, repeat. A finished summer room offers flexible space that flexes with your season and your mood. Extra amenities include an oversized two-car garage, extra parking, and a private pickleball court — because the best evenings end with a rematch. This exquisite property includes an abundance of storage, outdoor lighting front and back, a safe room, enclosed storage for lawn equipment, 50-amp RV hookup, fire pit area, workshop with a private deck, and spray foam insulation. And NO HOA, NO CITY TAXES! Tranquil water on one side, a lively crowd on the other... this is the lakeside life you've been picturing.
- Houzeo last checked: 12 hours ago
- Listing updated: October 2, 2026 at 7:13 pm
- Listing Provided by: Tamera Saling (817) 687-8562 | Keller Williams Fort Worth (817) 920-7700
- Source: NTREIS MLS-TX | MLS#: 21385919

Property Details
Status
Active
Type
Single Family Residence
No. of Stories
2
County
City
Neighborhood
--
Year Built
2020
HOA Fees
-
Finished Area
2,201 sqft
Lot Size
0.23 acre lot
Basement Area
- sqft
MLS Name
NTREIS MLS
MLS Number
21385919
MLS Status
Active
Cumulative Days on Market
7

Continue Your Journey in App
Find your dream home, receive real-time updates, and many more!
Download App
Continue Your Journey in App
Find your dream home, receive real-time updates, and many more!
Location
Facts & Features
Rooms
Bedrooms & bathrooms
Bedrooms: 4
Bathrooms: 3
Workshop
Level: First
Area: 0.00 Square Feet
Dimensions: 0 x 0
Bedroom
Level: Second
Area: 0.00 Square Feet
Dimensions: 0 x 0
Bedroom
Level: Second
Area: 0.00 Square Feet
Dimensions: 0 x 0
Bedroom
Level: Second
Area: 0.00 Square Feet
Dimensions: 0 x 0
PrimaryBedroom
Level: First
Area: 0.00 Square Feet
Dimensions: 0 x 0
DiningRoom
Level: First
Area: 0.00 Square Feet
Dimensions: 0 x 0
Kitchen
Level: First
Area: 0.00 Square Feet
Dimensions: 0 x 0
LivingRoom
Level: First
Area: 0.00 Square Feet
Dimensions: 0 x 0
Interior
Exterior Features
Boat Slip, Lighting, Other, Rv Hookup
Appliances
Dishwasher, Electric Cooktop, Electric Oven, Disposal, Microwave
Flooring
Luxury Vinyl Plank
Cooling
Central Air, Ceiling Fans, Electric
Interior Features
Double Vanity, Eat In Kitchen, Granite Counters, Kitchen Island, Open Floorplan, Walk In Closets
Heating
Central, Electric
Construction
Year Built
Year Built: 2020
Home type
Single Family Residence
Construction Materials
Board And Batten Siding, Fiber Cement
Property Condition
Resale
Architectural Style
Detached
Foundation Details
Slab
Roof
Composition
Utilities & Energy
Pool Features
None
Laundry Features
Washer Hookup, Electric Dryer Hookup, Laundry In Utility Room
Parking Features
Door Single, Driveway, Garage Faces Front, Garage, Oversized, Parking Pad
Utilities
Electricity Connected, Municipal Utilities, Sewer Available, Separate Meters, Water Available
Security Features
Fire Alarm, Smoke Detectors
Fireplace Features
Electric, Insert, Living Room
Other Features
Patio And Porch Features
Rear Porch, Deck, Front Porch, See Remarks, Terrace, Covered
Subdivision Name
Sandy Shores
Lot Features
Landscaped, Subdivision, Sloped, Few Trees, Waterfront, Retaining Wall
Disclosures
Municipal Utility District Disclosure
Price History
| Date | Event | Price |
|---|---|---|
09/25/2026 Source: | Listed for Sale | $675,000 -20.59% $307/sqft |
07/03/2025 Source: | Listing Removed | $849,999 $386/sqft |
05/27/2025 Source: | Price Decreased | $849,999 -1.16% $386/sqft |
04/11/2025 Source: | Listed for Sale | $860,000 $391/sqft |
02/01/2025 Source: | Listing Removed | $860,000 +975.00% $391/sqft |

Show more
Nearby Homes


Find Homes by Property Features in Gun Barrel City, TX
Nearby New Homes For Sale

Based on information from the North Texas Real Estate Information Systems, Inc., through Oct 09, 2026, 02:30PM. Information is provided exclusively for consumers’ personal, non-commercial use. It may not be used for any purpose other than to identify prospective properties consumers may be interested in purchasing. Data is deemed reliable but is not guaranteed accurate. This website may not include listings or property addresses of sellers who have directed their listing brokers to withhold their listing or their property address from display on the Internet. ©2026 North Texas Real Estate Information Systems, Inc. All Rights Reserved.
 Advertising Broker: Michelle Brecker | Pathway To Home Realty