- Overview
- Description
- Property Details
- Location
- Facts & Features
- Getting Around
- Nearby Homes

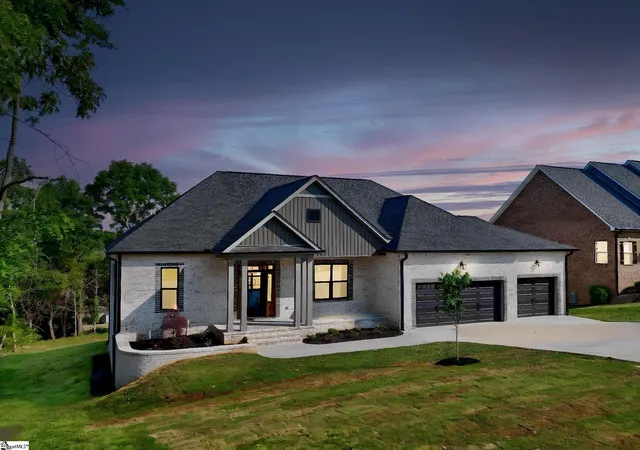
Street View
$519,900
Monthly Est:$2,588
 4 Beds
 3 Baths
3 full baths
 2,748sqft
122 Siena Dr, Anderson, SC 29621
$519,900
$2,588/moEst:
Get Pre-Approved
Single Family Residence
Built in 2019
$-- HOA
-- sqft lot
$189/sq.ft
Description
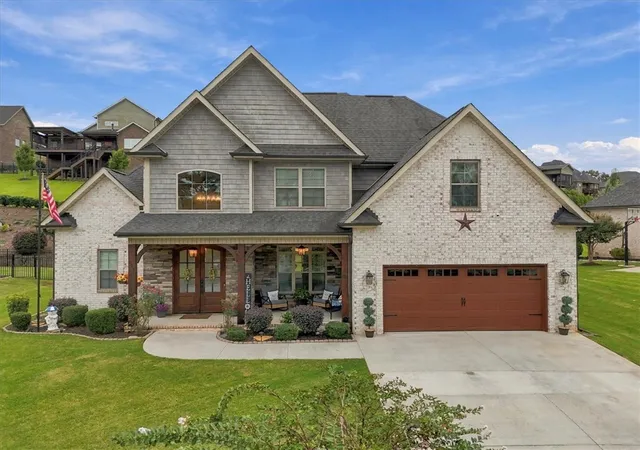
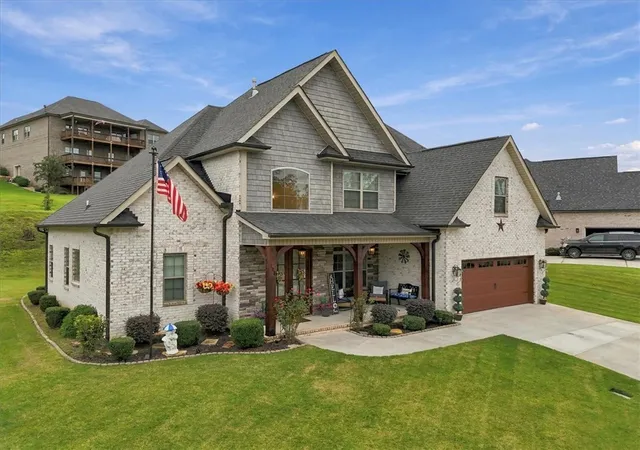
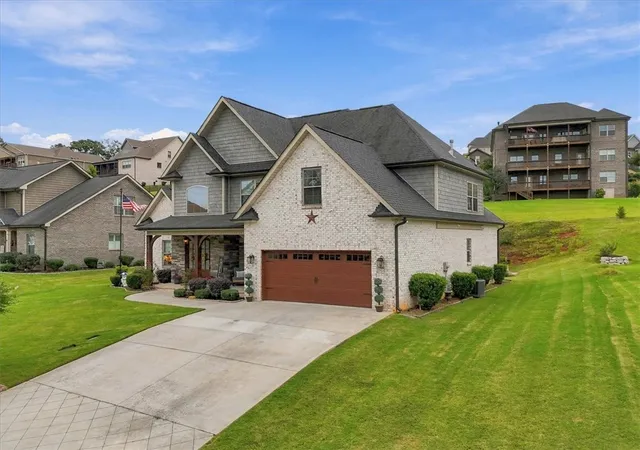
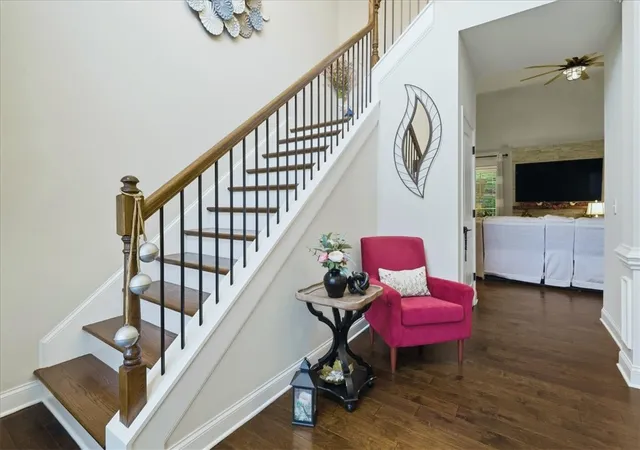
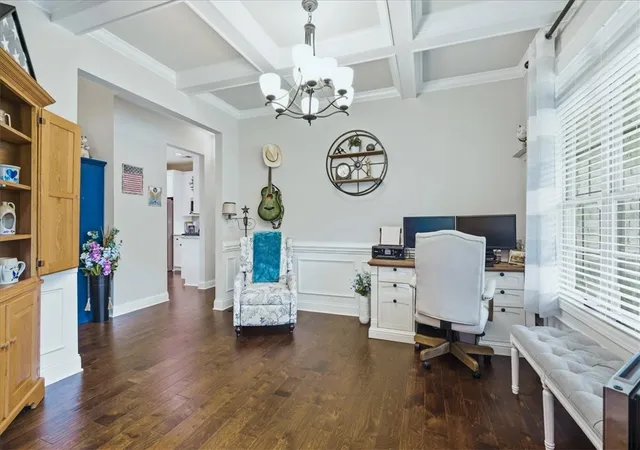
Elegant Executive Home in Desirable Tuscany Subdivision. Welcome to this immaculate, nearly-new brick home situated on a quiet cul-de-sac in one of Anderson’s premier pool and clubhouse communities. Zoned for top-rated Anderson District One schools (Spearman Elementary, Wren Middle, and Wren High), this popular Venetian floorplan sits on nearly a third of an acre with fully mature, lush landscaping. Main Level Living & Thoughtful Design. Step inside the soaring foyer featuring dark hardwood floors, detailed molding, designer paint, and 9+ foot ceilings. The formal dining room boasts a coffered ceiling, while the light-filled living room features cathedral ceilings and a gas-log fireplace at the flick of a switch. The gourmet kitchen is equipped with white cabinetry, classic tile backsplash, granite countertops, stainless steel appliances, a pantry, and a sunlit breakfast area overlooking the backyard. Enjoy seamless indoor-outdoor living with a charming covered front porch and a private, screened back porch. Versatile Floorplan & Primary Suite. The desirable split-bedroom layout includes two bedrooms and two full bathrooms on the main level—a rare find. The spacious main-floor guest bedroom has access to a Jack-and-Jill style full bath that double-serves visitors from the hallway. A dedicated walk-in laundry room is also conveniently tucked away on the main floor. The primary owner’s suite serves as a quiet sanctuary, complete with a generous walk-in closet and an ensuite bath featuring double granite vanities, tile flooring, a soaking tub, a separate walk-in shower, and a private water closet. Second Floor & Flexible Space. Upstairs, you’ll find two additional bedrooms and a third full bathroom. An expansive flex/bonus room offers endless options—perfect for a home office, media room, gym, or guest suite. Location & Amenities. Take a short stroll down the street to the neighborhood pool and clubhouse. Located minutes from I-85, this home offers an easy commute alongside quick access to shopping, medical facilities, public golf courses, and vibrant downtown Anderson.
- Houzeo last checked: 1 hour ago
- Listing updated: October 27, 2026 at 4:46 pm
- Listing Provided by: Manuel Gonzales (843) 608-1230 DRE #95462 | Brand Name Real Estate Upstate (843) 737-0708
- Source: Western Upstate MLS-SC | MLS#: 20306641

Property Details
Status
Active
Type
Single Family Residence
No. of Stories
2
County
City
Neighborhood
--
Year Built
2019
HOA Fees
-
Finished Area
2,748 sqft
Lot Size
-- sqft lot
Basement Area
- sqft
MLS Name
Western Upstate MLS
MLS Number
20306641
MLS Status
Active
Days on Market
32
Cumulative Days on Market
32

Continue Your Journey in App
Find your dream home, receive real-time updates, and many more!
Continue Your Journey in App
Find your dream home, receive real-time updates, and many more!
Location
Facts & Features
Rooms
Bedrooms & bathrooms
Bedrooms: 4
Bathrooms: 3
BonusRoom
Level: Upper
Area: 285.00 Square Feet
Dimensions: 19 x 15
Bedroom4
Level: Upper
Area: 168.00 Square Feet
Dimensions: 14 x 12
Bedroom3
Level: Main
Area: 121.00 Square Feet
Dimensions: 11 x 11
Bedroom2
Level: Main
Area: 168.00 Square Feet
Dimensions: 14 x 12
PrimaryBedroom
Level: Main
Area: 208.00 Square Feet
Dimensions: 16 x 13
Kitchen
Level: Main
Area: 72.00 Square Feet
Dimensions: 9 x 8
ScreenedPorch
Level: Main
Area: 165.00 Square Feet
Dimensions: 15 x 11
Laundry
Level: Main
Area: 36.00 Square Feet
Dimensions: 6 x 6
Kitchen
Level: Main
Area: 120.00 Square Feet
Dimensions: 12 x 10
DiningRoom
Level: Main
Area: 192.00 Square Feet
Dimensions: 12 x 16
LivingRoom
Level: Main
Area: 288.00 Square Feet
Dimensions: 18 x 16
Interior
Sewer
Public Sewer
Appliances
Dishwasher, Gas Oven, Gas Range, Gas Water Heater, Microwave, Plumbed For Ice Maker
Window Features
Blinds, Insulated Windows, Tilt In Windows, Vinyl
Cooling
Central Air, Electric, Zoned
Exterior Features
Irrigation Sprinklers, Porch
Flooring
Carpet, Ceramic Tile, Hardwood
Interior Features
Tray Ceilings, Ceiling Fans, Cathedral Ceilings, Dual Sinks, Entrance Foyer, Granite Counters, Garden Tub Roman Tub, High Ceilings, Bath In Primary Bedroom, Main Level Primary, Pull Down Attic Stairs, Smooth Ceilings, Separate Shower, Cable Tv, Vaulted Ceilings, Walk In Closets, Walk In Shower, Window Treatments, Breakfast Area, Separate Formal Living Room
Heating
Central, Gas, Natural Gas, Zoned
Construction
Year Built
Year Built: 2019
Home type
Single Family Residence
Roof
Architectural, Shingle
Architectural Style
Traditional
Construction Materials
Brick, Stone Veneer
Foundation Details
Slab
Utilities & Energy
Basement
None
Utilities
Cable Available
Pool Features
Community
Laundry Features
Washer Hookup, Electric Dryer Hookup
Parking Features
Attached, Garage, Driveway, Garage Door Opener
Other Features
Patio And Porch Features
Front Porch, Porch, Screened
Lot Features
City Lot, Subdivision
Community Features
Clubhouse, Pool
Subdivision Name
Tuscany
Price History
| Date | Event | Price |
|---|---|---|
10/21/2026 Source: | Price Decreased | $519,900 -0.97% $189/sqft |
09/25/2026 Source: | Listed for Sale | $525,000 $191/sqft |
09/25/2026 Source: | Price Increased | $525,000 +22.09% $191/sqft |
11/30/2022 Source: | Price Decreased | $430,000 -2.05% $156/sqft |
10/08/2022 Source: | Price Increased | $439,000 +33.03% $160/sqft |

Show more
Nearby Homes





Find Homes by Property Features in Anderson, SC
Nearby New Homes For Sale

Based on information from the Western Upstate MLS through Oct 28, 2026, 02:15PM. This information is deemed reliable, but not guaranteed. Neither the Western Upstate Association of REALTORS® Inc. or the Western Upstate MLS of South Carolina Inc., nor the listing broker, nor their agents are responsible for the accuracy of the information. The buyer is responsible for verifying all information. This information is provided by the Western Upstate Association of REALTORS® Inc. and the Western Upstate MLS of South Carolina Inc. for use by its members and is not intended for the use for any other purpose. The data relating to real estate for sale on this website comes in part from the Broker Reciprocity Program of the Western Upstate Association of REALTORS® Inc. and the Western Upstate MLS of South Carolina Inc. © 2026 Western Upstate MLS of South Carolina Inc. All Rights Reserved.
 Advertising Broker: Nicholas Huscroft | Chosen Realty
