- Overview
- Description
- Property Details
- Location
- HOA Management
- Facts & Features
- Getting Around
- Nearby Homes




$581,122
Monthly Est:$2,892
 4 Beds
 4 Baths
3 full baths + 1 half bath
 2,822sqft
122 Stock Pond Trl, Kyle, TX 78640
$581,122
$2,892/moEst:
Get Pre-Approved
Single Family Residence
Built in 2025
$66.67/mo HOA
8,794.76 sqft lot
$206/sq.ft
Description
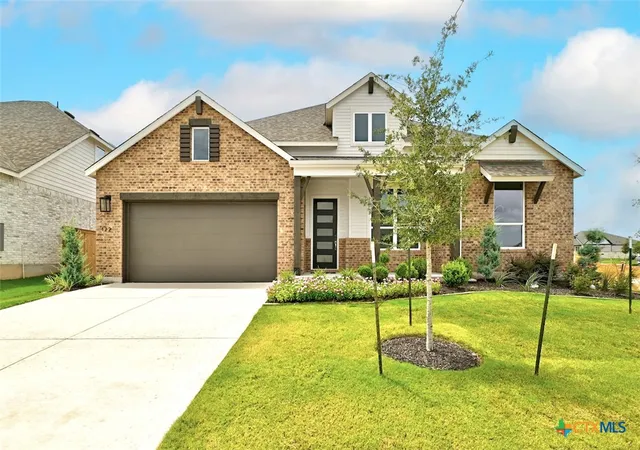
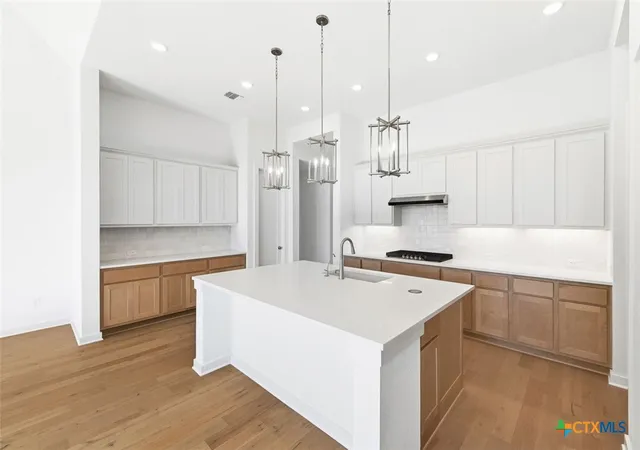
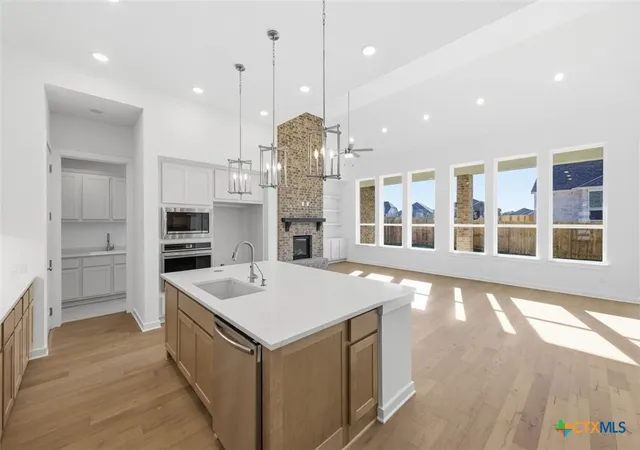
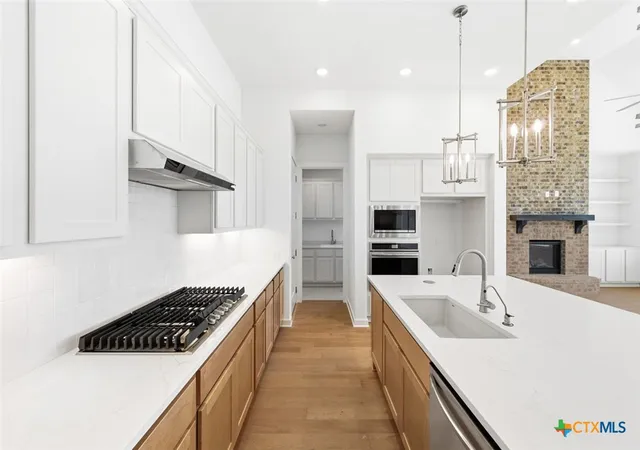
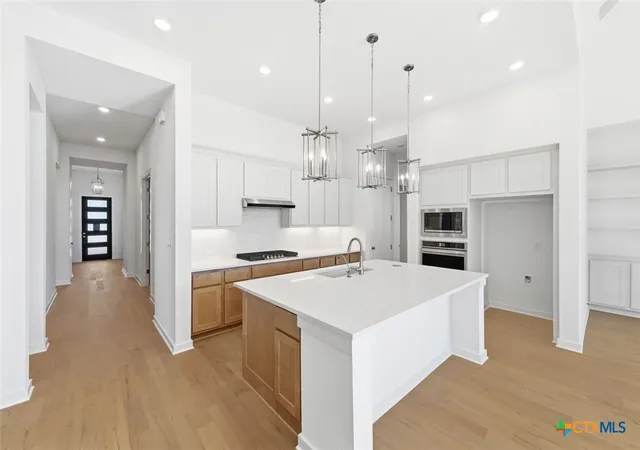
AVAILABLE FOR QUICK CLOSE! Welcome to the highly sought-after 6 Creeks at Waterridge community. This stunning brand-new Birchwood plan, by award-winning Highland Homes, sits on a 60-foot homesite and offers approximately 2,848 square feet of thoughtfully designed living space. With 4 spacious bedrooms, 3.5 bathrooms, and a 3-car garage, this home provides the perfect balance of comfort and functionality for today’s modern lifestyle. Inside, you’ll find an open-concept layout highlighted by a gourmet kitchen, expansive family room with a cozy fireplace, and a seamless flow that makes entertaining effortless. The primary suite features a spa-inspired shower upgrade for a true retreat, while the additional bedrooms and bathrooms offer ample space for guests. Thoughtful enhancements such as utility room cabinetry with a sink, extra storage in the family room, and a rear brick exterior elevate both style and convenience. Outdoor living is equally inviting with a gas drop on the patio, ideal for grilling or cozy evenings by the fire. Beyond the home, 6 Creeks at Waterridge offers a lifestyle like no other. Residents enjoy scenic greenbelt trails, a resort-style amenity center with pool and playgrounds, a serene fishing pond, and brand-new pickleball courts. Highland Homes offers a fantastic 1-2-6 warranty program! Come see this beauty today!
- Houzeo last checked: 5 hours ago
- Listing updated: October 7, 2026 at 6:26 pm
- Listing Provided by: Dina Verteramo DRE #0523468 | Highland Homes Realty (888) 524-3182
- Source: Central Texas MLS-TX | MLS#: 592920

Property Details
Status
Active
Type
Single Family Residence
No. of Stories
1
County
City
Neighborhood
Year Built
2025
HOA Fees
$66.67/mo
Finished Area
2,822 sqft
Lot Size
8,794.76 sqft lot
Basement Area
- sqft
MLS Name
Central Texas MLS
MLS Number
592920
MLS Status
Active
Days on Market
387
Cumulative Days on Market
600
Open House

Continue Your Journey in App
Find your dream home, receive real-time updates, and many more!
Download App
Continue Your Journey in App
Find your dream home, receive real-time updates, and many more!
Location
HOA Management
KiTH Management Services
HOA Fees
$800/ Annually
Disclaimer: Amenities are based on third-party information and may vary; buyers must independently verify all amenities, as information is deemed reliable but not guaranteed.
Facts & Features
Rooms
Bedrooms & bathrooms
Bedrooms: 4
Bathrooms: 4
Bedroom4
Level: Main
Area: 132.00 Square Feet
Dimensions: 12x11
Bedroom3
Level: Main
Area: 130.00 Square Feet
Dimensions: 13x10
Bedroom2
Level: Main
Area: 121.00 Square Feet
Dimensions: 11x11
MediaRoom
Level: Main
Area: 150.00 Square Feet
Dimensions: 10x15
DiningRoom
Level: Main
Area: 160.00 Square Feet
Dimensions: 10x16
Office
Level: Main
Area: 130.00 Square Feet
Dimensions: 10x13
FamilyRoom
Level: Main
Area: 320.00 Square Feet
Dimensions: 20x16
Kitchen
Level: Main
Area: 234.00 Square Feet
Dimensions: 13x18
PrimaryBathroom
Level: Main
Area: 121.00 Square Feet
Dimensions: 11x11
PrimaryBedroom
Level: Main
Area: 234.00 Square Feet
Dimensions: 18x13
Interior
Heating
Natural Gas
Appliances
Convection Oven, Dishwasher, Gas Cooktop, Disposal, Tankless Water Heater, Vented Exhaust Fan, Built In Oven, Cooktop
Sewer
Public Sewer
Interior Features
All Bedrooms Down, Bookcases, Ceiling Fans, Carbon Monoxide Detector, Cathedral Ceilings, Double Vanity, High Ceilings, Multiple Living Areas, Open Floorplan, Vaulted Ceilings, Walk In Closets, Kitchen Island, Pantry
Flooring
Carpet, Tile, Wood
Cooling
Central Air
Exterior Features
Covered Patio, Gas Grill, Porch
Construction
Year Built
Year Built: 2025
Home type
Single Family Residence
Architectural Style
Traditional
Roof
Composition, Shingle
Foundation Details
Slab
Construction Materials
Brick, Fiber Cement, Frame, Radiant Barrier
Property Condition
Under Construction
Utilities & Energy
Parking Features
Attached, Garage Faces Front, Garage, Garage Door Opener, Tandem
Laundry Features
Main Level, Laundry Room
Utilities
Underground Utilities
Security Features
Smoke Detectors
Fireplace Features
Family Room, Gas
Pool Features
Community, In Ground
Other Features
Subdivision Name
6 Creeks At Waterridge
Patio And Porch Features
Covered, Patio, Porch
Community Features
Clubhouse, Dog Park, Fishing, Pier, Playground, Park, Tennis Courts, Trails Paths, Community Pool
Price History
| Date | Event | Price |
|---|---|---|
09/09/2026 Source: | Price Decreased | $581,122 -1.50% $206/sqft |
07/01/2026 Source: | Price Increased | $589,990 +5.36% $209/sqft |
03/31/2026 Source: | Price Decreased | $559,990 -2.61% $198/sqft |
03/20/2026 Source: | Price Decreased | $574,990 -4.01% $204/sqft |
12/02/2025 Source: | Price Increased | $598,990 +0.84% $212/sqft |

Show more
Nearby Homes

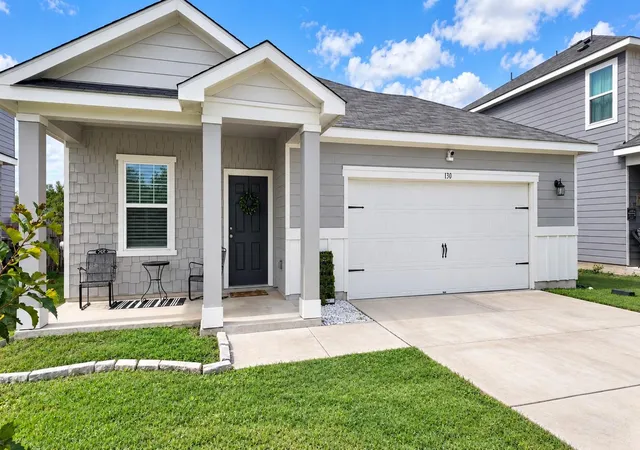
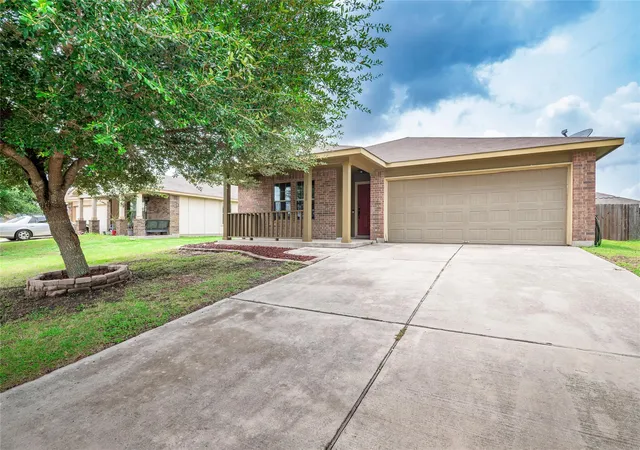
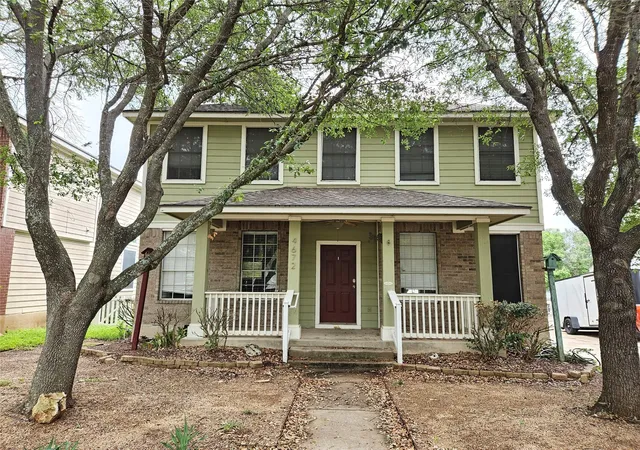
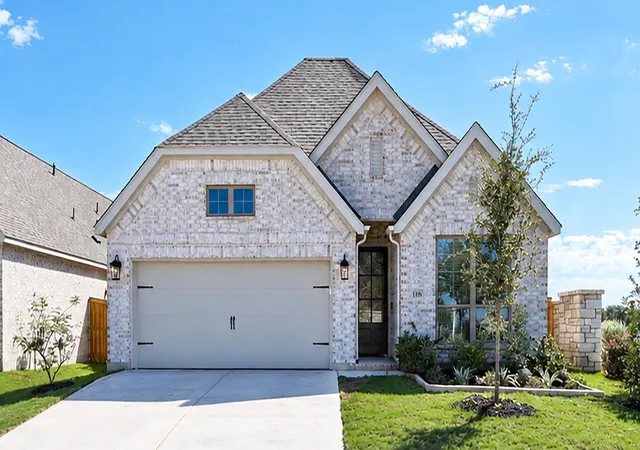
Find Homes by Property Features in Kyle, TX
Nearby New Homes For Sale
Nearby Pre-Owned Homes For Sale

Based on information from the association of REALTORS® (alternatively, from the Central Texas MLS) through Oct 09, 2026, 02:30PM. IDX information is provided exclusively for personal, non-commercial use, and may not be used for any purpose other than to identify prospective properties consumers may be interested in purchasing. Information is deemed reliable but not guaranteed. © 2026 Central Texas MLS, All Rights Reserved.
 Advertising Broker: Michelle Brecker | Pathway To Home Realty