- Overview
- Description
- Property Details
- Location
- Facts & Features
- Getting Around
- Nearby Homes



$350,000
Monthly Est:$1,742
 4 Beds
 2 Baths
2 full baths
 1,743sqft
122 SW Arrow Glen, Lake City, FL 32024
$350,000
$1,742/moEst:
Get Pre-Approved
Single Family Residence
Built in 2015
$-- HOA
22,216 sqft lot
$201/sq.ft
Description
Virtually Staged. Beautiful Custom Home on Over Half an Acre – No HOA!
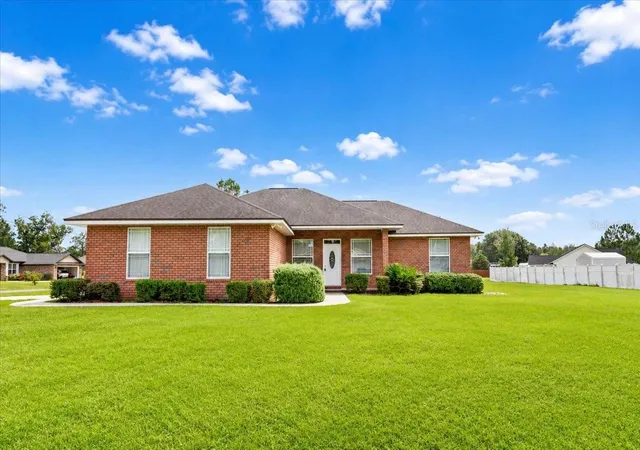
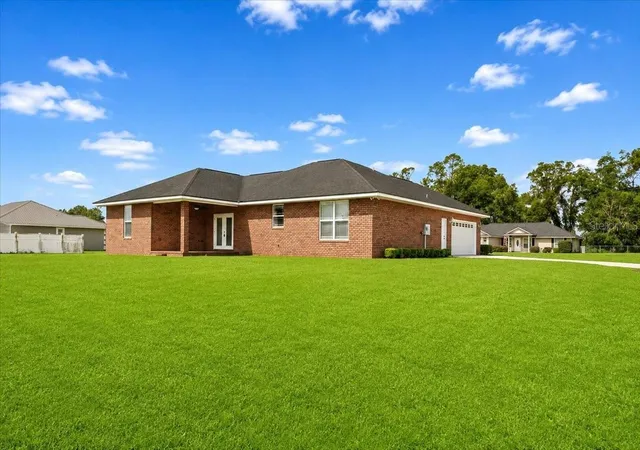
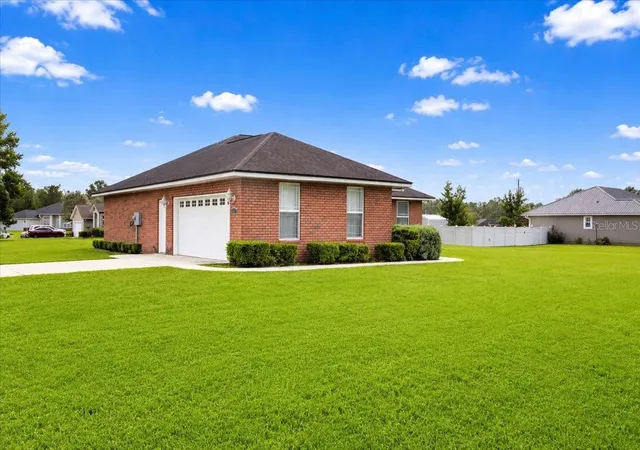
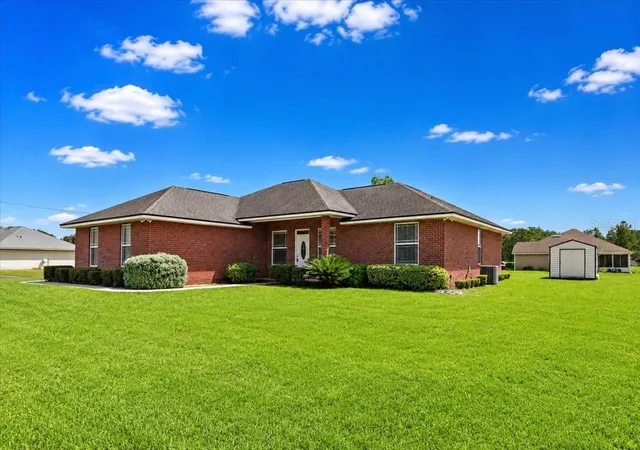
Welcome home to this beautifully maintained 4-bedroom, 2-bathroom brick residence, perfectly situated on a spacious corner lot of more than half an acre in a quiet subdivision in the southern part of Lake City. Built in 2015, this move-in ready home offers the perfect combination of quality craftsmanship, modern finishes, and a convenient location with no HOA restrictions.
From the moment you arrive, you'll appreciate the home's timeless brick exterior, attractive curb appeal, and expansive lot that provides plenty of room to enjoy the outdoors. Step inside to discover a thoughtfully designed floor plan featuring 18-inch ceramic tile throughout the main living areas, elegant crown molding, and an abundance of natural light.
The heart of the home is the beautifully appointed kitchen, where quartz countertops, solid wood cabinetry, and quality finishes create a space that's as functional as it is stylish. Whether you're preparing family meals or entertaining guests, you'll appreciate the generous workspace and seamless flow into the dining and living areas.
The attention to detail continues throughout the home with quartz countertops in both bathrooms, custom tiled showers, and quality finishes that showcase pride of ownership. The spacious primary suite offers a relaxing retreat, while three additional bedrooms provide flexibility for family, guests, or a home office.
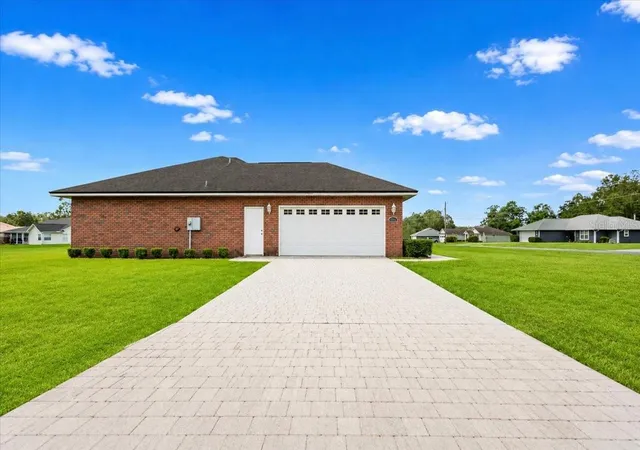
Outside, you'll love spending time on the covered back porch, the perfect place to enjoy morning coffee or unwind after a long day while overlooking the oversized backyard. A storage building offers additional space for tools, lawn equipment, or hobbies, while the spacious two-car garage provides plenty of room for vehicles and extra storage.
Located just minutes from I-75, you'll enjoy quick access to shopping, restaurants, medical facilities, and everything Lake City has to offer while still coming home to the peace and quiet of an established neighborhood.
If you're searching for a home that combines quality construction, generous outdoor space, and a convenient location without the restrictions of an HOA, this exceptional property is ready to welcome you home.
- Houzeo last checked: 8 minutes ago
- Listing updated: September 30, 2026 at 3:02 pm
- Listing Provided by: Joan Sroka (352) 514-1258 , Amber Aguirre | HORIZON REALTY OF ALACHUA INC (386) 462-4020
- Source: Stellar MLS-FL | MLS#: GC542531

Property Details
Status
Pending
Type
Single Family Residence
No. of Stories
-
County
City
Neighborhood
--
Year Built
2015
HOA Fees
-
Finished Area
1,743 sqft
Lot Size
22,216 sqft lot
Basement Area
- sqft
MLS Name
Stellar MLS
MLS Number
GC542531
MLS Status
Pending
Days on Market
61
Cumulative Days on Market
51

Continue Your Journey in App
Find your dream home, receive real-time updates, and many more!
Download App
Continue Your Journey in App
Find your dream home, receive real-time updates, and many more!
Location
Facts & Features
Rooms
Bedrooms & bathrooms
Bedrooms: 4
Bathrooms: 2
Kitchen
Level: First
Primary Bedroom
Level: First
Primary Bathroom
Level: First
Living Room
Level: First
Interior
Appliances
Dishwasher, Electric Water Heater, Exhaust Fan, Range, Range Hood, Water Softener
Heating
Central, Electric
Exterior Features
Private Mailbox, Storage
Cooling
Central Air
Flooring
Carpet, Ceramic Tile
Sewer
Septic Tank
Interior Features
Ceiling Fans(s), Crown Molding, Living Room/dining Room Combo, Open Floorplan, Primary Bedroom Main Floor, Solid Surface Counters, Solid Wood Cabinets, Split Bedroom, Stone Counters
Window Features
Blinds, Double Pane Windows, Insulated Windows
Construction
Year Built
Year Built: 2015
Home type
Single Family Residence
Roof
Shingle
Architectural Style
Ranch
Construction Materials
Brick
Foundation Details
Slab
Utilities & Energy
Parking Features
Garage Door Opener, Garage Faces Side
Utilities
Bb/hs Internet Available, Electricity Connected, Underground Utilities
Laundry Features
Inside, Laundry Room
Water Source
Well
Other Features
Lot Features
Corner Lot
Subdivision Name
Cannon Creek Place
Patio And Porch Features
Front Porch, Rear Porch
Vegetation
Mature Landscaping
Price History
| Date | Event | Price |
|---|---|---|
09/30/2026 Source: | Pending | $350,000 $201/sqft |
08/09/2026 Source: | Listed for Sale | $350,000 $201/sqft |

Nearby Homes





Find Homes by Property Features in Lake City, FL
Nearby New Homes For Sale

Based on information from Stellar MLS® through Oct 10, 2026, 02:45PM as submitted to and distributed by MLS GRID. All data is obtained from various sources and may not have been verified by the broker or MLS GRID. Supplied Open House Information is subject to change without notice. All information should be independently reviewed and verified for accuracy. Properties may or may not be listed by the office/agent presenting the information. IDX information is provided exclusively for consumers’ personal non-commercial use. It may not be used for any purpose other than to identify prospective properties consumers may be interested in purchasing. The data is deemed reliable but is not guaranteed by MLS GRID. The use of the MLS GRID Data may be subject to an end-user license agreement prescribed by the Member Participant’s applicable MLS, if any, and as amended from time to time. © 2026 Stellar MLS. All Rights Reserved.
 Advertising Broker: Fred McGill | Simple Showing, Inc