- Overview
- Description
- Property Details
- Location
- HOA Management
- Facts & Features
- Getting Around
- Nearby Homes

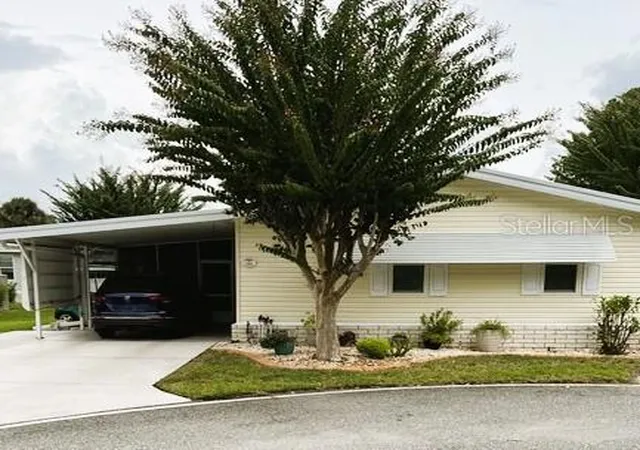
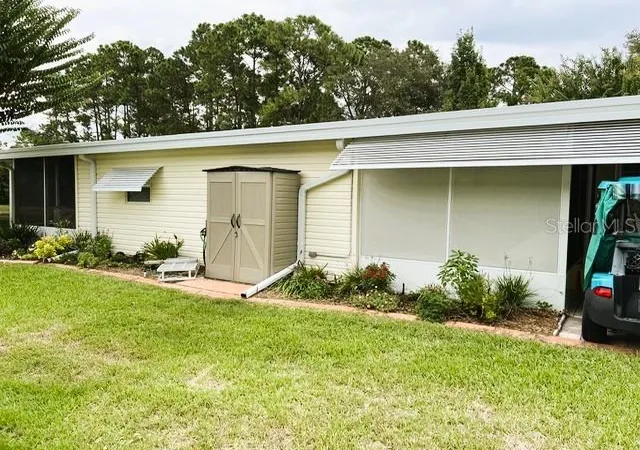

Street View
$274,900
Monthly Est:$1,368
 2 Beds
 2 Baths
2 full baths
 1,659sqft
122 Tamarisk Way, Leesburg, FL 34748
$274,900
$1,368/moEst:
Get Pre-Approved
Manufactured Home
Built in 1999
$397/mo HOA
4,977 sqft lot
$166/sq.ft
Description
MORE PHOTOS COMING SOON! Welcome to this beautifully updated, move-in-ready home offering an exceptional combination of modern upgrades, thoughtful design, abundant storage, and water view! Every detail has been carefully considered to create a home that is as functional as it is inviting.
The beautifully remodeled kitchen is sure to impress, featuring elegant quartz countertops, stainless steel appliances, custom cabinetry with convenient pull-out shelving, soft-close drawers, and stylish under-cabinet lighting. Additional touches include built-in USB outlets and a skylight that fills the space with natural light. Dimmer switches throughout the home allow you to create the perfect ambiance for any occasion.
One of the most remarkable features of this property is the expansive bonus room, currently used as an art studio. Surrounded by panoramic windows overlooking a peaceful pond, this incredible space offers water views and endless possibilities! Whether you envision a creative studio, entertainment area, hobby room, or relaxing retreat, this is truly a space you must experience in person. An adjoining office provides additional versatility and leads to an impressive custom-designed storage area featuring extensive shelving and large, covered storage containers.
For those who appreciate a dedicated workspace, the oversized 14' x 32' workshop is an absolute standout! Equipped with heating and air conditioning, a utility sink, and an abundance of thoughtfully arranged storage, this exceptional space is ideal for woodworking, hobbies, projects, or simply keeping everything organized.
The spacious primary bedroom features distinctive custom ceiling details and generous closet space, while the beautifully updated en-suite bathroom offers a walk-in shower and contemporary finishes. The guest bedroom includes additional custom storage above the closet, maximizing every inch of available space. Both bathrooms feature attractive granite countertops and tile flooring, with a skylight in the guest bathroom providing additional natural light.
Additional improvements include a NEW ROOF IN 2025, HVAC SYSTEM INSTALLED IN 2020, WATER HEATER REPLACED IN 2017, and attractive, low-maintenance laminate and vinyl flooring. The numerous custom features and upgrades throughout reflect the care and attention the current owners have invested in making this home truly special.
Located in the highly desirable Hawthorne at Leesburg, a gated, resident-owned cooperative 55+ waterfront community, you'll enjoy an active Florida lifestyle surrounded by beautifully maintained landscaping, scenic ponds, and illuminated fountains. Residents have access to an impressive clubhouse offering more than 100 activities, a fitness center, a swimming pool, and a private marina with 120 boat slips providing access to the Harris Chain of Lakes.
The affordable $397 monthly maintenance fee includes water, sewer, lawn care, emergency services, and secure RV and boat storage. An especially valuable community feature is the on-site, 24/7 emergency response team staffed by state-certified firefighter/EMTs, along with in-home emergency alert buttons for added peace of mind.
With its extensive upgrades, incredible storage, oversized workshop, and spectacular pond views, this one-of-a-kind home offers features you won't find in just any property. Schedule your private showing today and discover everything this exceptional home and community have to offer!
- Houzeo last checked: 10 minutes ago
- Listing updated: October 10, 2026 at 10:49 am
- Listing Provided by: Dee Brown (352) 229-4788 | BLACK TIE REALTY, INC. (352) 751-7888
- Source: Stellar MLS-FL | MLS#: G5118859

Property Details
Status
Active
Type
Manufactured Mobile Home
No. of Stories
-
County
City
Neighborhood
--
Year Built
1999
HOA Fees
$397/mo
Finished Area
1,659 sqft
Lot Size
4,977 sqft lot
Basement Area
- sqft
MLS Name
Stellar MLS
MLS Number
G5118859
MLS Status
Active
Days on Market
1
Cumulative Days on Market
364

Continue Your Journey in App
Find your dream home, receive real-time updates, and many more!
Download App
Continue Your Journey in App
Find your dream home, receive real-time updates, and many more!
Location
HOA Management
Chad Peck
HOA Fees
$397/ Monthly
Amenities
 Amenities and services may be covered by one or multiple associations and service providers.
 Laundry
 Security Gate
 Tennis
 Parking
 Bike Trails
 Sewer
Sewer
 Gym
Gym
 Security Guard
 Spa
Spa
 Pool
Pool
 Storage
 Maintenance
 Club House
 Cable TV
 Water
Water
 wheel Chair
Sports Court
Recreational Facilities
Recreation Facilities
Management
Disclaimer: Amenities are based on third-party information and may vary; buyers must independently verify all amenities, as information is deemed reliable but not guaranteed.
Facts & Features
Rooms
Bedrooms & bathrooms
Bedrooms: 2
Bathrooms: 2
Living Room
Level: First
Area: 195.00 Square Feet
Dimensions: 13x15
Kitchen
Level: First
Area: 88.00 Square Feet
Dimensions: 8x11
Primary Bedroom
Level: First
Area: 182.00 Square Feet
Dimensions: 13x14
Laundry
Level: First
Area: 54.00 Square Feet
Dimensions: 6x9
Interior
Sewer
Private Sewer
Interior Features
Ceiling Fans(s), Eat In Kitchen, Kitchen/family Room Combo, Open Floorplan, Primary Bedroom Main Floor, Thermostat, Walk In Closet(s), Window Treatments
Window Features
Skylight(s)
Cooling
Central Air
Flooring
Laminate, Tile
Heating
Central
Exterior Features
Awning(s), Private Mailbox, Rain Gutters, Storage
Appliances
Dishwasher, Disposal, Dryer, Electric Water Heater, Exhaust Fan, Microwave, Range, Refrigerator, Washer
Construction
Year Built
Year Built: 1999
Home type
Manufactured Home
Roof
Shingle
Foundation Details
Crawlspace
Construction Materials
Vinyl Siding, Frame
Utilities & Energy
Laundry Features
Inside
Water Source
Private
Utilities
Cable Available, Cable Connected, Electricity Available, Electricity Connected, Phone Available, Sewer Available, Sewer Connected, Underground Utilities, Water Available, Water Connected
Association Amenities
Cable Tv, Clubhouse, Fitness Center, Gated, Laundry, Maintenance, Pickleball Court(s), Pool, Recreation Facilities, Rv/boat Storage, Sauna, Shuffleboard Court, Spa/hot Tub, Storage, Tennis Court(s), Trail(s), Wheelchair Access
Other Features
Subdivision Name
Hawthorne At Leesburg A Coop
Lot Features
Cul De Sac
Community Features
Association Recreation Owned, Clubhouse, Fitness Center, Gated Community Guard, Golf Carts Ok, Pool, Special Community Restrictions, Tennis Court(s), Wheelchair Access
Price History
| Date | Event | Price |
|---|---|---|
10/09/2026 Source: | Listed for Sale | $274,900 $166/sqft |
09/14/2026 Source: | Listing Removed | $274,900 -1.79% $166/sqft |
03/18/2026 Source: | Listed for Sale | $279,900 +1.82% $169/sqft |
03/18/2026 Source: | Price Decreased | $274,900 -1.79% $166/sqft |
03/18/2026 Source: | Price Decreased | $279,900 -1.44% $169/sqft |

Show more
Nearby Homes
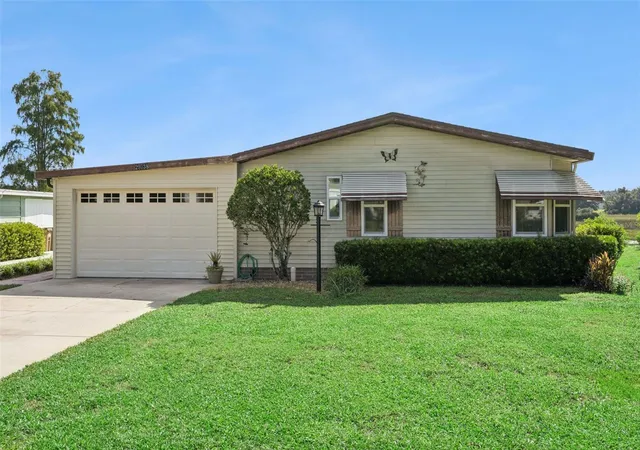

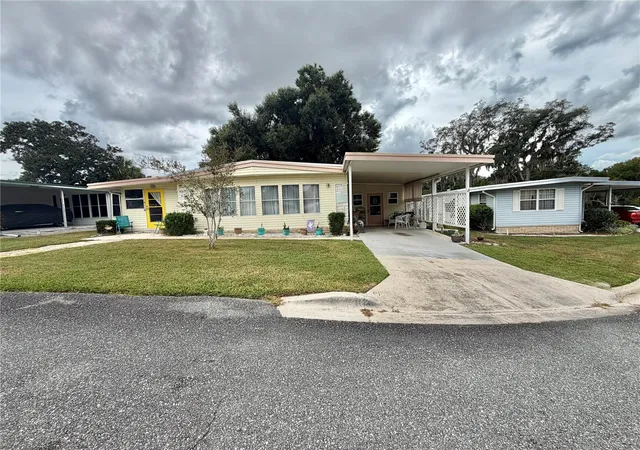
Find Homes by Property Features in Leesburg, FL
Nearby New Homes For Sale

Based on information from Stellar MLS® through Oct 10, 2026, 03:15PM as submitted to and distributed by MLS GRID. All data is obtained from various sources and may not have been verified by the broker or MLS GRID. Supplied Open House Information is subject to change without notice. All information should be independently reviewed and verified for accuracy. Properties may or may not be listed by the office/agent presenting the information. IDX information is provided exclusively for consumers’ personal non-commercial use. It may not be used for any purpose other than to identify prospective properties consumers may be interested in purchasing. The data is deemed reliable but is not guaranteed by MLS GRID. The use of the MLS GRID Data may be subject to an end-user license agreement prescribed by the Member Participant’s applicable MLS, if any, and as amended from time to time. © 2026 Stellar MLS. All Rights Reserved.
 Advertising Broker: Fred McGill | Simple Showing, Inc