Realty Solution
Powered by 
- 16
- Overview
- Description
- Property Details
- Location
- Facts & Features
- Getting Around
- Nearby Homes
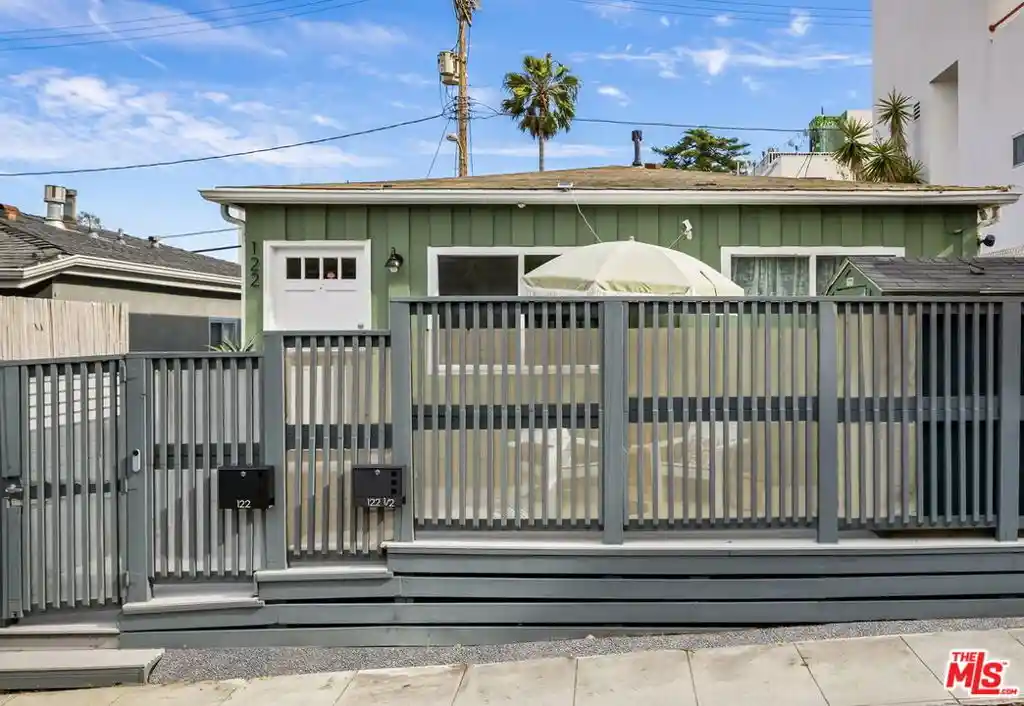


Street View
Listed by: Monique Carrabba (323) 899-2900 DRE #01708376, Joe L. Carrabba DRE #01791624 | Compass (310) 230-5478
$1,399,000
Monthly Est:$6,963
 2 Beds
 2 Baths
 960sqft
122 Thornton Pl, Venice, CA 90291
$1,399,000
$6,963/moEst:
Get Pre-Approved
Multi Family
Built in 1956
$-- HOA
1,825 sqft lot
$1,457/sq.ft
Description
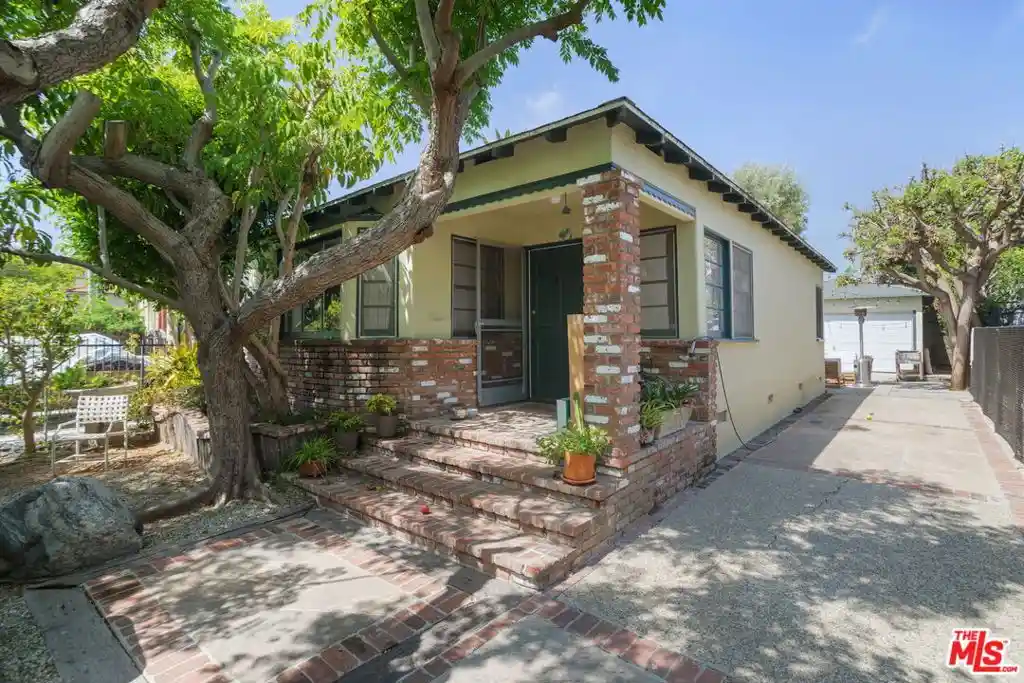
This is what you have been looking and waiting for. Here you will find an updated and private Mid-Century Beach Bungalow duplex on a street-to-street lot, delivered completely vacant. Sit back and relax in the Adirondack chairs and feel the ocean breeze as you plan your next outing. Catch the surf or sand of Venice Beach, or dine and shop on Abbot Kinney. Whatever your vibe, this property has it. Each unit features 1 bedroom and 1 bath, and both are bathed in natural light. This property is perfect to completely owner-occupy while you decide on future development plans, or live in one unit and collect income from the other unit, or rent out both units. Perhaps envision converting the duplex into a single-family home (buyer to investigate). Sound interesting? Another idea to meditate on is adding a second story to the home/duplex, which other nearby properties have done to create even more space. The possibilities are endless with this superior offering in the heart of Venice Beach. Wake up each morning and stroll over to Gjusta for coffee or breakfast. Summer weekends are packed with the Venice Art Crawl and, at the end of summer, the Abbot Kinney Festival. The front unit is behind a fence with low-maintenance Trex-type decking and a large storage unit. Inside, you will find that this unit has just completed a total renovation featuring new vinyl plank flooring, kitchen cabinets, quartz countertops, and a black sink. The updated bathroom includes a new vanity and a large tiled walk-in shower. The charming rear unit includes wood floors, tiled kitchen counters, a refrigerator, range, and dishwasher. In the bedroom, you will find high beamed ceilings and French doors that lead to a private patio. Parking for two cars is located at the back of the building. The final flourish is an exciting new chapter is taking shape with the highly anticipated Metro on Main development. Representing a $315 million investment, this thoughtfully designed mixed-use community will transform the former Pacific Electric railway's Ocean Park Car House site into a vibrant destination for living, shopping, and gathering. The development will feature approximately 30,000 square feet of ground-floor retail and commercial space along Main Street, complemented by 341 rental residences. A diverse collection of lofts, townhomes, and apartments will create a dynamic residential community, while dedicated community spaces and parking add to the convenience and appeal of this thoughtfully planned destination. Explore your inner bohemian, creative, artist, or surfer here. This property has all that you could want. Let your beach home dreams come true!
- Houzeo last checked: 8 minutes ago
- Listing updated: October 15, 2026 at 11:47 pm
- Source: California Regional MLS-CA | MLS#: 26646461

Property Details
Status
Active
Type
Multi Family
No. of Stories
1
County
City
Neighborhood
Year Built
1956
HOA Fees
-
Finished Area
960 sqft
Lot Size
1,825 sqft lot
Basement Area
- sqft
MLS Name
California Regional MLS
MLS Number
26646461
MLS Status
Active
Days on Market
47

Continue Your Journey in App
Find your dream home, receive real-time updates, and many more!
Continue Your Journey in App
Find your dream home, receive real-time updates, and many more!
Location
Facts & Features
Rooms
Bedrooms & bathrooms
Bedrooms: 2
Bathrooms: 2
Interior
Cooling
None
Flooring
Tile, Wood
Window Features
Blinds, Double Pane Windows
Exterior Features
Rain Gutters
Appliances
Dishwasher, Disposal, Gas Range, Microwave, Refrigerator
Interior Features
Beamed Ceilings, Ceiling Fans, Recessed Lighting
Heating
Wall Furnace
Sewer
Other
Construction
Year Built
Year Built: 1956
Home type
Multi Family
Foundation Details
Raised
Architectural Style
Mid Century Modern
Property Condition
Updated Remodeled
Construction Materials
Stucco, Wood Siding
Utilities & Energy
Parking Features
Driveway, Uncovered
Laundry Features
None
Water Source
Public
Fireplace Features
None
Security Features
Carbon Monoxide Detectors, Gated Community, Smoke Detectors
Pool Features
None
Other Features
Patio And Porch Features
Rear Porch, Deck, Front Porch, Open, Patio
Tenant Pays
Electricity, Gas
Community Features
Gated
Price History
| Date | Event | Price |
|---|---|---|
07/18/2025 Source: | Listed for Sale | $1,399,000 $1,457/sqft |
07/04/2025 Source: | Off Market | $1,399,000 -6.67% $1,457/sqft |
07/04/2025 Source: | Listed for Sale | $1,499,000 +7.15% $1,561/sqft |
07/04/2025 Source: | Price Increased | $1,399,000 +55.62% $1,457/sqft |
03/11/2024 Source: | Sold | $899,000 $936/sqft |

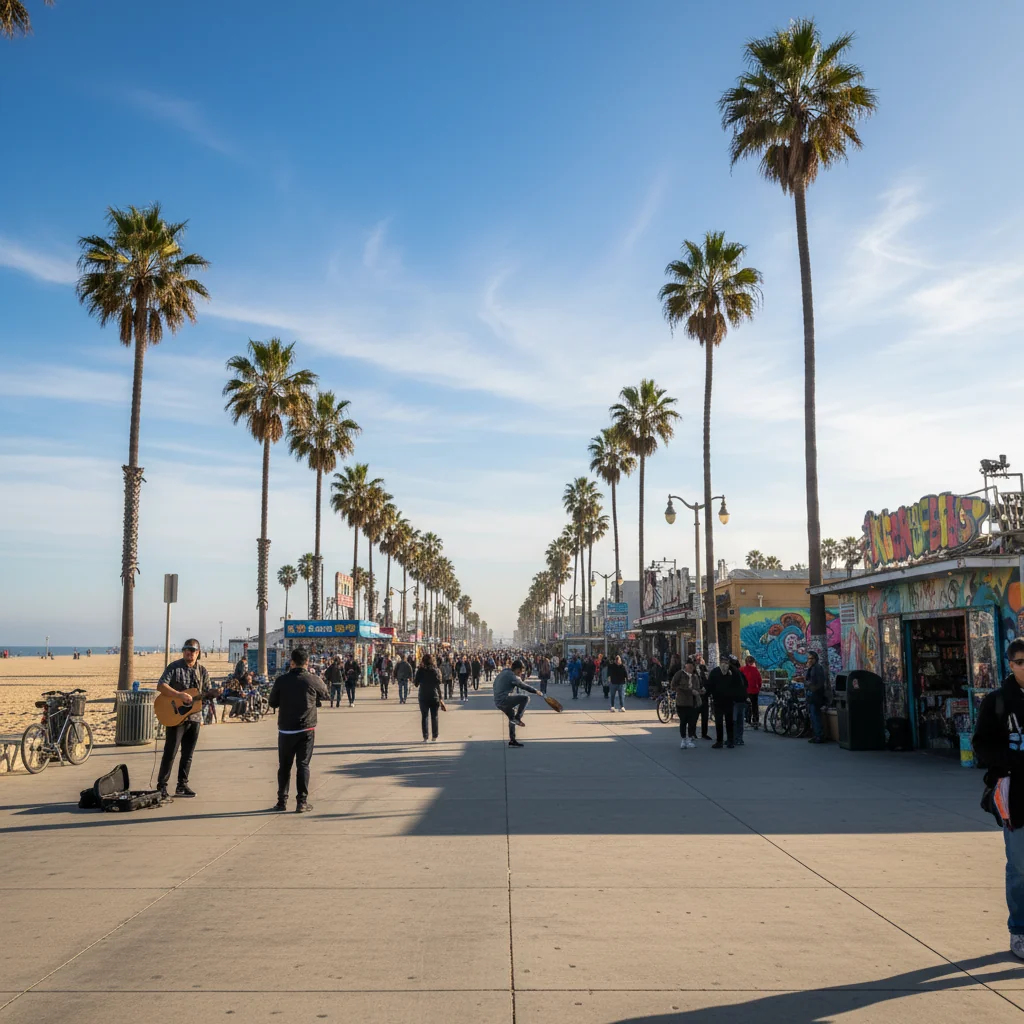
Venice Ranks #39 in Los Angeles, CA

Homes

Rental Prices

Median Home Price
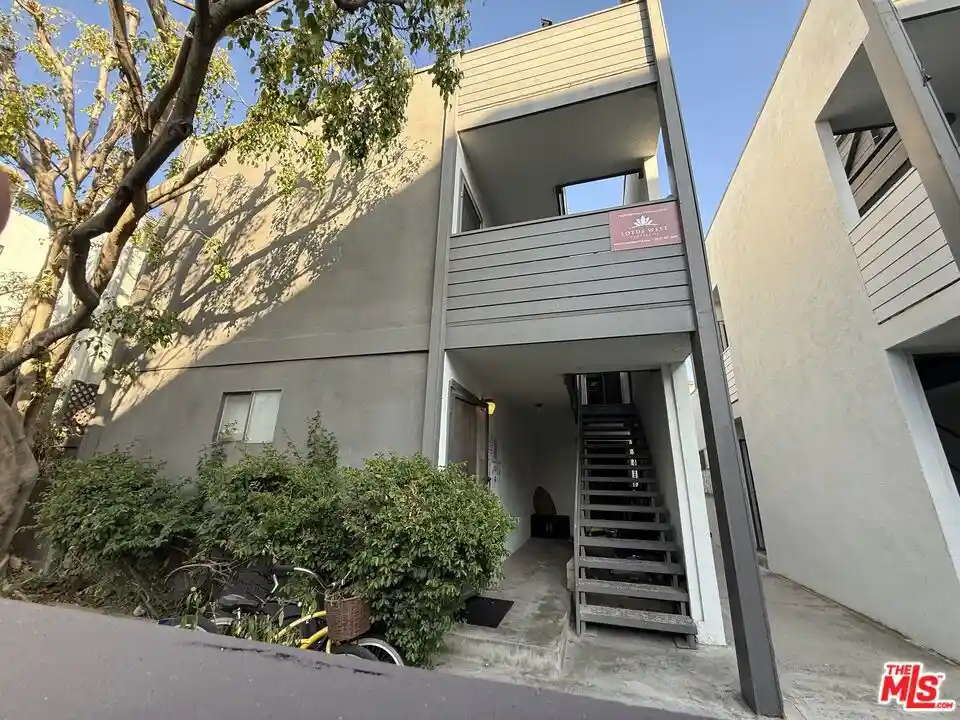
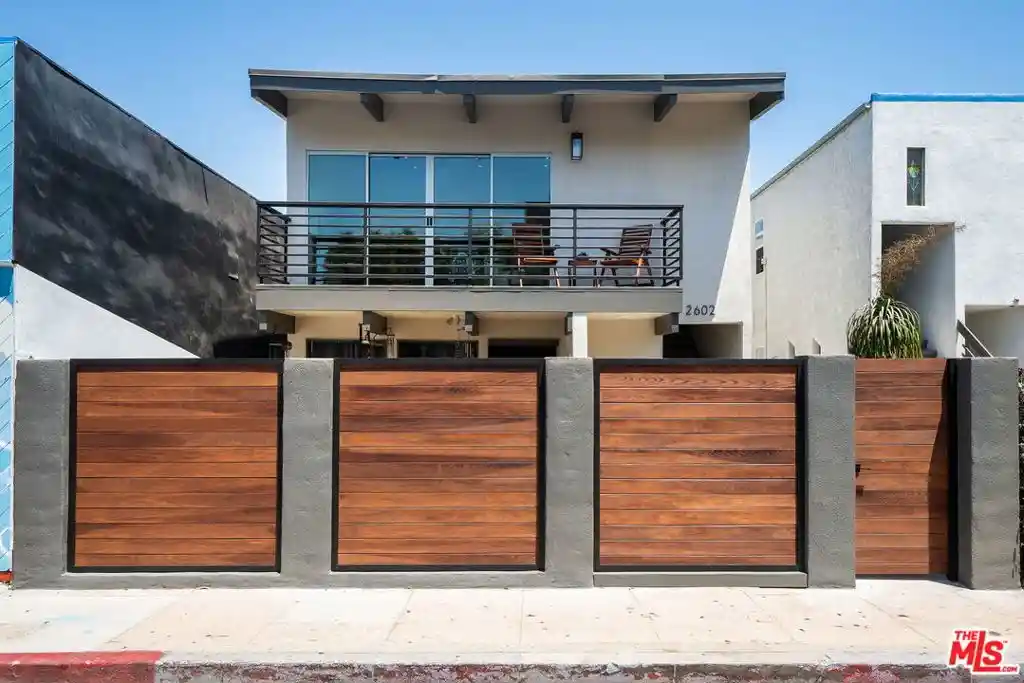
Nearby Homes



Find Homes by Property Features in Los Angeles, CA


Based on information from California Regional Multiple Listing Service, Inc. as of Oct 29, 2026, 11:00PM and /or other sources. All data, including all measurements and calculations of area, is obtained from various sources and has not been, and will not be, verified by broker or MLS. All information should be independently reviewed and verified for accuracy. Properties may or may not be listed by the office/agent presenting the information. Information being provided is for consumers’ personal, non-commercial use and may not be used for any purpose other than to identify prospective properties consumers may be interested in purchasing. This website may not include listings or property addresses of sellers who have directed their listing brokers to withhold their listing or their property address from display on the Internet. © 2026 California Regional Multiple Listing Service. All Rights Reserved.
 Advertising Broker: William Johnson DRE #01463271 | William Johnson Brokerage
