- Overview
- Description
- Property Details
- Location
- HOA Management
- Facts & Features
- Getting Around
- Nearby Homes
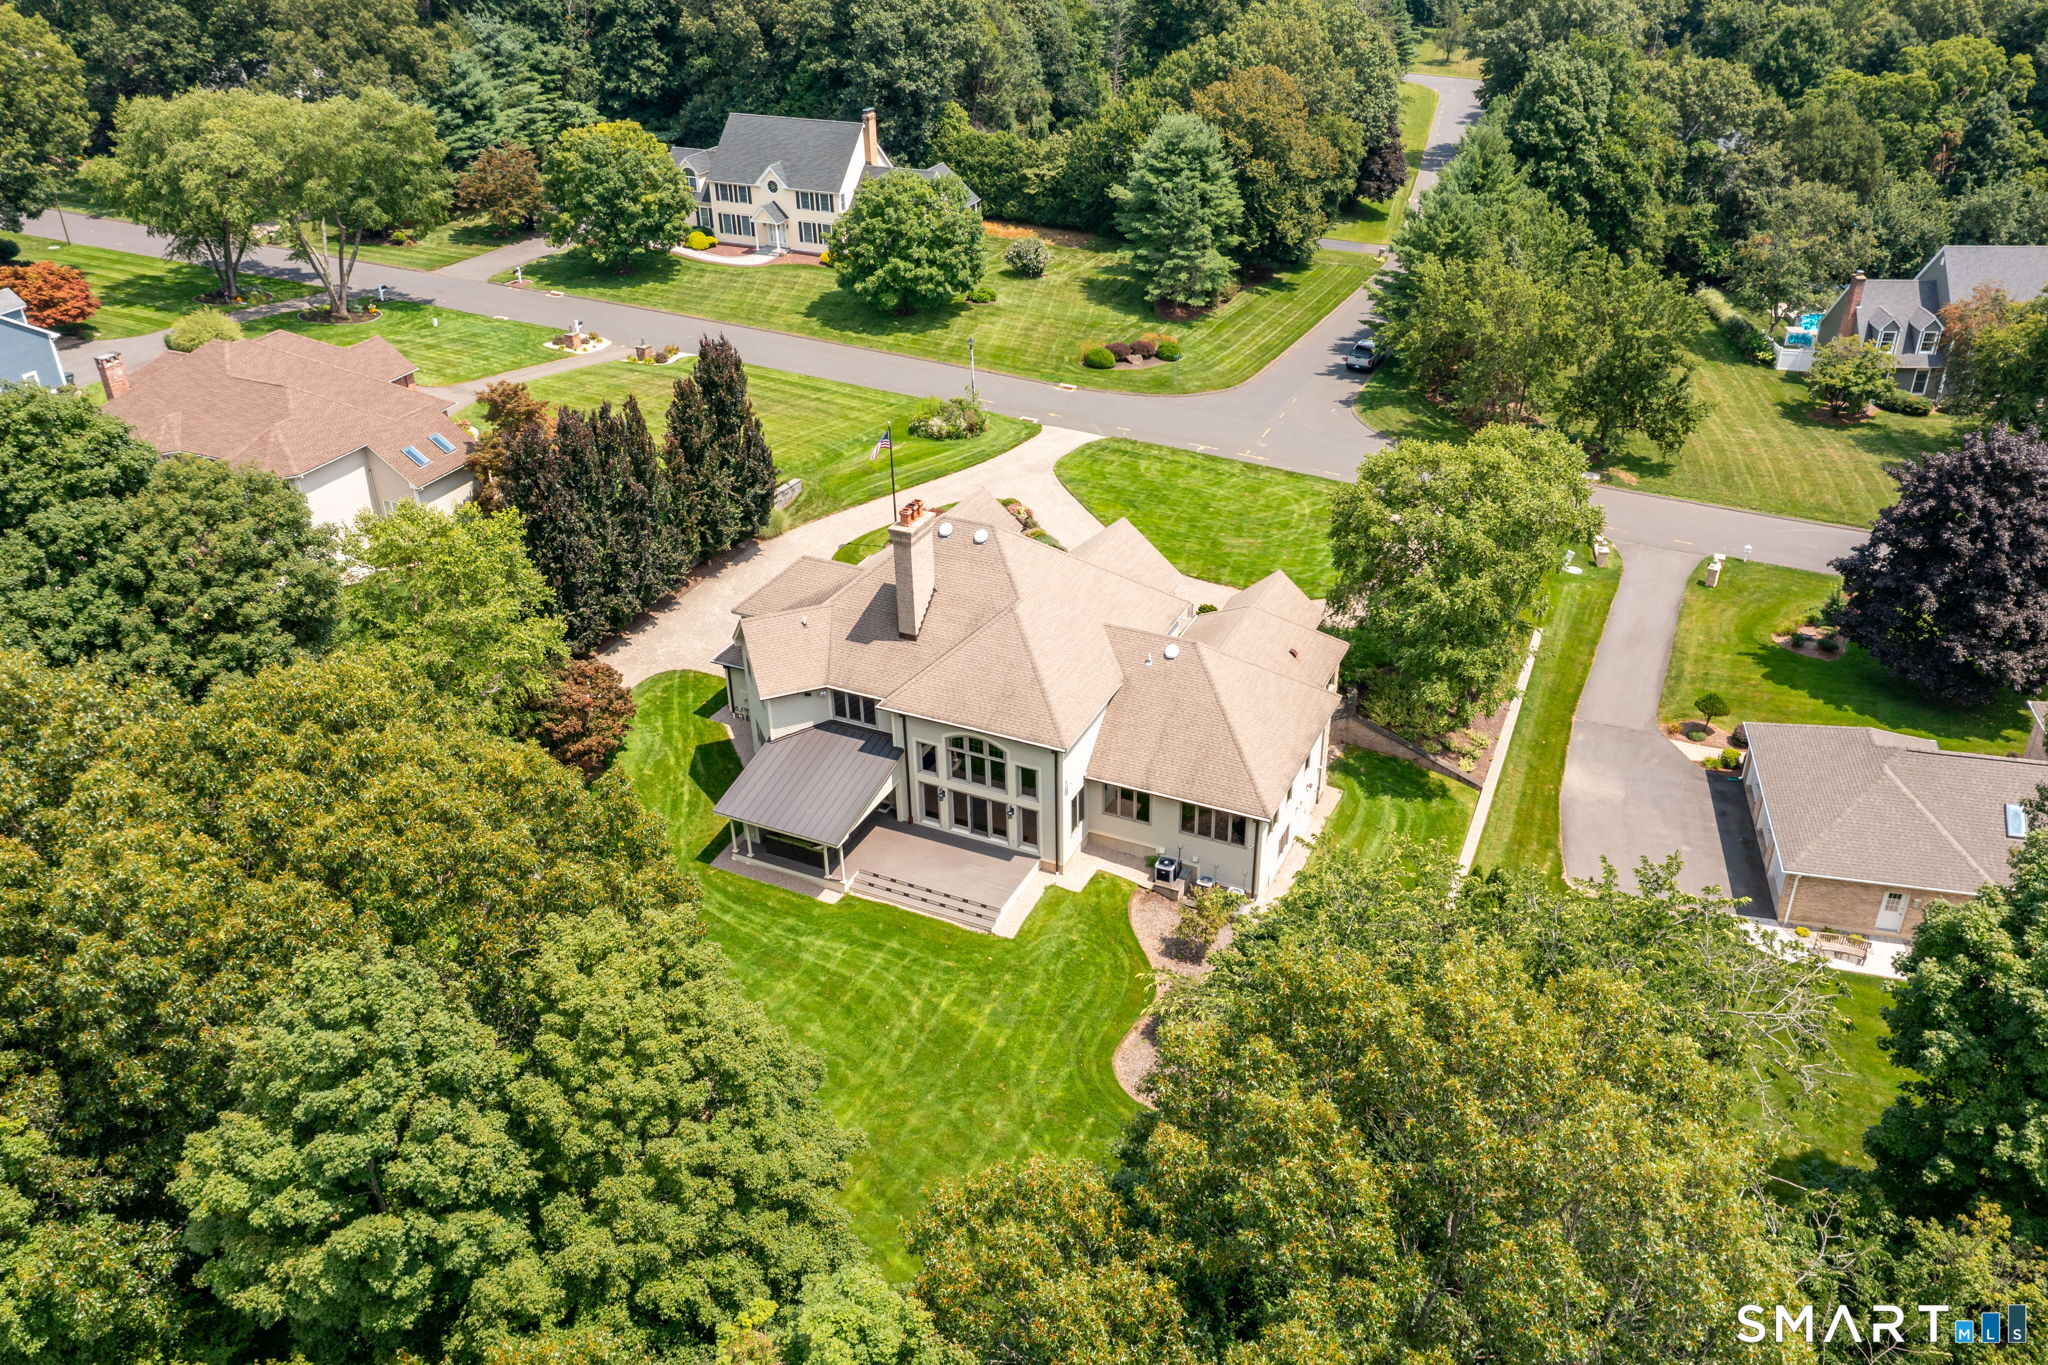

Street View
$1,600,000
Monthly Est:$7,964
 4 Beds
 5 Baths
4 full baths + 1 half bath
 5,335sqft
122 Windward Pl, Southington, CT 06489
$1,600,000
$7,964/moEst:
Get Pre-Approved
Single Family Residence
Built in 1999
$-- HOA
40,510.8 sqft lot
$300/sq.ft
Description
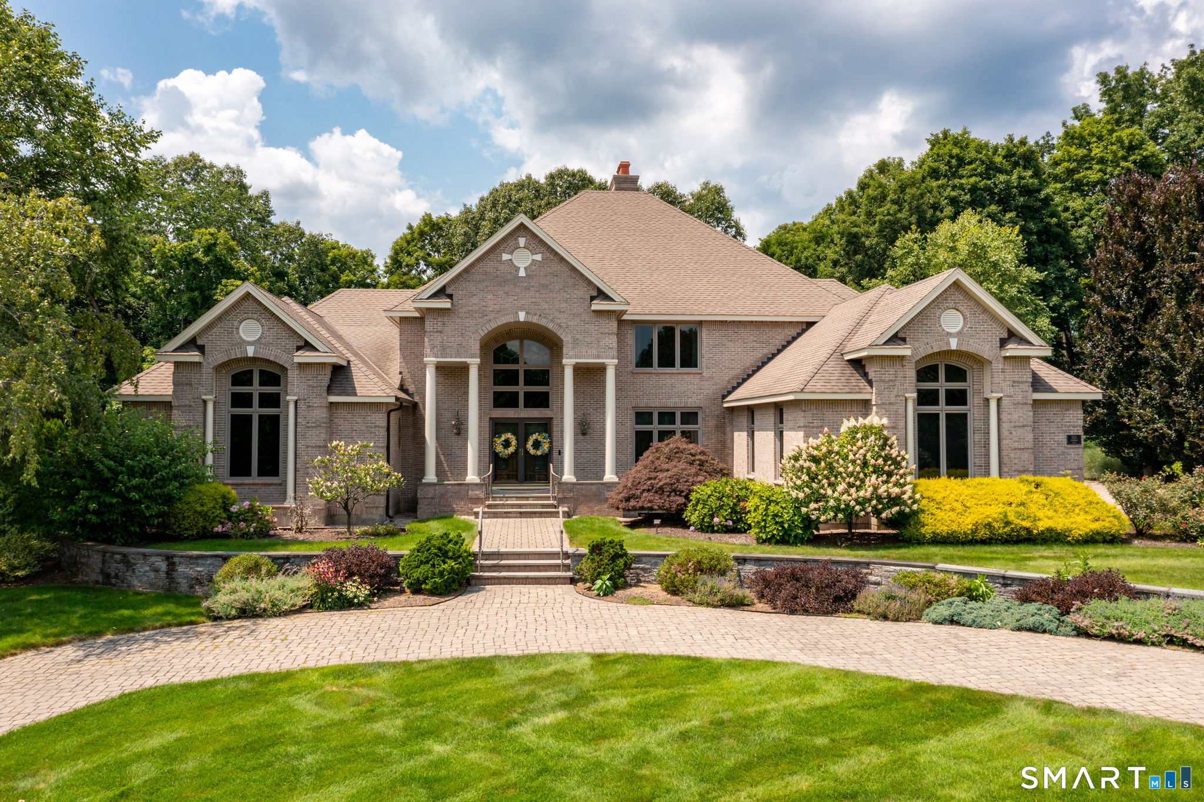
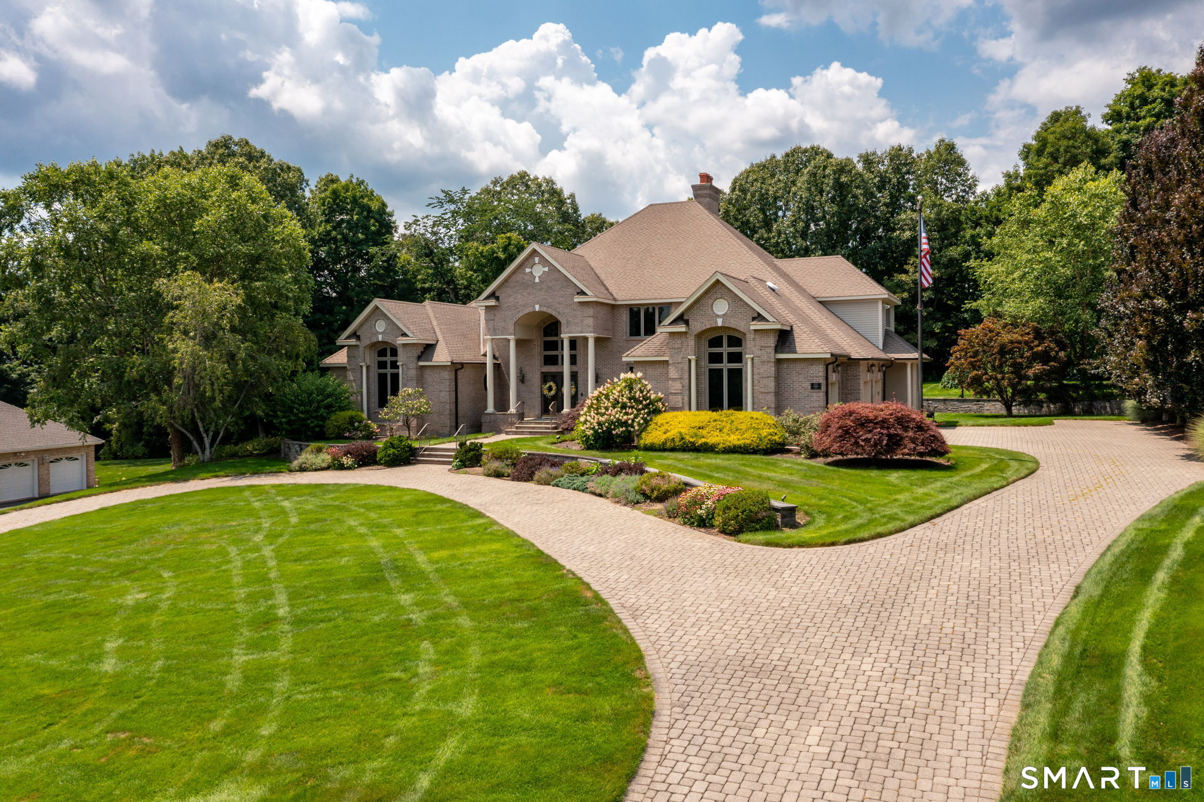
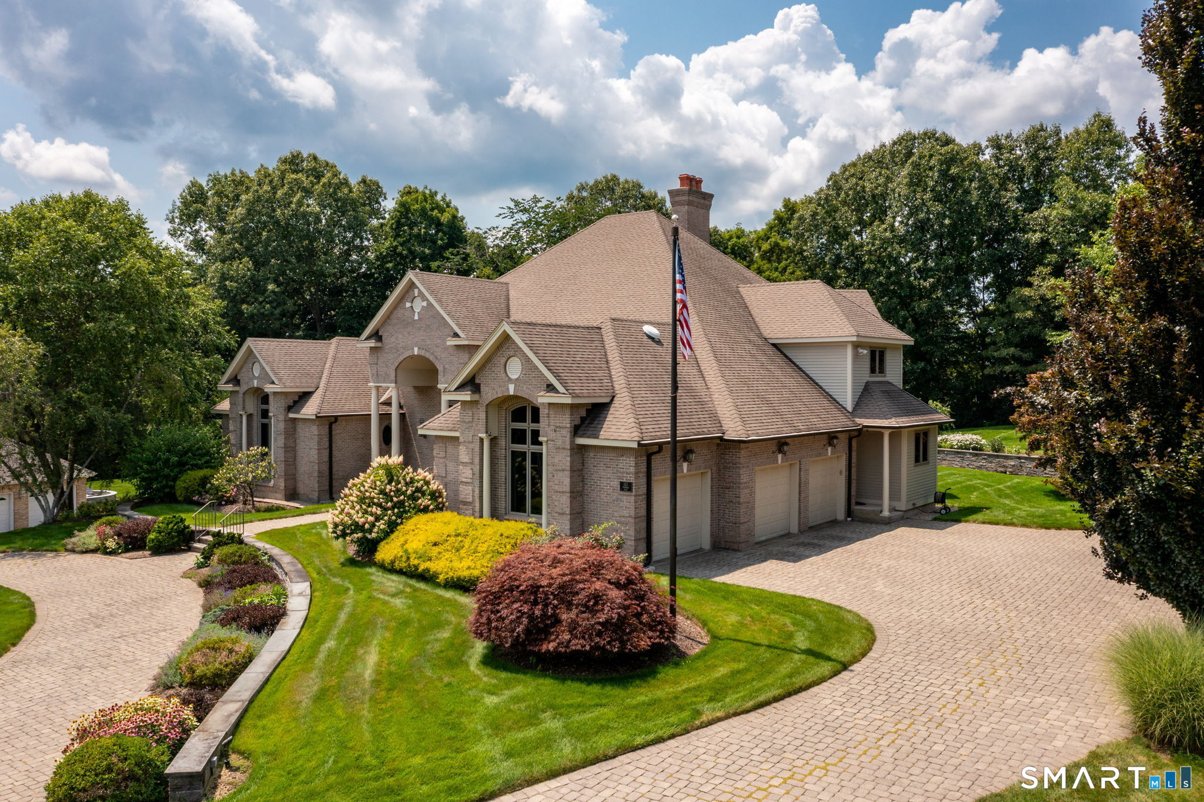
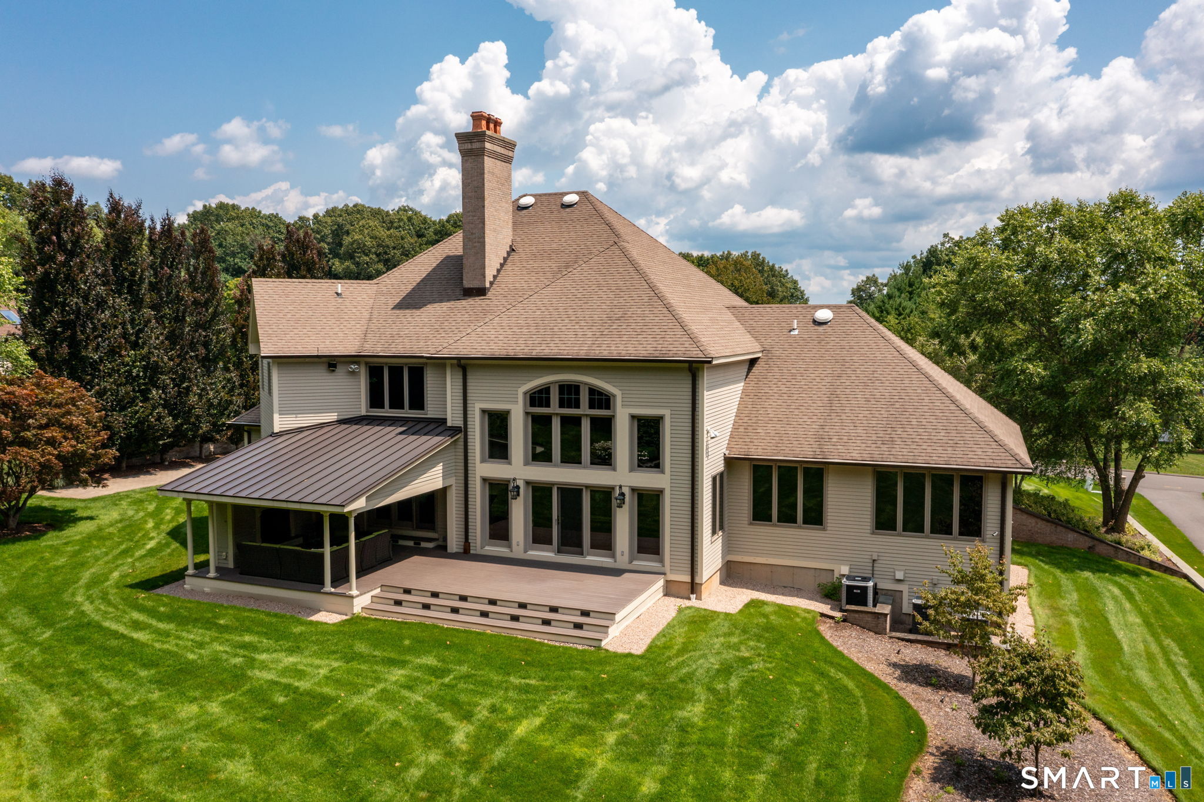
Originally created to highlight the magnificent quality of Myjack & Lamb (builders) 122 Windward Place is a home where no expense was spared. Special midnight green Italian granite covers the grand chandeliered foyer, guiding guests and family into a sunken living room complete with deep box coffered ceilings. These two showpiece rooms are just the beginning of your journey into the fine craftsmanship and ultra fine materials used in the home's construction. Top tier components, like Emtek hardware throughout, Marvin windows, Waterworks, detailed molding work, and specialized components adorn every room in the home. Built by what the owner likes to call the 'dream team' 122 Windward Place provides a quality often not appreciated by those outside the construction industry. Everything in the framing was overbuilt, using quality materials, and assembled by two master carpenters. The roof is completely covered in a waterproof barrier under the fiberglass shingles. The entire house is wrapped in cedar and brick veneer. As to masonry work on this home, it was completed by local master mason, complete with keystones and other accents that compliment his high work standard. Inside, the home is well insulated, providing a solid backstop to the homes phenomenal HVAC 3-zone system designed by another master of the trade. Peace of mind is achieved with monitored alarm systems, utilizing analog technology that prevents hacking.
- Houzeo last checked: 13 minutes ago
- Listing updated: October 12, 2026 at 7:00 am
- Listing Provided by: John Mastrianni Jr | Appletown Realty Inc.
- Source: SMART MLS-CT | MLS#: 24196011

Property Details
Status
Active
Type
Single Family Residence
No. of Stories
-
County
City
Neighborhood
--
Year Built
1999
HOA Fees
-
Finished Area
5,335 sqft
Lot Size
40,510.8 sqft lot
Basement Area
- sqft
MLS Name
SMART MLS
MLS Number
24196011
MLS Status
Active
Days on Market
85

Continue Your Journey in App
Find your dream home, receive real-time updates, and many more!
Download App
Continue Your Journey in App
Find your dream home, receive real-time updates, and many more!
Location
HOA Management
0
HOA Fees
$-/
Disclaimer: Amenities are based on third-party information and may vary; buyers must independently verify all amenities, as information is deemed reliable but not guaranteed.
Facts & Features
Rooms
Bedrooms & bathrooms
Bedrooms: 4
Bathrooms: 5
Interior
Heating
Natural Gas
Exterior Features
Underground Utilities, Deck, Covered Deck, French Doors
Sewer
Public Sewer Connected
Cooling
Central Air
Interior Features
Auto Garage Door Opener, Cable Available, Central Vacuum, Humidifier, Security System
Appliances
Gas Cooktop, Wall Oven, Convection Oven, Microwave, Subzero
Construction
Year Built
Year Built: 1999
Home type
Single Family Residence
Foundation Details
Concrete
Roof
Fiberglass Shingle
Architectural Style
Colonial
Utilities & Energy
Water Source
Private Well
Basement
Full, Unfinished, Walk Out
Laundry Features
Main Level
Parking Features
Attached Garage
Other Features
Subdivision Name
N/a
Lot Features
In Subdivision, Professionally Landscaped
Price History
| Date | Event | Price |
|---|---|---|
07/31/2026 Source: | Listed for Sale | $1,600,000 $300/sqft |

Nearby Homes


Find Homes by Property Features in Southington, CT


Based on information provided to and compiled by the SMART MLS, Inc. through Oct 25, 2026, 07:30PM. IDX information is provided exclusively for consumers’ personal, non-commercial use. It may not be used for any purpose other than to identify prospective properties consumers may be interested in purchasing. The data is deemed reliable but is not guaranteed accurate by the MLS. ©2026 SMART MLS, Inc. All Rights Reserved.
 Advertising Broker: Derek Greene | The Greene Realty Group
