- Overview
- Description
- Property Details
- Location
- Facts & Features
- Getting Around
- Nearby Homes




$309,500
Monthly Est:$1,540
 4 Beds
 3 Baths
3 full baths
 2,742sqft
1220 Bayard Park Dr, Evansville, IN 47714
$309,500
$1,540/moEst:
Get Pre-Approved
Manufactured On Land
Built in 1925
$-- HOA
10,019 sqft lot
$113/sq.ft
Description
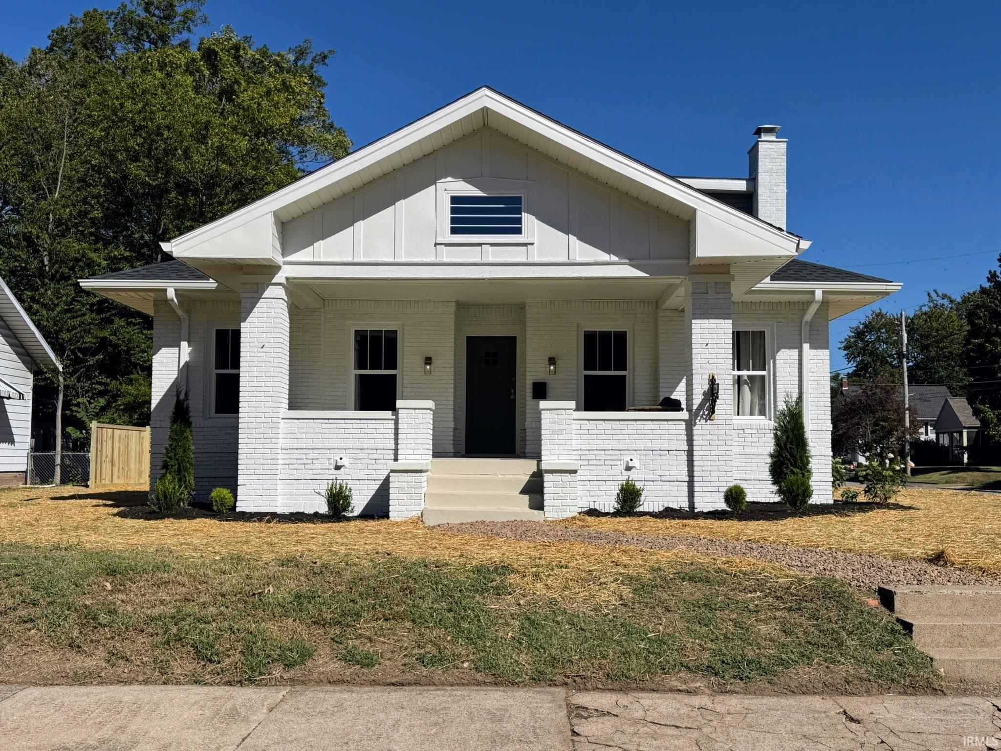
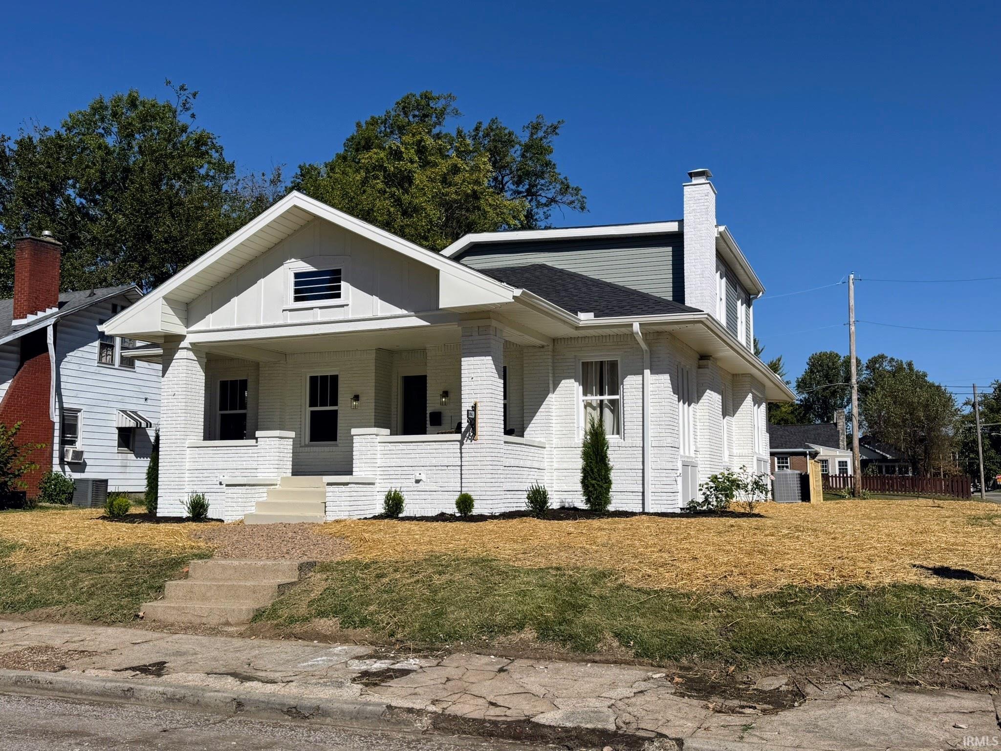
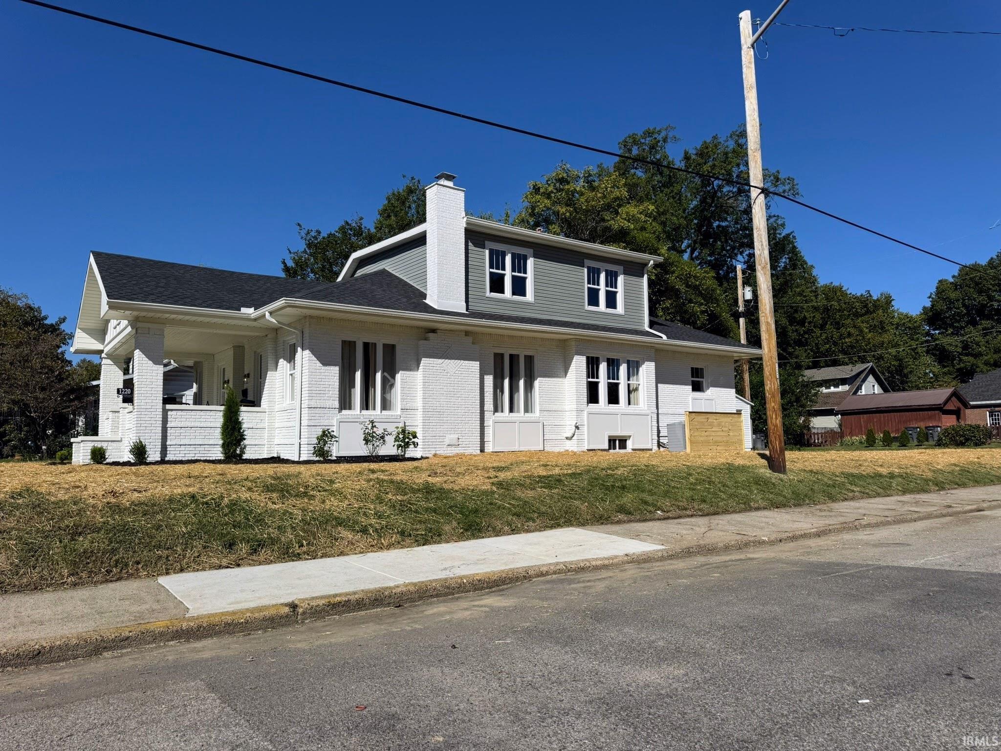
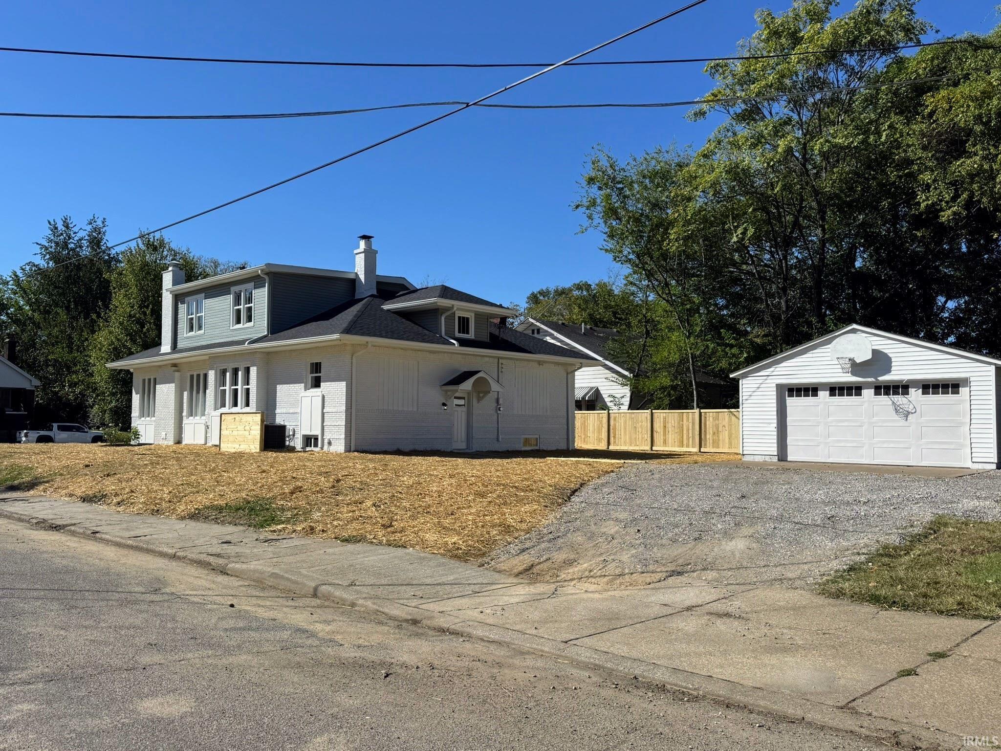
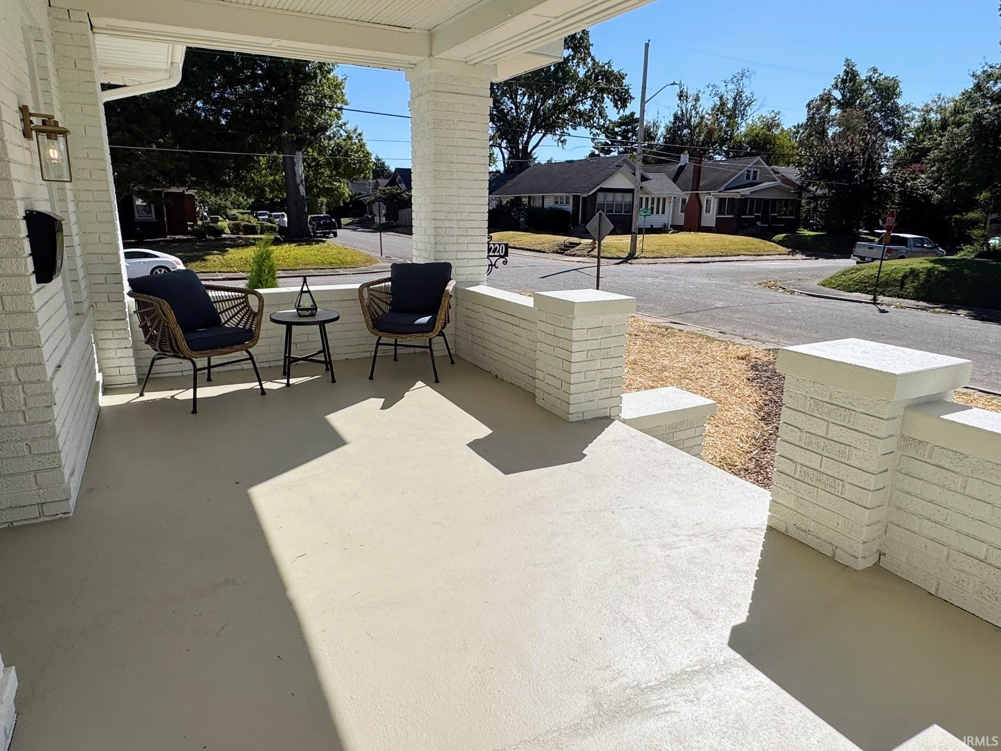
MOVE IN READY 4-bedroom, 3-full-bath Craftsman-style home sits on a corner lot and has been completely updated and remodeled. There is so much to offer, including a new roof, windows, HVAC, kitchen, beautifully tiled bathrooms, paint, fixtures, and much more! The main level features a nice foyer and beautiful wide hall way down the center of the home. The large living room opens to the dining and kitchen. Also on the main level, are 2 well sized bedrooms including the Master suite with the beautiful master bathroom. Upstairs you'll find two large bedrooms and another full bath. With spacious rooms and an abundance of closets and storage throughout, there is plenty of room for everyone. Outside, the large covered front porch is the perfect place to relax and enjoy the charm of the neighborhood. Move-in ready with all the character of a classic Craftsman and the updates of a modern home!
- Houzeo last checked: 1 hour ago (October 8, 2026 at 9:00 am)
- Listing updated: October 7, 2026 at 9:47 pm
- Listing Provided by: Roy Whetstine (812) 319-4100 | Comfort Homes
- Source: Indiana Regional MLS-IN | MLS#: 202641622

Property Details
Status
Active
Type
Manufactured Mobile Home
No. of Stories
-
County
--
City
Neighborhood
Year Built
1925
HOA Fees
-
Finished Area
2,742 sqft
Lot Size
10,019 sqft lot
Basement Area
- sqft
MLS Name
Indiana Regional MLS
MLS Number
202641622
MLS Status
Active
Days on Market
1

Continue Your Journey in App
Find your dream home, receive real-time updates, and many more!
Download App
Continue Your Journey in App
Find your dream home, receive real-time updates, and many more!
Location
Facts & Features
Rooms
Bedrooms & bathrooms
Bedrooms: 4
Bathrooms: 3
Interior
Window Features
Insulated Windows
Sewer
City
Heating
Natural Gas
Flooring
Carpet, Laminate, Tile, Vinyl
Interior Features
Bookcases, High Ceilings, Beamed Ceilings, Cedar Closet(s), Closet(s) Walk In, Stone Counters, Entrance Foyer, Landscaped, Porch Covered, Main Level Bedroom Suite
Cooling
Central Air
Construction
Year Built
Year Built: 1925
Home type
Manufactured On Land
Construction Materials
Brick
Foundation Details
Block
Architectural Style
Craftsman
Roof
Dimensional Shingles
Utilities & Energy
Fireplace Features
Great Room
Parking Features
Gravel
Basement
Partially Finished, Unfinished
Water Source
City
Other Features
Subdivision Name
Lincolnshire
Lot Features
Corner Lot
Nearby Homes

Find Homes by Property Features in Evansville, IN


IDX information is provided exclusively for consumer's personal, non-commercial use and may not be used for any purpose other than to identify prospective properties that consumers may be interested in purchasing. Data is deemed reliable but is not guaranteed accurate by the MLS.
 Advertising Broker: Jonah Hartsburg | Hoosier Hub Realty