- Overview
- Description
- Property Details
- Location
- HOA Management
- Facts & Features
- Getting Around
- Nearby Homes



$1,079,000
Monthly Est:$5,371
 4 Beds
 4 Baths
3 full baths + 1 half bath
 3,553sqft
1220 Bearkat Cyn Dr, Dripping Springs, TX 78620
$1,079,000
$5,371/moEst:
Get Pre-Approved
Single Family Residence
Built in 2016
$41.67/mo HOA
43,089.55 sqft lot
$304/sq.ft
Description
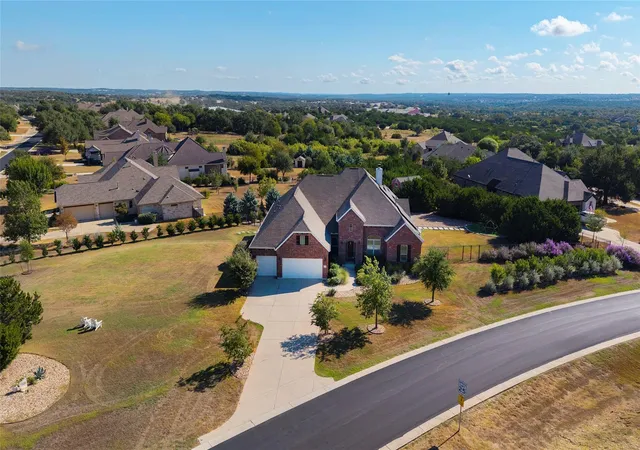
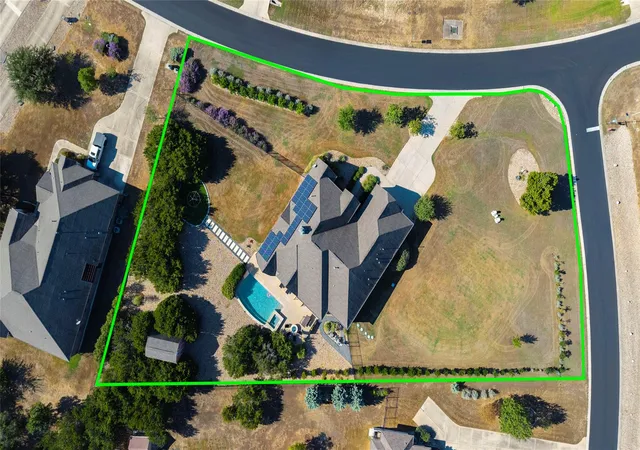
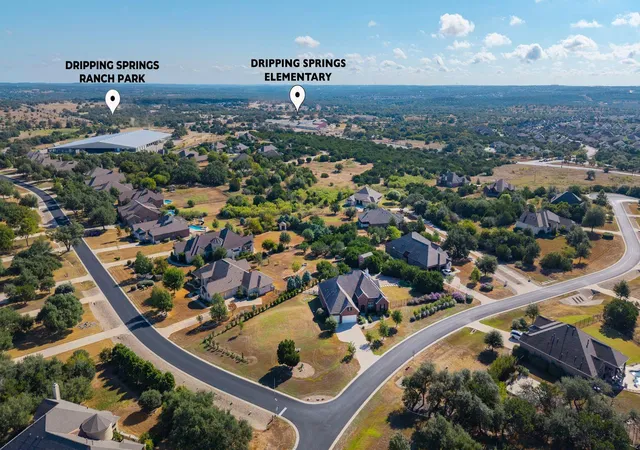
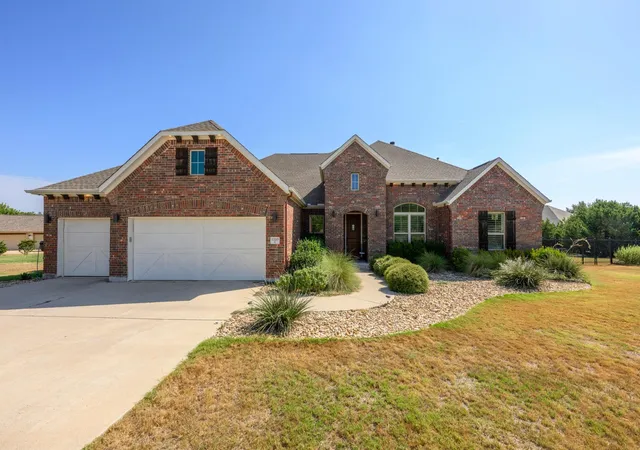
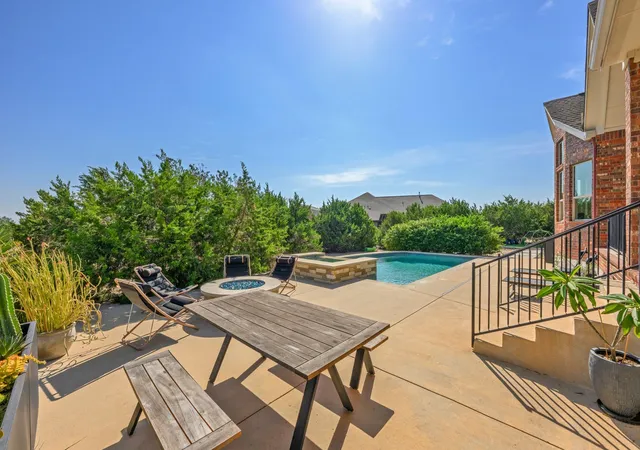
Set on nearly an acre in the coveted Harrison Hills neighborhood, this beautifully appointed 3,553 square foot home offers the maximum in space, privacy, and upgrades. With 4 bedrooms, 3.5 baths, a dedicated office, two living areas, and two dining spaces, there is room for everyone, and room to spread out! A thoughtfully designed floor plan with hardwood flooring throughout offers both comfortable gathering spaces and quiet places to retreat. High ceilings and windows let abundant natural light spill through the home. The large chef’s kitchen with a 6-gas burner and double ovens was made for gathering around the island and sharing meals. Outside, the backyard is a place to be, with a heated in-ground pool, spa, and gas fire pit amid extensive landscaping and a spacious, secluded yard. You’ll enjoy low maintenance pool care with a remote control for the pool heater, lights, and pump, as well as automatic pool valves with programmable schedules and a Beatbot cordless pool sweep. A large backyard shed with a workbench provides additional storage for all of your outdoor gear and projects. The home's impressive energy and smart-home upgrades include solar panels, a Tesla Powerwall 2 battery, an EV charger in the 3-car epoxy-finished garage, and a Phillips Hue Smart Home Bridge controlling the garage door and lights. Sonos HiFi speakers in the media room and patio enhance entertaining. This home is truly move-in ready with Samsung washer and dryer, KitchenAid refrigerator, and John Deer tractor all conveying with the sale. Harrison Hills sits adjacent to Dripping Springs Ranch Park, giving residents easy access to hiking, equestrian, and mountain biking trails. Zoned to the exemplary Dripping Springs ISD, with a remarkably low 1.86% tax rate, and on nearly an acre of private outdoor space, this is a home that truly captures the Dripping Springs lifestyle. Ask your realtor for a full list of property features and updates!
- Houzeo last checked: 8 minutes ago
- Listing updated: October 8, 2026 at 5:30 pm
- Listing Provided by: Brooke Koppy (512) 658-3355 , Ashley Cooper | Stanberry REALTORS (512) 327-9310
- Source: Unlock MLS-TX | MLS#: 3303633

Property Details
Status
Active Under Contract
Type
Single Family Residence
No. of Stories
-
County
City
Neighborhood
--
Year Built
2016
HOA Fees
$41.67/mo
Finished Area
3,553 sqft
Lot Size
43,089.55 sqft lot
Basement Area
- sqft
MLS Name
Unlock MLS
MLS Number
3303633
MLS Status
Active Under Contract
Days on Market
20

Continue Your Journey in App
Find your dream home, receive real-time updates, and many more!
Download App
Continue Your Journey in App
Find your dream home, receive real-time updates, and many more!
Location
HOA Management
Harrison Hills HOA
HOA Fees
$500/ Annually
Amenities
 Amenities and services may be covered by one or multiple associations and service providers.
 See Remarks
Disclaimer: Amenities are based on third-party information and may vary; buyers must independently verify all amenities, as information is deemed reliable but not guaranteed.
Facts & Features
Rooms
Bedrooms & bathrooms
Bedrooms: 4
Bathrooms: 4
Interior
Flooring
Tile, Wood
Heating
Central, Propane
Appliances
Built In Gas Range, Dishwasher, Disposal, Dryer, Gas Range, Microwave, Gas Oven, Double Oven, Rnghd, Refrigerator, Stainless Steel Appliance(s), Vented Exhaust Fan, Washer, Water Heater, Water Softener
Cooling
Ceiling Fan(s), Central Air, Electric
Window Features
Double Pane Windows
Exterior Features
Electric Car Plug In, Exterior Steps, Gutters Full, Pest Tubes In Walls
Interior Features
Ceiling Fan(s), Ceiling High, Tray Ceiling(s), Granite Counters, Double Vanity, Entrance Foyer, High Speed Internet, In Law Floorplan, Kitchen Island, Multiple Dining Areas, Multiple Living Areas, No Interior Steps, Open Floorplan, Pantry, Primary Bedroom On Main, Recessed Lighting, Smart Thermostat, Sound System, Storage, Study/home Office, Walk In Closet(s), Wired For Sound
Sewer
Septic Tank
Construction
Year Built
Year Built: 2016
Home type
Single Family Residence
Construction Materials
Brick, Masonry – All Sides
Property Condition
Resale
Foundation Details
Slab
Roof
Shingle
Utilities & Energy
Security Features
Security System Owned, Smoke Detector(s)
Water Source
Public
Fireplace Features
Fire Pit, Living Room, Wood Burning
Parking Features
Attached, Garage
Utilities
Cable Connected, Electricity Connected, Propane, Sewer Connected, Water Connected
Pool Features
Heated, In Ground, Pool Sweep, Pool/spa Combo
Other Features
Community Features
Cluster Mailbox, High Speed Internet, Planned Social Activities, Playground, Underground Utilities, Trail(s)
Disclosures
Seller Disclosure
Patio And Porch Features
Covered, Patio
Lot Features
Back Yard, Corner Lot, Front Yard, Landscaped, Level, Sprinkler Automatic, Many Trees, Xeriscape
Subdivision Name
Harrison Hills Ph One
Price History
| Date | Event | Price |
|---|---|---|
10/08/2026 Source: | Contingent (Active Under Contract) | $1,079,000 $304/sqft |

Getting Around 1220 Bearkat Cyn Dr
Bike Score®

Somewhat Bikeable
17/100
Walk Score®

Car-Dependent
5/100
Data provided by Redfin
Nearby Homes
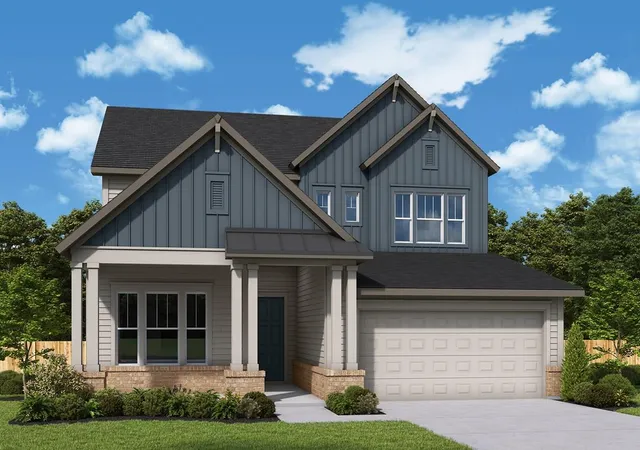
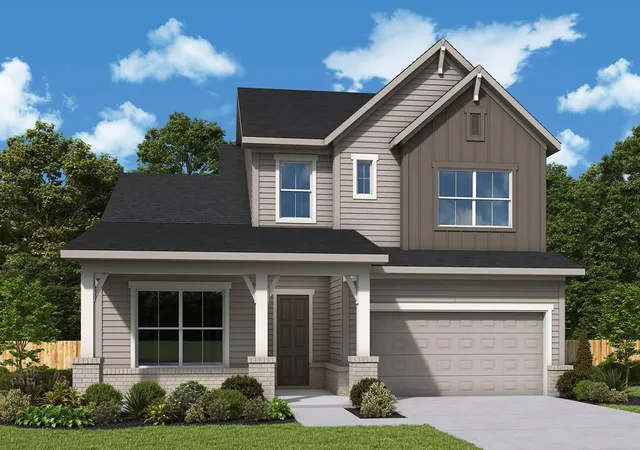
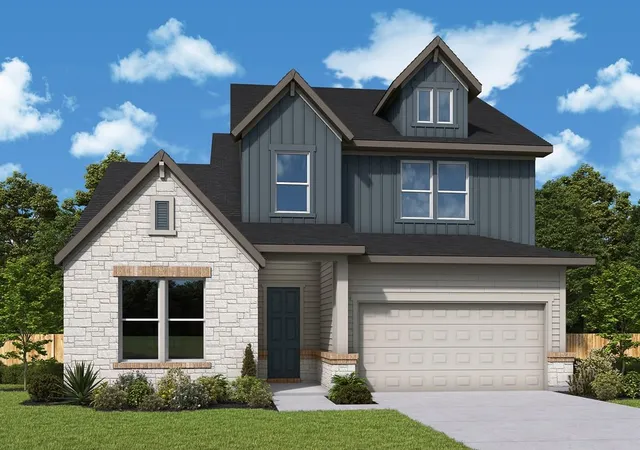
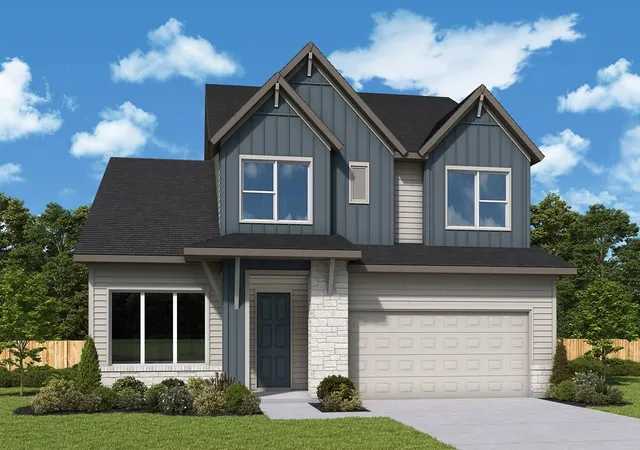
Find Homes by Property Features in Dripping Springs, TX
Nearby New Homes For Sale

Based on information submitted to the MLS GRID from Unlock MLS through Oct 09, 2026, 12:15AM. All information provided is deemed reliable but is not guaranteed and should be independently verified. Unlock MLS and its affiliates provide the MLS and all content therein “AS IS” and without any warranty, express or implied. All data is obtained from various sources and may not have been verified by broker or MLS GRID. Supplied Open House Information is subject to change without notice. All information should be independently reviewed and verified for accuracy. Properties may or may not be listed by the office/agent presenting the information. The information being provided is for consumers’ personal, non-commercial use. It may not be used for any purpose other than to identify prospective properties consumers may be interested in purchasing. © 2026 Unlock MLS. All Rights Reserved.
 Advertising Broker: Michelle Brecker | Pathway To Home Realty