- Overview
- Description
- Property Details
- Location
- Facts & Features
- Getting Around
- Nearby Homes




$255,000
Monthly Est:$1,269
 3 Beds
 2 Baths
2 full baths
 1,306sqft
1220 E Ridge Dr, Decatur, IN 46733
$255,000
$1,269/moEst:
Get Pre-Approved
Manufactured On Land
Built in 2015
$-- HOA
8,638 sqft lot
$195/sq.ft
Description
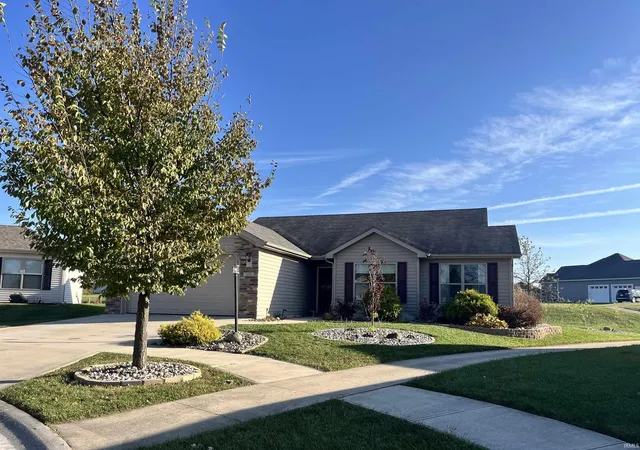
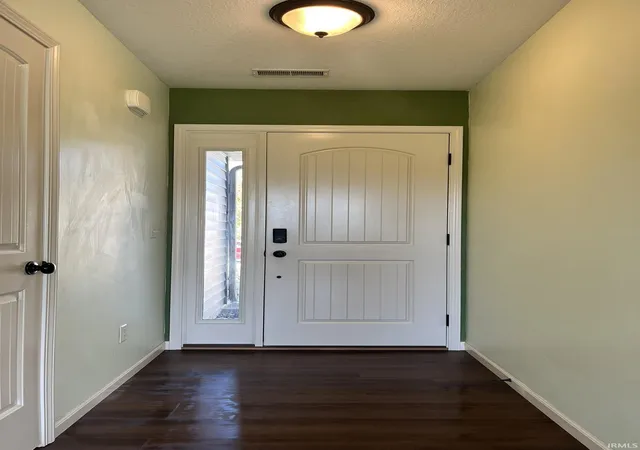
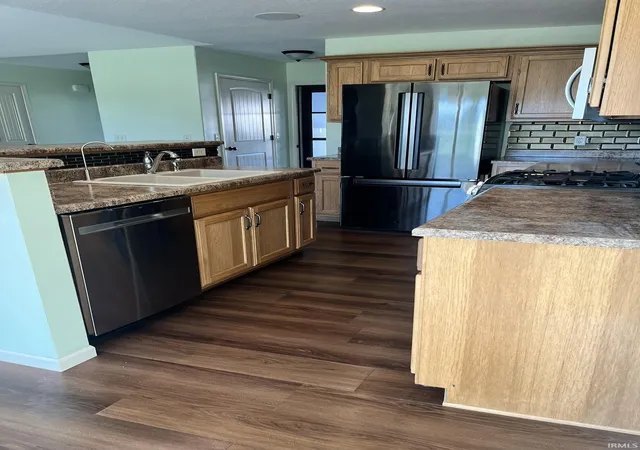
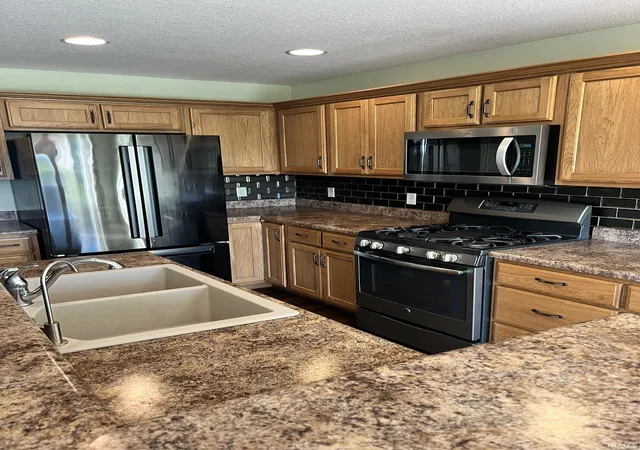
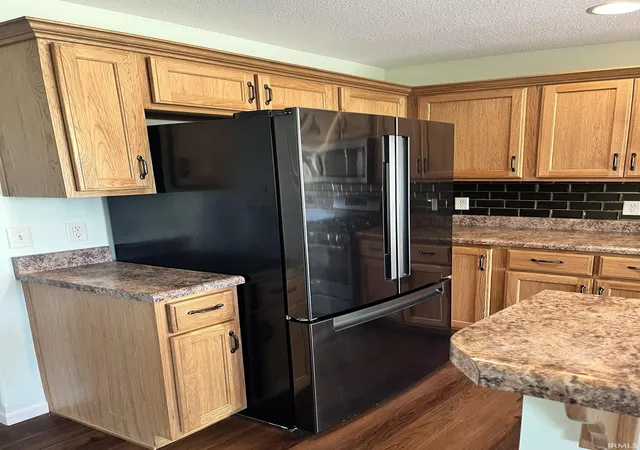
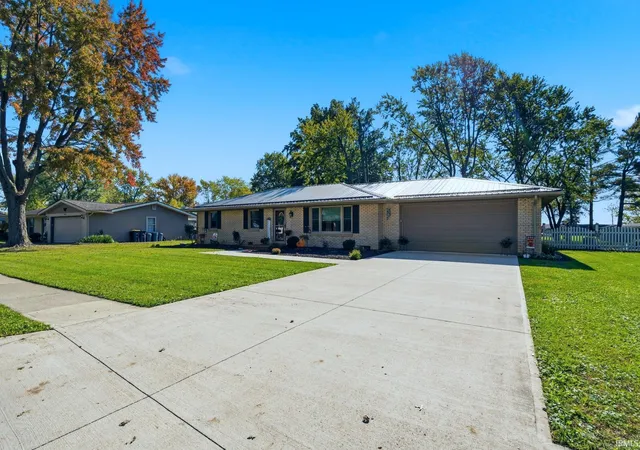
Located on a cul-de-sac in East Ridge subdivision, this one-story home offers 1,306 square feet with three bedrooms, two full baths, and an open-concept living area. Waterproof vinyl flooring was added throughout in 2024. A built-in audio system serves the living room, primary bedroom, garage, and patio. The kitchen includes an under-sink reverse osmosis system and a spacious pantry. Outside, the patio provides space for entertaining or enjoying the backyard, where wildlife is frequently seen. Low-maintenance landscaping includes a landscape pond, along with raised garden bed and a storage shed. The property connects to the community walking path.
- Houzeo last checked: 8 minutes ago (November 9, 2026 at 10:15 am)
- Listing updated: November 9, 2026 at 4:47 am
- Listing Provided by: Kelly Massman | Massman Real Estate
- Source: Indiana Regional MLS-IN | MLS#: 202646059

Property Details
Status
Active
Type
Manufactured Mobile Home
No. of Stories
-
County
--
City
Neighborhood
--
Year Built
2015
HOA Fees
-
Finished Area
1,306 sqft
Lot Size
8,638 sqft lot
Basement Area
- sqft
MLS Name
Indiana Regional MLS
MLS Number
202646059
MLS Status
Active
Days on Market
1

Continue Your Journey in App
Find your dream home, receive real-time updates, and many more!
Continue Your Journey in App
Find your dream home, receive real-time updates, and many more!
Location
Facts & Features
Rooms
Bedrooms & bathrooms
Bedrooms: 3
Bathrooms: 2
Interior
Heating
Natural Gas
Flooring
Vinyl
Interior Features
Attic Pull Down Stairs, Sound System, Closet(s) Walk In, Disposal, Entrance Foyer, Garage Door Opener, Landscaped, Near Walking Trail, Open Floorplan, Patio Open, Main Level Bedroom Suite, Main Floor Laundry
Sewer
City
Cooling
Central Air
Appliances
Dishwasher, Microwave, Refrigerator, Washer, Window Treatments, Dryer Electric, Gas Range, Water Purifier, Gas Water Heater, Water Softener Owned
Construction
Year Built
Year Built: 2015
Home type
Manufactured On Land
Construction Materials
Vinyl Siding
Roof
Asphalt
Utilities & Energy
Basement
Slab
Parking Features
Concrete
Water Source
City
Other Features
Lot Features
Cul De Sac
Subdivision Name
East Ridge / Eastridge
Nearby Homes


Find Homes by Property Features in Decatur, IN


IDX information is provided exclusively for consumer's personal, non-commercial use and may not be used for any purpose other than to identify prospective properties that consumers may be interested in purchasing. Data is deemed reliable but is not guaranteed accurate by the MLS.
 Advertising Broker: Jonah Hartsburg | Hoosier Hub Realty
