- Overview
- Description
- Property Details
- Location
- Facts & Features
- Getting Around
- Nearby Homes
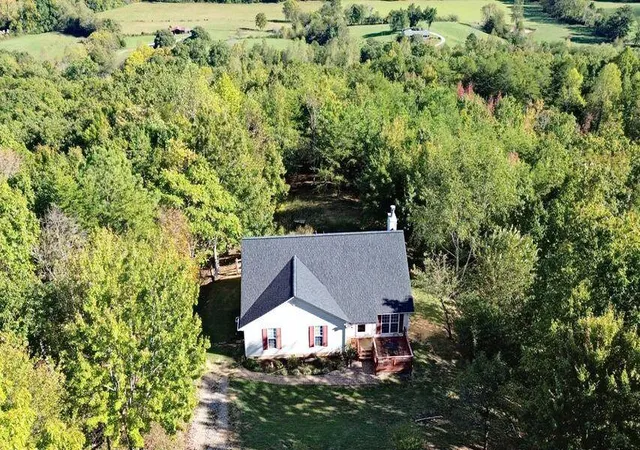

Street View
$500,000
Monthly Est:$2,489
 4 Beds
 3 Baths
2 full baths + 1 half bath
 1,988sqft
1220 Lone Mountain Dr, Dayton, TN 37321
$500,000
$2,489/moEst:
Get Pre-Approved
Single Family Residence
Built in 2002
$-- HOA
10 acres lot
$252/sq.ft
Description
First, you MUST view the drone footage of this beautiful property -> https://youtu.be/3ZLhOHemTwE?si=uYX8zPG4a5nRODG1 <-
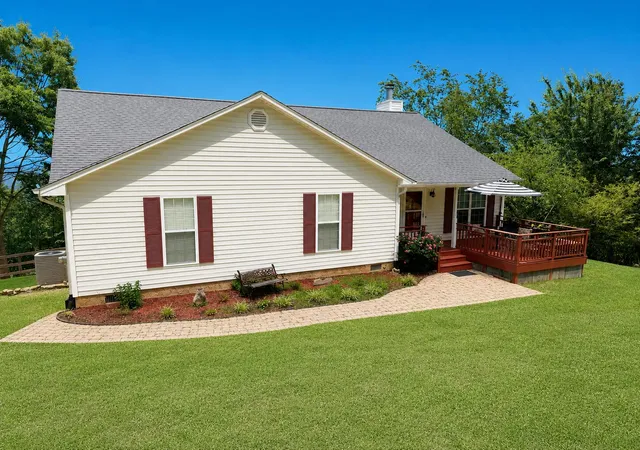
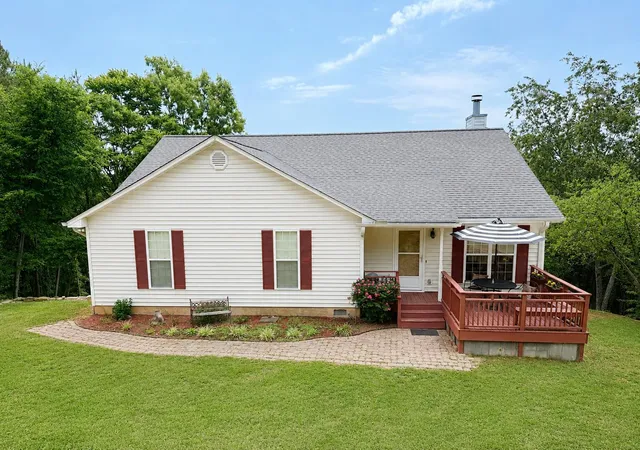
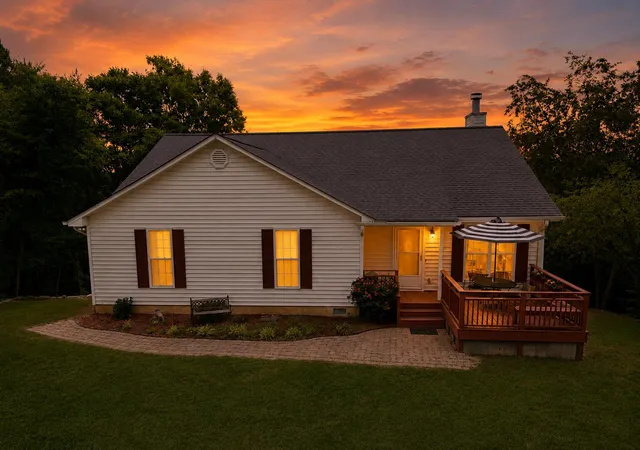
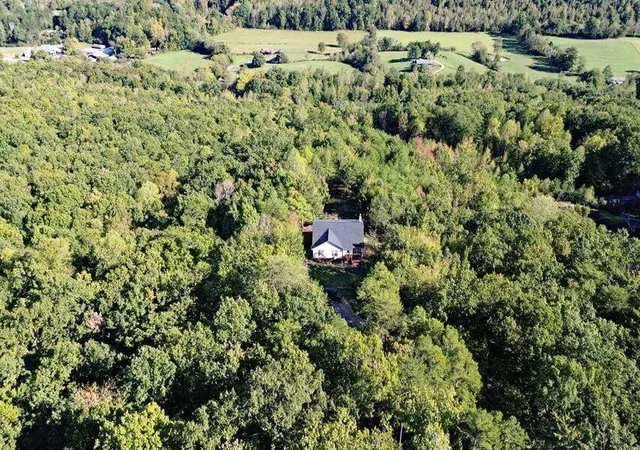
Don't miss your chance to own this one of a kind property in one of the lowest county taxes in TN on a ridge! No restrictions!! First time on the market and ready for you to call this home. Welcome to your private retreat on Lone Mountain Dr. offering +/- 10 acres. Escape the busy city to your sanctuary with views! What's great? You're only aprx. 30 minutes from Chattanooga. At the very end of Lone Mountain Dr. you will enter into the picturesque homestead. A large pasture with a solid oak 24x30 barn (sorry, the horses do not convey). Barn includes two stalls, a tack room, and a 12x30 loft. Enjoy your firepit area, it's perfect for a bonfire and S'mores while you watch your livestock graze. You can't miss that Flex Space building either! So many options to make it whatever your heart desires. It's complete with a 1/2 bath, kitchenette, main room, private room, two lofts, and it's on its own septic. Such a charming porch too, don't you agree? Keep going! You'll find your large round pen so you may work your livestock. Followed by a 18x24 workshop with again, so many opportunities- wood working, auto shop, pottery, arts, storage, the possibilities continue. At the end of your private, improved (sealed gravel= multiple layers of gravel and asphalt) driveway you find your meticulously cared for home. The main home welcomes you with a inviting front porch/deck (2021), enter into your large and inviting family room with gleaming hardwood floors. Natural light fills the home and no sq. foot is wasted! The kitchen is spacious with plenty of countertop space and a vast island. Shared with the kitchen is your sizeable dining room with the warm fireplace. French doors invite you to a brand new back deck (2024) with VIEWS! On a clear day you can see all the way to North Carolina! Off the back deck you overlook your second pasture with a pole barn included.
- Houzeo last checked: 6 minutes ago
- Listing updated: September 4, 2026 at 12:04 pm
- Listing Provided by: Lauren Wenger (423) 763-8630 DRE #TN337247 | Keller Williams Realty (423) 664-1600
- Source: Greater Chattanooga AOR MLS-AL | MLS#: 1542143

Property Details
Status
Active
Type
Single Family Residence
No. of Stories
1
County
City
Neighborhood
--
Year Built
2002
HOA Fees
-
Finished Area
1,988 sqft
Lot Size
10 acres lot
Basement Area
- sqft
MLS Name
Greater Chattanooga AOR MLS
MLS Number
1542143
MLS Status
Active
Days on Market
34

Continue Your Journey in App
Find your dream home, receive real-time updates, and many more!
Download App
Continue Your Journey in App
Find your dream home, receive real-time updates, and many more!
Location
Facts & Features
Rooms
Bedrooms & bathrooms
Bedrooms: 4
Bathrooms: 3
Interior
Exterior Features
Private Yard, Rain Gutters
Sewer
Septic Tank
Interior Features
Ceiling Fan(s), Eat In Kitchen, En Suite, Separate Dining Room, Tub/shower Combo
Heating
Central, Electric
Flooring
Carpet, Ceramic Tile, Hardwood
Appliances
Water Heater, Washer, Refrigerator, Electric Range, Electric Oven, Dryer, Dishwasher
Cooling
Ceiling Fan(s), Central Air, Electric, Window Unit(s)
Construction
Year Built
Year Built: 2002
Home type
Single Family Residence
Foundation Details
Block, Permanent, Pillar/post/pier
Architectural Style
Ranch
Roof
Shingle
Construction Materials
Concrete, Vinyl Siding
Utilities & Energy
Water Source
Well
Utilities
Cable Available, Electricity Connected, Phone Available, Sewer Not Available, Other
Laundry Features
Electric Dryer Hookup, Laundry Room, Main Level, Washer Hookup
Fireplace Features
Dining Room
Parking Features
Gravel, Off Street
Other Features
Lot Features
Agricultural, Brow Lot, Landscaped, Many Trees, Orchard(s), Pasture, Private, Rural, Sloped, Views, Wooded
Subdivision Name
None
Patio And Porch Features
Deck
Price History
| Date | Event | Price |
|---|---|---|
09/04/2026 Source: | Price Decreased | $500,000 -4.76% $252/sqft |
05/28/2026 Source: | Price Decreased | $525,000 -4.55% $264/sqft |
02/22/2026 Source: | Listed for Sale | $550,000 -3.51% $277/sqft |
08/01/2025 Source: | Price Increased | $570,000 +8.57% $287/sqft |
08/01/2025 Source: | Off Market | $525,000 -7.89% $264/sqft |

Show more
Nearby Homes
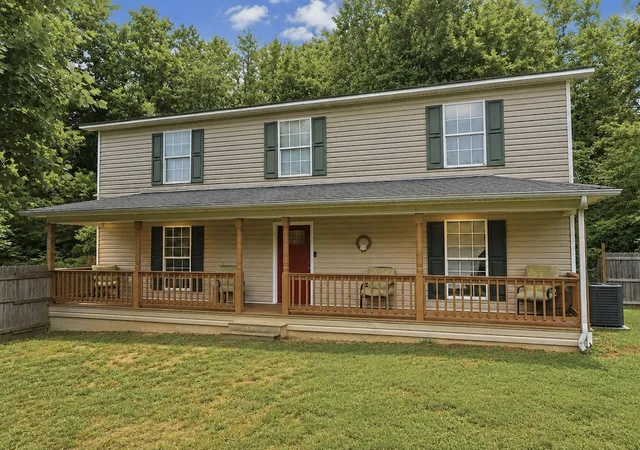

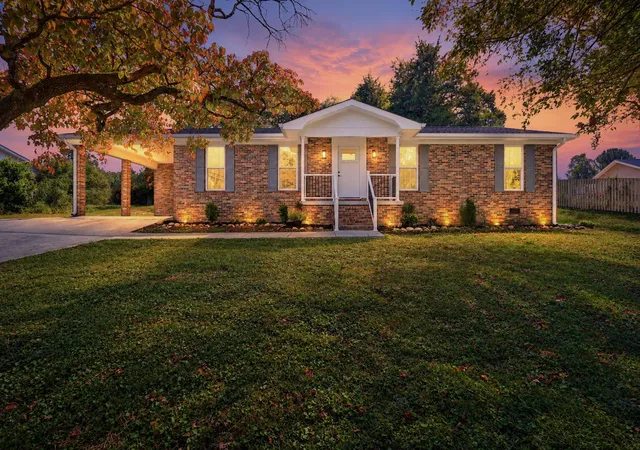

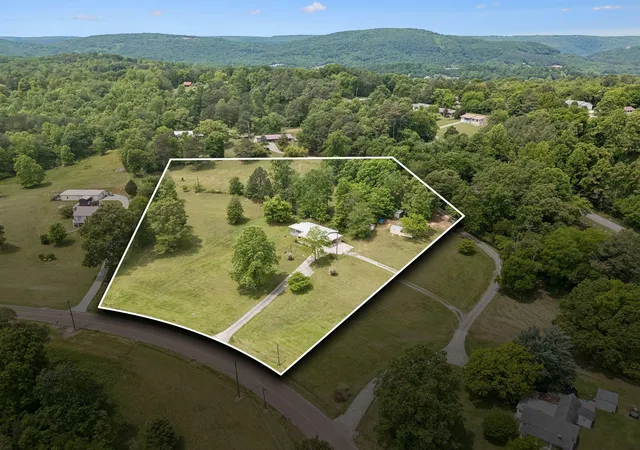

Find Homes by Property Features in Dayton, TN
Nearby New Homes For Sale


Based on information from the Greater Chattanooga REALTORS® (or, alternatively, from the MLS of Chattanooga, Inc.) through Oct 09, 2026, 04:30AM. IDX information is provided exclusively for consumers' personal, non-commercial use; it may not be used for any purpose other than to identify prospective properties consumers may be interested in purchasing, and the data is deemed reliable but is not guaranteed accurate by the MLS. © 2026 the Greater Chattanooga REALTORS®. All Rights Reserved. Angela Fowler | Angela Fowler Real Estate, LLC. | (423) 320-4620 | afowler@catt.com Mailing Address: 452 Kailors Cove Cir Ringgold, GA 30736
 Advertising Broker: Angela Fowler | Angela Fowler Real Estate, LLC.