- Overview
- Description
- Property Details
- Location
- Facts & Features
- Getting Around
- Nearby Homes


$649,900
Monthly Est:$3,235
 3 Beds
 2 Baths
2 full baths
 2,404sqft
1220 Lynn Way, Waxahachie, TX 75165
$649,900
$3,235/moEst:
Get Pre-Approved
Single Family Residence
Built in 2019
$-- HOA
1.22 acres lot
$270/sq.ft
Description
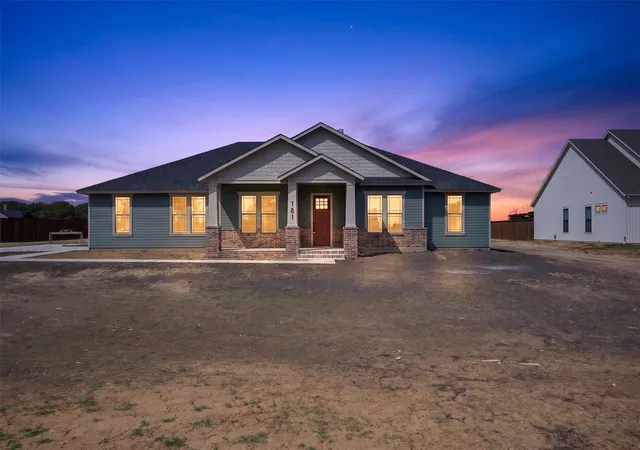
*OPEN SATURDAY OCTOBER 10th 2-4PM & SUNDAY OCTOBER 11th 3-5PM* Some homes check the boxes. THIS ONE CHANGES THE LIST. A stunning Augusta Custom Homes build on 1.224 acres with NO HOA, a resort-style pool, separate pool house with full bath, 20x30 shop AND a dedicated office—all outside the city limits. Inside, the home is every bit as impressive as the property around it. Natural wood beams, warm vinyl plank flooring, arched details and a mix of black, brass and natural wood accents give it a polished custom feel. The kitchen makes its own statement with ceiling-height cabinetry, extensive drawer storage, an oversized island with seating, dedicated beverage center and a walk-in pantry that honestly feels like a room of its own. A large multi-panel glass slider connects the main living space directly to the backyard. AND THAT BACKYARD DELIVERS. The approximately 2-year-old pool features a tanning ledge, margarita table, multiple sheer descents, UV ozone filtration and electric heater & chiller. Wood beams, an extended cedar pergola, ceiling fans and café lights create an outdoor living space that flows right to the pool, surrounded by turf, landscaping and plenty of fenced yard. The pool house is currently used as a gym and includes a full bath plus exterior storage. A separate fenced turfed side yard offers space for pets or play with direct access to an elevated tiled pet-wash station. The powered 20x30 shop features roll-up doors at both ends. CUL-DE-SAC STREET. NO REAR NEIGHBORS. NO HOA. OUTSIDE CITY LIMITS. THIS ONE IS DIFFERENT.
- Houzeo last checked: 1 hour ago
- Listing updated: October 8, 2026 at 9:11 pm
- Listing Provided by: Kelsey Rush (972) 824-7430 | Keller Williams Realty (972) 938-2222
- Source: NTREIS MLS-TX | MLS#: 21406178

Property Details
Status
Active
Type
Single Family Residence
No. of Stories
1
County
City
Neighborhood
--
Year Built
2019
HOA Fees
-
Finished Area
2,404 sqft
Lot Size
1.22 acres lot
Basement Area
- sqft
MLS Name
NTREIS MLS
MLS Number
21406178
MLS Status
Active
Open House

Continue Your Journey in App
Find your dream home, receive real-time updates, and many more!
Download App
Continue Your Journey in App
Find your dream home, receive real-time updates, and many more!
Location
Facts & Features
Rooms
Bedrooms & bathrooms
Bedrooms: 3
Bathrooms: 2
Office
Level: First
Area: 132.00 Square Feet
Dimensions: 12 x 11
UtilityRoom
Level: First
Area: 104.00 Square Feet
Dimensions: 13 x 8
Laundry
Level: First
Area: 56.00 Square Feet
Dimensions: 7 x 8
FullBath
Level: First
Area: 48.00 Square Feet
Dimensions: 6 x 8
Bedroom
Level: First
Area: 165.00 Square Feet
Dimensions: 15 x 11
Bedroom
Level: First
Area: 121.00 Square Feet
Dimensions: 11 x 11
PrimaryBathroom
Level: First
Area: 160.00 Square Feet
Dimensions: 10 x 16
PrimaryBedroom
Level: First
Area: 216.00 Square Feet
Dimensions: 12 x 18
DiningRoom
Level: First
Area: 132.00 Square Feet
Dimensions: 12 x 11
LivingRoom
Level: First
Area: 361.00 Square Feet
Dimensions: 19 x 19
Kitchen
Level: First
Area: 220.00 Square Feet
Dimensions: 11 x 20
Interior
Sewer
Aerobic Septic, Septic Tank
Interior Features
Built In Features, Dry Bar, Decorative Designer Lighting Fixtures, Eat In Kitchen, Kitchen Island, Open Floorplan, Pantry, Walk In Closets
Appliances
Double Oven, Dishwasher, Electric Cooktop, Electric Oven, Disposal, Wine Cooler
Exterior Features
Dog Run, Fire Pit, Rain Gutters, Storage
Flooring
Luxury Vinyl Plank, Tile
Cooling
Central Air, Ceiling Fans, Electric
Heating
Central, Electric, Fireplaces
Construction
Year Built
Year Built: 2019
Home type
Single Family Residence
Property Condition
Resale
Foundation Details
Slab
Architectural Style
Farmhouse, Modern, Traditional, Detached
Roof
Shingle
Construction Materials
Fiber Cement
Utilities & Energy
Security Features
Security System Owned, Security System
Water Source
Community Coop
Laundry Features
Washer Hookup, Dryer Hookup, Laundry In Utility Room
Fireplace Features
Electric, Living Room
Utilities
Septic Available, Water Available
Parking Features
Attached Carport, Additional Parking, Driveway
Pool Features
Heated, In Ground, Outdoor Pool, Pool Cover, Pool, Waterfall, Water Feature
Other Features
Patio And Porch Features
Patio, Covered
Lot Features
Back Yard, Cul De Sac, Lawn, Landscaped, Sprinkler System
Subdivision Name
Delanie Park
Disclosures
Accessory Dwelling Unit
Price History
| Date | Event | Price |
|---|---|---|
10/08/2026 Source: | Listed for Sale | $649,900 $270/sqft |

Nearby Homes




Find Homes by Property Features in Waxahachie, TX
Nearby New Homes For Sale

Based on information from the North Texas Real Estate Information Systems, Inc., through Oct 09, 2026, 02:30PM. Information is provided exclusively for consumers’ personal, non-commercial use. It may not be used for any purpose other than to identify prospective properties consumers may be interested in purchasing. Data is deemed reliable but is not guaranteed accurate. This website may not include listings or property addresses of sellers who have directed their listing brokers to withhold their listing or their property address from display on the Internet. ©2026 North Texas Real Estate Information Systems, Inc. All Rights Reserved.
 Advertising Broker: Michelle Brecker | Pathway To Home Realty