- Overview
- Description
- Property Details
- Location
- Facts & Features
- Getting Around

Street View
$1,233,790
Monthly Est:$6,141
 3 Beds
 3 Baths
2 full baths + 1 half bath
 2,337sqft
1220 Normandy Rd, Normandy, TN 37360
$1,233,790
$6,141/moEst:
Get Pre-Approved
Manufactured On Land
Built in 1985
$-- HOA
15.36 acres lot
$528/sq.ft
Description
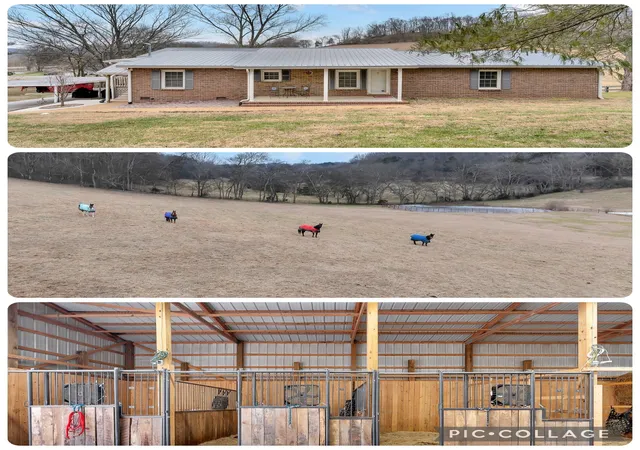
Bring your horses! Bring your cattle! Bring your Kayak! The options are endless at this beautiful farm! Just minutes from Normandy Lake and the Duck River, 10 minutes from Tullahoma, 15 minutes from Shelbyville, and 20 minutes from Manchester, this property offers a peaceful rural setting but is close enough for all your shopping needs.
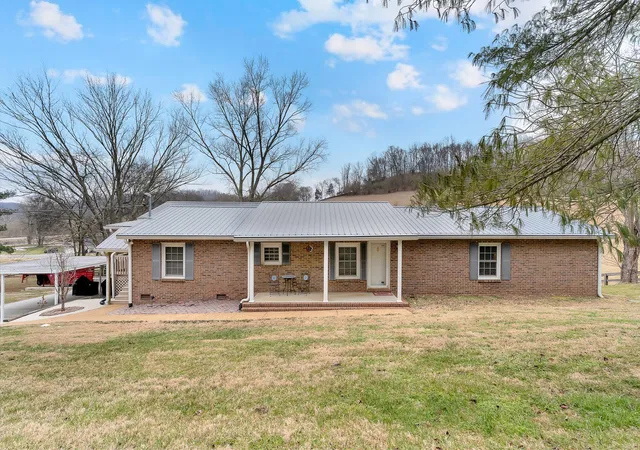
This spacious 3 bedroom, 2.5 bath home sits on 45 +/- acres in the beautiful Normandy Valley. A multi-generational property or potential rental income. Nestled in the peaceful, storybook community of Normandy, overlooking the quaint little town of Normandy, TN. Rolling countryside and abundant local wildlife.
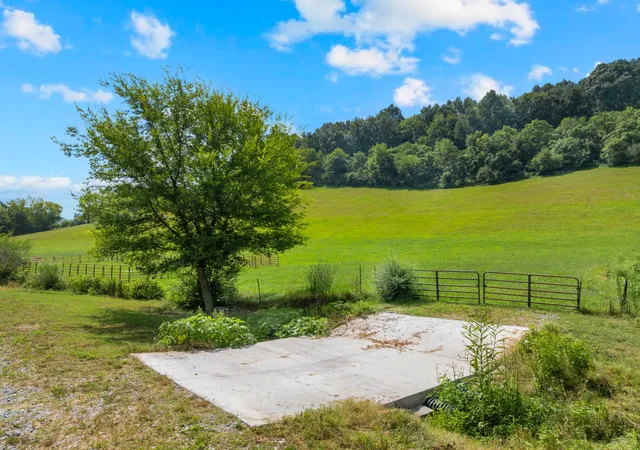
The home features warm, welcoming living spaces, a gas fireplace, a generous deck for outdoor relaxation, screened in porch, expansive windows that frame serene views of the Normandy Valley, a pond, a spring, and a creek, creating a daily connection to nature. Accessible crawl space, detached garage with bathroom and storage, and covered carport. The two screened decks and additional covered porches offer the viewing seat of your choice to enjoy deer, turkeys, or your own precious domesticated livestock.
A Detached Garage offers more than you would imagine with its partially furnished mother-in-law suite complete with kitchen, beautifully tiled shower, and full bath, and a screened-in deck, making it ideal for guests, multigenerational living, or rental income.
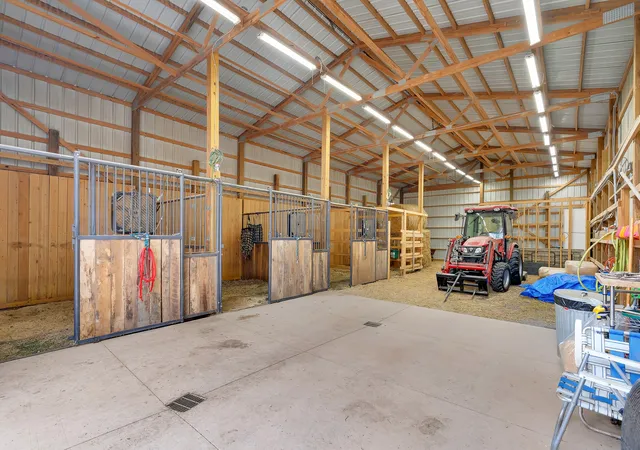
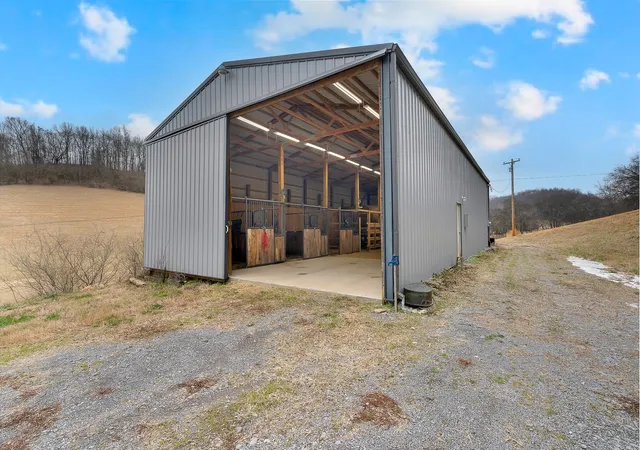
The acreage is fenced and cross‑fenced, complete with a 4‑stall horse barn and a run‑in shed. Whether you dream of raising animals, cultivating crops, or simply enjoying wide‑open space, this property supports a variety of greenbelt and agricultural uses. More Pictures to come. DO NOT enter horse barn or horse pasture for liability reasons without the owner being present.
- Houzeo last checked: 7 minutes ago
- Listing updated: August 20, 2026 at 1:43 am
- Listing Provided by: Christy Brown (931) 315-0792 DRE #341191 | Compass (615) 896-4040
- Source: Nashville (RealTracs Mid) MLS-TN | MLS#: 3299535

Property Details
Status
Active
Type
Manufactured Mobile Home
No. of Stories
1
County
City
Neighborhood
--
Year Built
1985
HOA Fees
-
Finished Area
2,337 sqft
Lot Size
15.36 acres lot
Basement Area
- sqft
MLS Name
Nashville (RealTracs Mid) MLS
MLS Number
3299535
MLS Status
Active
Days on Market
78

Continue Your Journey in App
Find your dream home, receive real-time updates, and many more!
Download App
Continue Your Journey in App
Find your dream home, receive real-time updates, and many more!
Location
Facts & Features
Rooms
Bedrooms & bathrooms
Bedrooms: 3
Bathrooms: 3
Interior
Sewer
Septic Tank
Interior Features
In Law Floorplan, Pantry
Cooling
Central Air
Flooring
Carpet, Wood, Laminate
Heating
Central
Appliances
Electric Oven, Electric Range, Microwave, Refrigerator
Construction
Year Built
Year Built: 1985
Home type
Manufactured On Land
Roof
Aluminum
Architectural Style
Ranch
Construction Materials
Brick
Utilities & Energy
Laundry Features
Electric Dryer Hookup, Washer Hookup
Water Source
Public
Basement
Crawl Space
Utilities
Water Available
Fireplace Features
Gas, Great Room
Parking Features
Detached, Attached
Other Features
Subdivision Name
Na
Lot Features
Rolling Slope, Views
Patio And Porch Features
Deck, Covered, Porch, Screened
Price History
| Date | Event | Price |
|---|---|---|
07/24/2026 Source: | Listed for Sale | $1,233,790 $528/sqft |

Find Homes by Property Features in Normandy, TN
Nearby New Homes For Sale

Based on information from Realtracs® through Oct 10, 2026, 07:00PM. Data courtesy of Realtracs® MLS as distributed by MLS GRID. Some IDX listings have been excluded from this website. All data is obtained from various sources and may not have been verified by the broker or MLS GRID. Supplied Open House Information is subject to change without notice. All information should be independently reviewed and verified for accuracy. Properties may or may not be listed by the office/agent presenting the information. IDX information is provided exclusively for consumers’ personal, noncommercial use. It may not be used for any purpose other than to identify prospective properties consumers may be interested in purchasing. The data is deemed reliable but is not guaranteed by MLS GRID. The use of the MLS GRID Data may be subject to an end-user license agreement prescribed by Realtracs® MLS. © 2026 RealTracs Solutions. All Rights Reserved. Angela Fowler Real Estate, LLC | 423.320.4620 | afowler@catt.com Mailing Address: 452 Kailors Cove Cir, Ringgold, GA 30736
 Advertising Broker: Angela Fowler | Angela Fowler Real Estate, LLC.