- Overview
- Description
- Property Details
- Location
- HOA Management
- Facts & Features
- Getting Around
- Nearby Homes


Street View
$249,990
Monthly Est:$1,244
 3 Beds
 2 Baths
2 full baths
 1,368sqft
1220 Peppermint Rd, Temple, TX 76501
$249,990
$1,244/moEst:
Get Pre-Approved
Single Family Residence
Built in 2026
$20.83/mo HOA
6,534 sqft lot
$183/sq.ft
Description
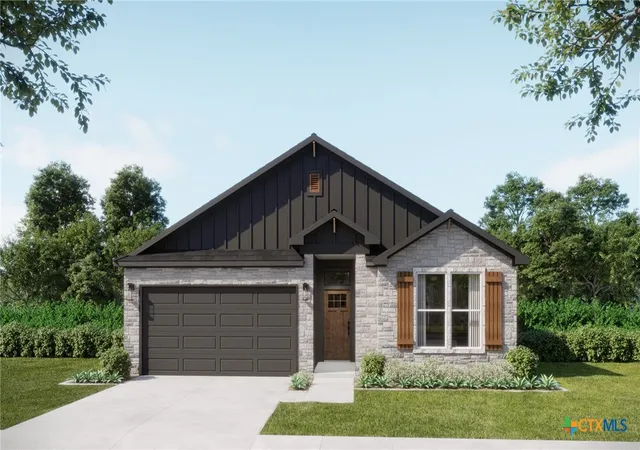
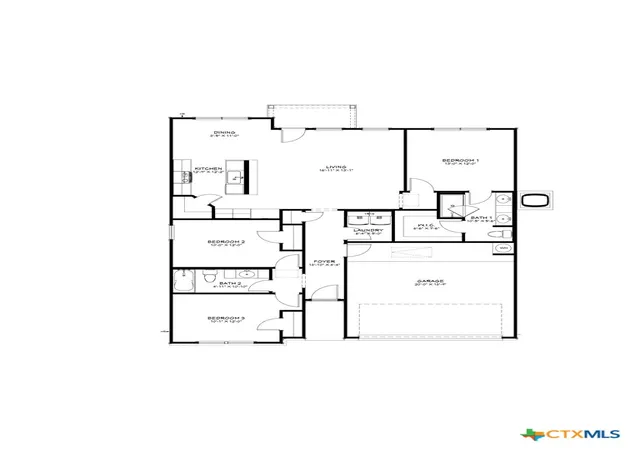
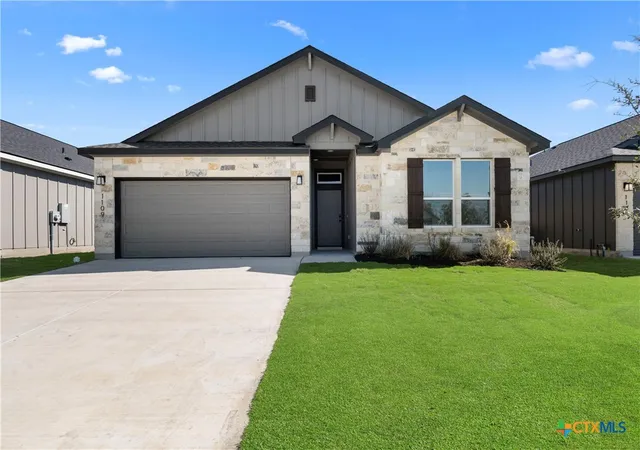
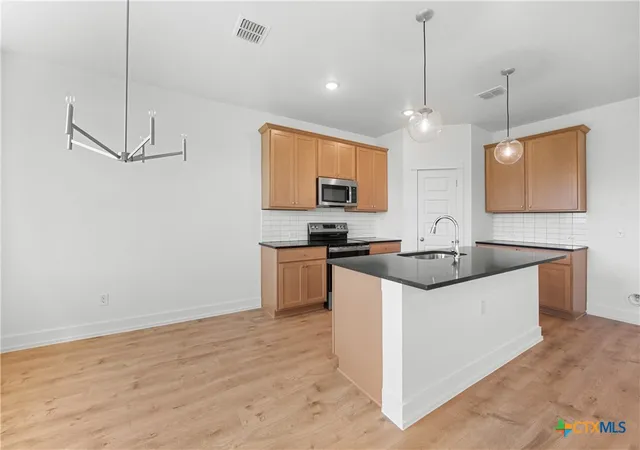
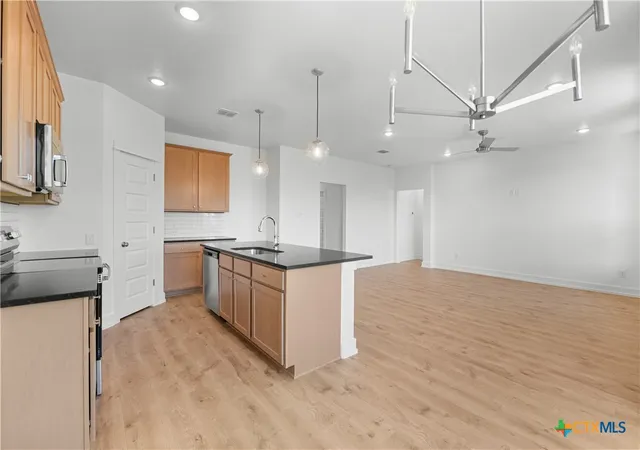
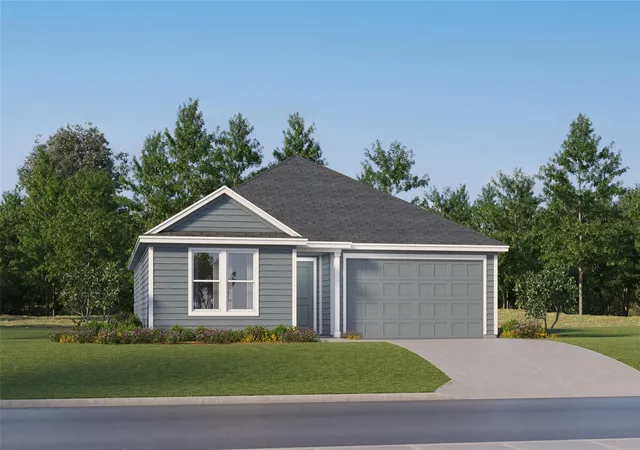
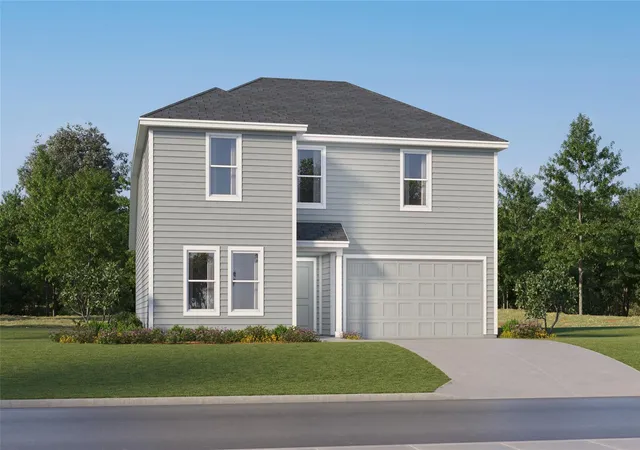
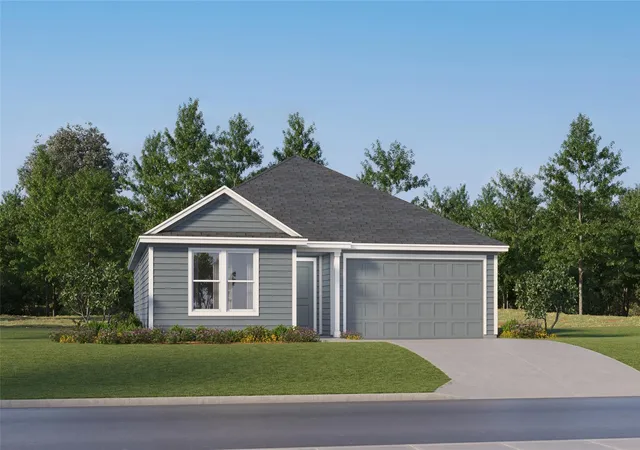
Rendering shown is for illustrative purposes only and represents the anticipated appearance of the home. Actual home, finishes, features, and colors may vary.* Welcome to the Blanco Plan by Flintrock Builders! This thoughtfully designed single-family home offers 3 bedrooms, 2 bathrooms, and a 2-car garage across 1,368 square feet of efficient and comfortable living space. Featuring stylish wood-look plank flooring, cozy carpet, and beautiful granite countertops, this home combines functionality with modern design. With an open and inviting layout, the Blanco Plan is perfect for everyday living and easy entertaining. Contact our sales team for complete details and eligibility requirements. Incentives are available only on select homes and may vary by community and homesite with preferred lender. Restrictions apply.*
- Houzeo last checked: 42 minutes ago
- Listing updated: November 3, 2026 at 11:50 pm
- Listing Provided by: Desmond Graham (254) 935-3805 DRE #0611431 | The Graham Team (254) 935-3805
- Source: Central Texas MLS-TX | MLS#: 624828

Property Details
Status
Active
Type
Single Family Residence
No. of Stories
1
County
City
Neighborhood
--
Year Built
2026
HOA Fees
$20.83/mo
Finished Area
1,368 sqft
Lot Size
6,534 sqft lot
Basement Area
- sqft
MLS Name
Central Texas MLS
MLS Number
624828
MLS Status
Active
Days on Market
54
Cumulative Days on Market
55
Open House

Continue Your Journey in App
Find your dream home, receive real-time updates, and many more!
Continue Your Journey in App
Find your dream home, receive real-time updates, and many more!
Location
HOA Management
Accent Property Managemet
HOA Fees
$250/ Annually
Disclaimer: Amenities are based on third-party information and may vary; buyers must independently verify all amenities, as information is deemed reliable but not guaranteed.
Facts & Features
Rooms
Bedrooms & bathrooms
Bedrooms: 3
Bathrooms: 2
Interior
Appliances
Dishwasher, Electric Range, Electric Water Heater, Disposal, Microwave, Other, Oven, See Remarks, Vented Exhaust Fan, Some Electric Appliances, Range
Window Features
Double Pane Windows
Cooling
One Unit
Exterior Features
Covered Patio, Other, Porch, See Remarks
Heating
Electric
Interior Features
All Bedrooms Down, Ceiling Fans, Double Vanity, Primary Downstairs, Main Level Primary, Open Floorplan, Recessed Lighting, Shower Only, Separate Shower, Tub Shower, Walk In Closets, Eat In Kitchen, Granite Counters, Kitchen Island, Kitchen Family Room Combo, Kitchen Dining Combo, Other, Pantry, See Remarks, Walk In Pantry
Flooring
Carpet, Vinyl
Construction
Year Built
Year Built: 2026
Home type
Single Family Residence
Roof
Composition, Shingle
Property Condition
Under Construction
Construction Materials
Board And Batten Siding, Masonry
Foundation Details
Slab
Architectural Style
Contemporary Modern, Other, See Remarks, Traditional
Utilities & Energy
Water Source
Public
Pool Features
None
Fireplace Features
None
Utilities
Other, See Remarks, Underground Utilities
Parking Features
Attached, Garage, Garage Door Opener
Security Features
Smoke Detectors
Laundry Features
Electric Dryer Hookup
Other Features
Subdivision Name
Oak Ridge
Community Features
Other, See Remarks, Street Lights
Patio And Porch Features
Covered, Patio, Porch
Price History
| Date | Event | Price |
|---|---|---|
10/27/2026 Source: | Price Decreased | $249,990 -1.19% $183/sqft |
10/21/2026 Source: | Price Decreased | $252,990 -1.19% $185/sqft |
09/11/2026 Source: | Listed for Sale | $256,030 $187/sqft |

Nearby Homes

Find Homes by Property Features in Temple, TX
Nearby New Homes For Sale

Based on information from the association of REALTORS® (alternatively, from the Central Texas MLS) through Nov 05, 2026, 12:45PM. IDX information is provided exclusively for personal, non-commercial use, and may not be used for any purpose other than to identify prospective properties consumers may be interested in purchasing. Information is deemed reliable but not guaranteed. © 2026 Central Texas MLS, All Rights Reserved.
 Advertising Broker: Michelle Brecker | Pathway To Home Realty
