- Overview
- Description
- Property Details
- Location
- Facts & Features
- Getting Around
- Nearby Homes



$389,900
Monthly Est:$1,941
 3 Beds
 3 Baths
2 full baths + 1 half bath
 2,733sqft
1220 S Royal Ave, Evansville, IN 47715
$389,900
$1,941/moEst:
Get Pre-Approved
Manufactured On Land
Built in 1959
$-- HOA
16,553 sqft lot
$143/sq.ft
Description
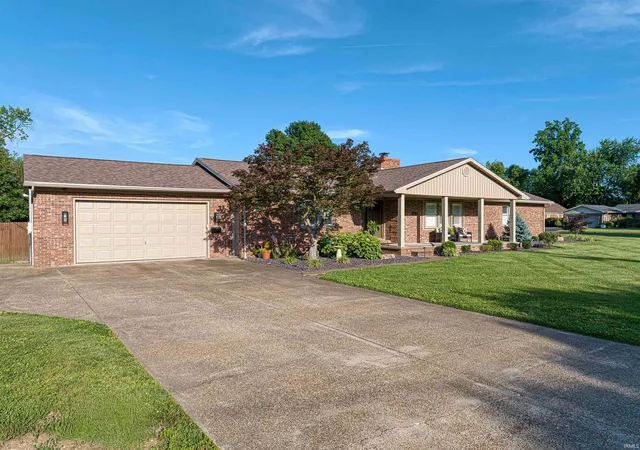
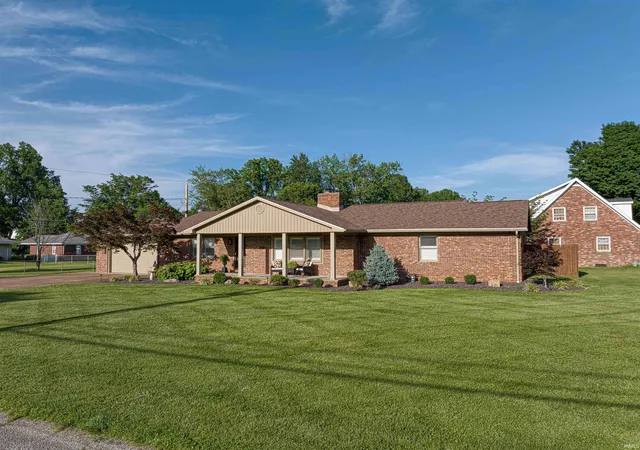
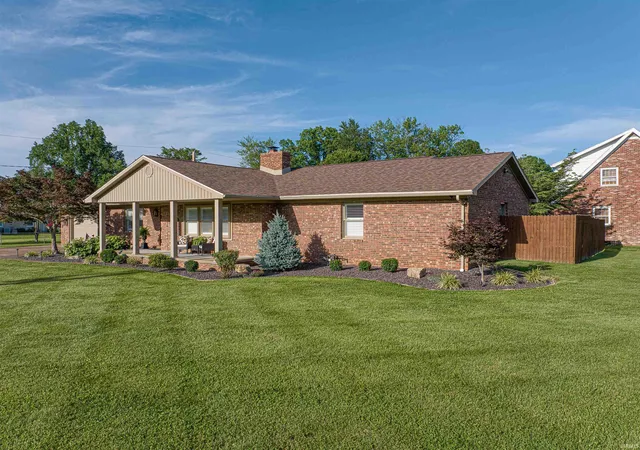
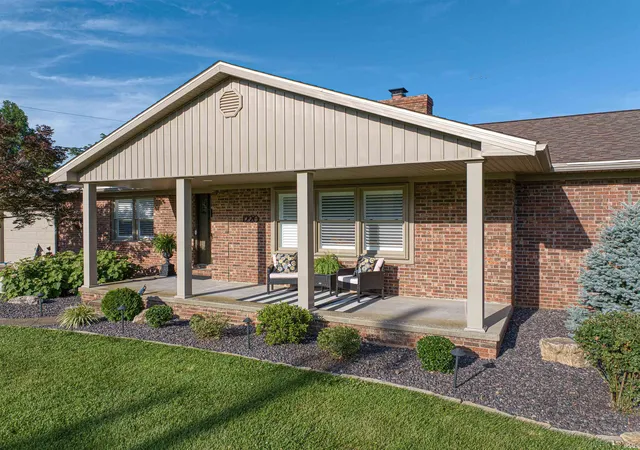
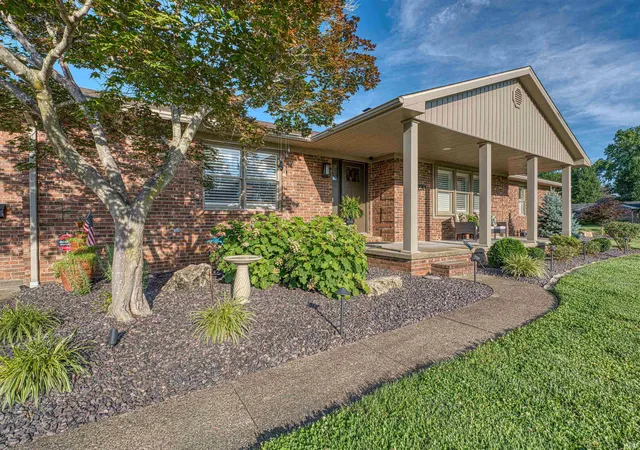
Situated on a beautifully landscaped and illuminated .38-acre corner lot, this extensively updated 2,733-square-foot ranch offers the perfect blend of character, comfort, and modern efficiency on Evansville's desirable east side. From the inviting foyer to the multiple living spaces, this home has been thoughtfully updated and meticulously maintained. A spacious office or formal dining room welcomes you inside, while the formal living room features beautiful windows, abundant natural light, and a cozy gas fireplace. The fully remodeled kitchen (2022) is truly the heart of the home, offering white cabinetry with crown molding, soft-close doors and drawers, quartz countertops, a large center island, KitchenAid stainless steel appliances, a 5-burner gas cooktop, wall oven/microwave combination, two pantries, reverse osmosis system, instant hot water, and a custom built-in hutch and beverage center. Just off the kitchen, the oversized family room provides exceptional space for relaxing and entertaining. The spacious primary suite features a beautifully updated bath with a custom tile walk-in shower, large walk-in closet, and private access to the backyard patio. Two additional bedrooms offer generous closet space and share an updated bath with custom tile surround. Recent improvements include new wood flooring throughout, plantation shutters, additional attic insulation for enhanced energy efficiency, tankless water heater, solar panels, security camera system, epoxied garage floor with additional storage, and two HVAC systems professionally serviced twice annually. An unfinished partial basement provides excellent storage and storm shelter space. Outside, enjoy the fully fenced backyard, expansive patio, extensive landscaping, and accent lighting that create a stunning setting day and night. Energy-efficient upgrades, including solar panels, additional attic insulation, and a tankless water heater, help keep summer utility costs remarkably low, averaging approximately $50-$60 per month. Washer and dryer are included, making this move-in-ready home an exceptional opportunity.
- Houzeo last checked: 3 hours ago (October 8, 2026 at 11:00 am)
- Listing updated: August 31, 2026 at 1:31 pm
- Listing Provided by: Melanie Quates (812) 490-7874 | ERA FIRST ADVANTAGE REALTY, INC
- Source: Indiana Regional MLS-IN | MLS#: 202621668

Property Details
Status
Active Under Contract
Type
Manufactured Mobile Home
No. of Stories
-
County
--
City
Neighborhood
--
Year Built
1959
HOA Fees
-
Finished Area
2,733 sqft
Lot Size
16,553 sqft lot
Basement Area
- sqft
MLS Name
Indiana Regional MLS
MLS Number
202621668
MLS Status
Cont-First Right
Days on Market
125

Continue Your Journey in App
Find your dream home, receive real-time updates, and many more!
Download App
Continue Your Journey in App
Find your dream home, receive real-time updates, and many more!
Location
Facts & Features
Rooms
Bedrooms & bathrooms
Bedrooms: 3
Bathrooms: 3
Interior
Sewer
City
Interior Features
1st Bdrm En Suite, Attic Pull Down Stairs, Countertops Solid Surf, Crown Molding, Eat In Kitchen, Entrance Foyer, Landscaped, Open Floorplan, Porch Open, Alarm System Sec. Cameras, Tub/shower Combination, Great Room, Main Floor Laundry, Custom Cabinetry
Heating
Natural Gas, Forced Air
Cooling
Central Air
Appliances
Dishwasher, Microwave, Refrigerator, Washer, Window Treatments, Gas Cooktop, Dryer Electric, Washer/dryer Stacked, Oven Built In, Sump Pump, Water Purifier, Tankless Water Heater, Window Treatment Shutters, Solar Panels Owned
Construction
Year Built
Year Built: 1959
Home type
Manufactured On Land
Roof
Asphalt, Shingle
Architectural Style
Ranch, Traditional
Construction Materials
Brick
Foundation Details
Block
Utilities & Energy
Basement
Partial
Parking Features
Concrete
Fireplace Features
Great Room, Gas Log
Water Source
City
Other Features
Lot Features
Corner Lot
Subdivision Name
Brent Wood / Brentwood
Price History
| Date | Event | Price |
|---|---|---|
08/30/2026 Source: | Contingent (Active Under Contract) | $389,900 $131/sqft |
07/19/2026 Source: | Price Decreased | $400,000 -3.61% $134/sqft |
07/02/2026 Source: | Price Decreased | $415,000 -2.33% $139/sqft |

Nearby Homes

Find Homes by Property Features in Evansville, IN


IDX information is provided exclusively for consumer's personal, non-commercial use and may not be used for any purpose other than to identify prospective properties that consumers may be interested in purchasing. Data is deemed reliable but is not guaranteed accurate by the MLS.
 Advertising Broker: Jonah Hartsburg | Hoosier Hub Realty