- Overview
- Description
- Property Details
- Location
- HOA Management
- Facts & Features
- Getting Around
- Nearby Homes

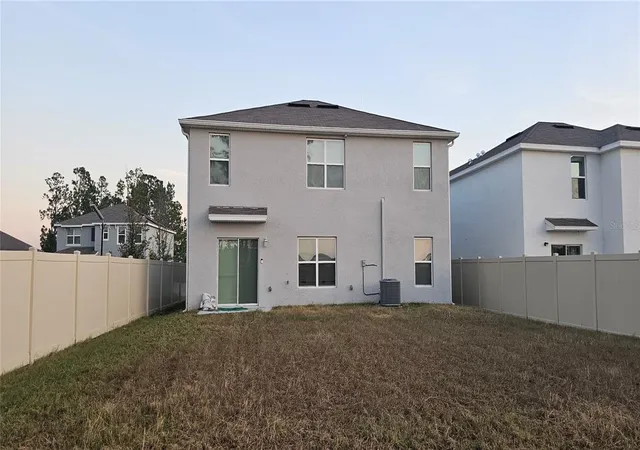


$320,000
Monthly Est:$1,593
 5 Beds
 3 Baths
3 full baths
 2,674sqft
1220 Tahitian Sunrise Dr, Plant City, FL 33565
$320,000
$1,593/moEst:
Get Pre-Approved
Single Family Residence
Built in 2023
$9.17/mo HOA
6,253 sqft lot
$120/sq.ft
Description
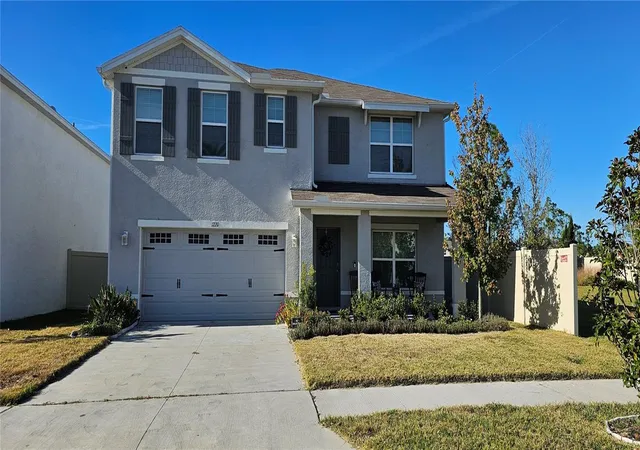
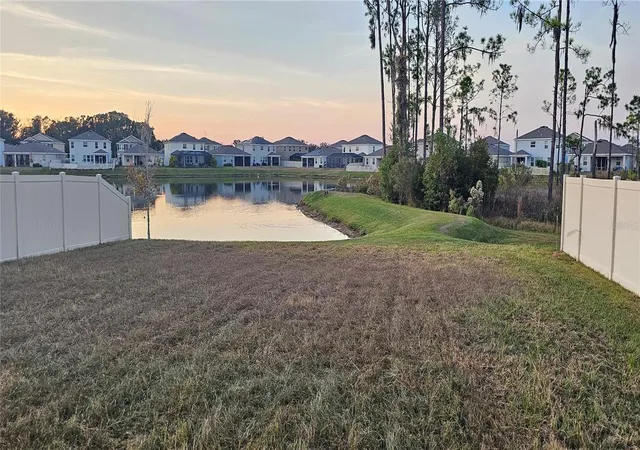
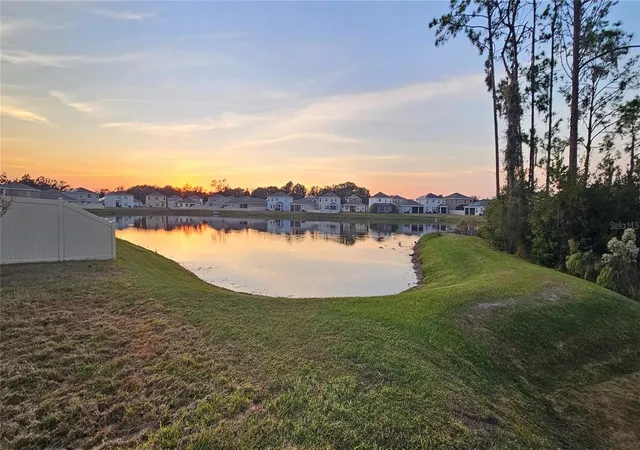
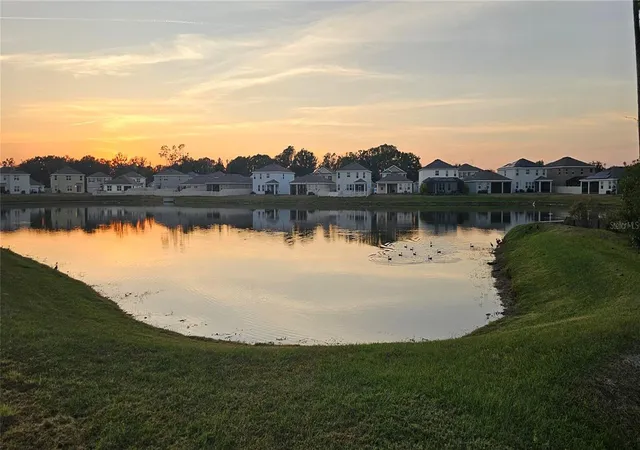
Under contract-accepting backup offers. Short Sale. Step into 1220 Tahitian Sunrise Drive, a thoughtfully upgraded 5-bedroom, 3-bath residence offering over 2,694 square feet of refined living space. This home blends luxury finishes with practical enhancements, creating a comfortable, high-end everyday living experience. The chef-inspired kitchen showcases beautiful wood cabinets, granite, an oversized island with drop-in sink and overhang for bar stools, full-height backsplash to the ceiling, large pantry and custom wine glass racks. Builder-grade fixtures have been replaced throughout with designer faucets, custom cabinet hardware, and elevated lighting in the living areas, stairway, and primary suite, giving the home a cohesive, upscale feel. Downstairs, off the foyer is a formal living/dining or sitting room. The foyer opens up to the kitchen, staircase, large living room, breakfast area, full bath, guest room and sliding glass doors to the huge backyard w/ peaceful pond views. The staircase has been redesigned with widened treads and an upscale railing, creating a striking architectural feature as you enter the home. Upstairs, luxury vinyl plank and tile flooring run throughout all four bedrooms and open loft/entertainment room and closets, offering durability and style with low maintenance. The spacious primary suite features two walk-in closets, dual sinks w/ designer mirrors, large shower w/ porcelain tile and rainfall showerhead, and a separate water closet. The North Park Isle community offers a beautiful resort-style pool with tennis, basketball & pickleball courts, a playground, dog park and even a kayak launch! Conveniently located just minutes from the new BayCare South Florida Hospital, as well as the entrance ramps to I-4. Schools, shopping and entertainment are all nearby as well! Schedule a showing today!
- Houzeo last checked: 10 minutes ago
- Listing updated: October 8, 2026 at 8:56 pm
- Listing Provided by: Sean McKenney (813) 532-5378 | CHARLES RUTENBERG REALTY INC (727) 538-9200
- Source: Stellar MLS-FL | MLS#: TB8452296

Property Details
Status
Active Under Contract
Type
Single Family Residence
No. of Stories
2
County
City
Neighborhood
--
Year Built
2023
HOA Fees
$9.17/mo
Finished Area
2,674 sqft
Lot Size
6,253 sqft lot
Basement Area
- sqft
MLS Name
Stellar MLS
MLS Number
TB8452296
MLS Status
Pending
Days on Market
311
Cumulative Days on Market
292

Continue Your Journey in App
Find your dream home, receive real-time updates, and many more!
Download App
Continue Your Journey in App
Find your dream home, receive real-time updates, and many more!
Location
HOA Management
Heather Dilley
HOA Fees
$110/ Annually
Disclaimer: Amenities are based on third-party information and may vary; buyers must independently verify all amenities, as information is deemed reliable but not guaranteed.
Facts & Features
Rooms
Bedrooms & bathrooms
Bedrooms: 5
Bathrooms: 3
Primary Bedroom
Level: Second
Area: 260.00 Square Feet
Dimensions: 13x20
Kitchen
Level: First
Area: 153.68 Square Feet
Dimensions: 11.3x13.6
Great Room
Level: First
Area: 232.54 Square Feet
Dimensions: 15.1x15.4
Interior
Interior Features
Ceiling Fans(s), Eat In Kitchen, Kitchen/family Room Combo, Open Floorplan, Primary Bedroom Upstairs, Thermostat, Walk In Closet(s)
Flooring
Ceramic Tile, Luxury Vinyl
Cooling
Central Air
Heating
Central
Appliances
Dishwasher, Electric Water Heater, Microwave, Range
Sewer
Public Sewer
Exterior Features
Lighting, Rain Gutters
Construction
Year Built
Year Built: 2023
Home type
Single Family Residence
Roof
Shingle
Construction Materials
Block
Property Condition
Completed
Foundation Details
Slab
Utilities & Energy
Water Source
Public
Laundry Features
Inside, Laundry Room
Utilities
Cable Available
Other Features
Subdivision Name
North Park Isle Ph 1b 1c & 1d
Price History
| Date | Event | Price |
|---|---|---|
08/21/2026 Source: | Contingent (Active Under Contract) | $320,000 -3.03% $120/sqft |
07/20/2026 Source: | Price Decreased | $330,000 -2.94% $123/sqft |
06/09/2026 Source: | Price Decreased | $340,000 -2.86% $127/sqft |
04/30/2026 Source: | Price Decreased | $350,000 -1.41% $131/sqft |
03/31/2026 Source: | Price Decreased | $355,000 -4.05% $133/sqft |

Show more
Nearby Homes
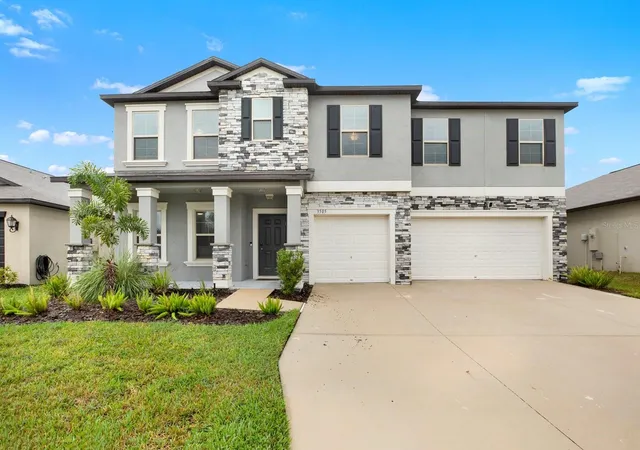
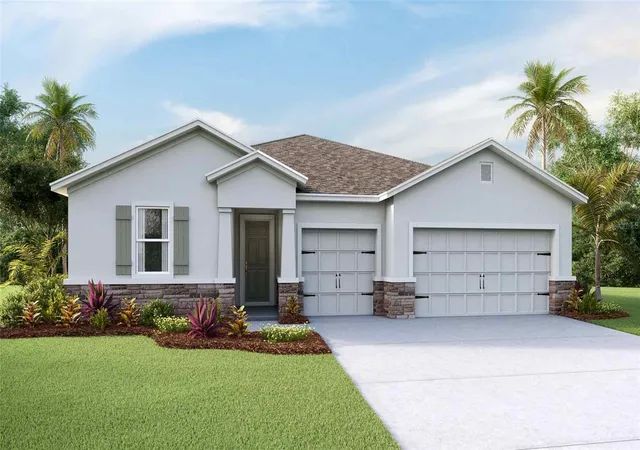
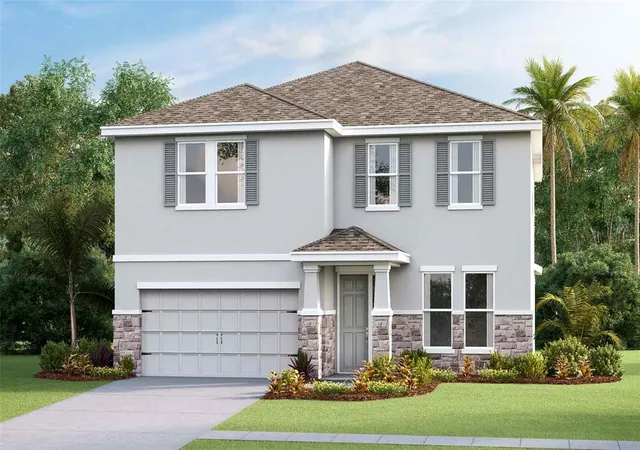


Find Homes by Property Features in Plant City, FL
Nearby New Homes For Sale

Based on information from Stellar MLS® through Oct 11, 2026, 02:45PM as submitted to and distributed by MLS GRID. All data is obtained from various sources and may not have been verified by the broker or MLS GRID. Supplied Open House Information is subject to change without notice. All information should be independently reviewed and verified for accuracy. Properties may or may not be listed by the office/agent presenting the information. IDX information is provided exclusively for consumers’ personal non-commercial use. It may not be used for any purpose other than to identify prospective properties consumers may be interested in purchasing. The data is deemed reliable but is not guaranteed by MLS GRID. The use of the MLS GRID Data may be subject to an end-user license agreement prescribed by the Member Participant’s applicable MLS, if any, and as amended from time to time. © 2026 Stellar MLS. All Rights Reserved.
 Advertising Broker: Fred McGill | Simple Showing, Inc