- Overview
- Description
- Property Details
- Location
- Facts & Features
- Getting Around
- Nearby Homes



$850,000
Monthly Est:$4,231
 4 Beds
 3 Baths
3 full baths
 2,931sqft
12203 S Eagle Crst Dr, Lees Summit, MO 64086
$850,000
$4,231/moEst:
Get Pre-Approved
Single Family Residence
Built in 2026
$-- HOA
3.01 acres lot
$290/sq.ft
Description
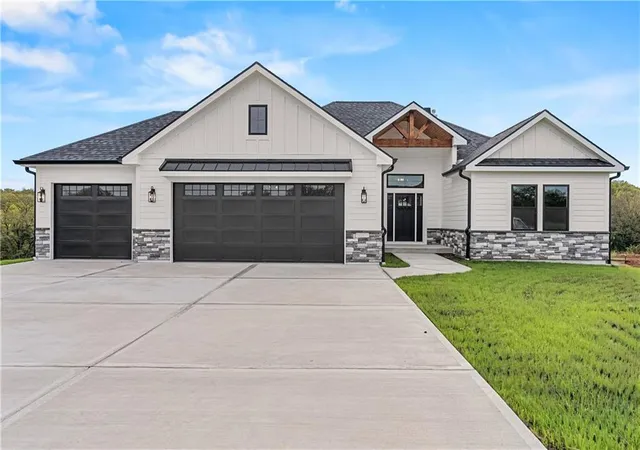
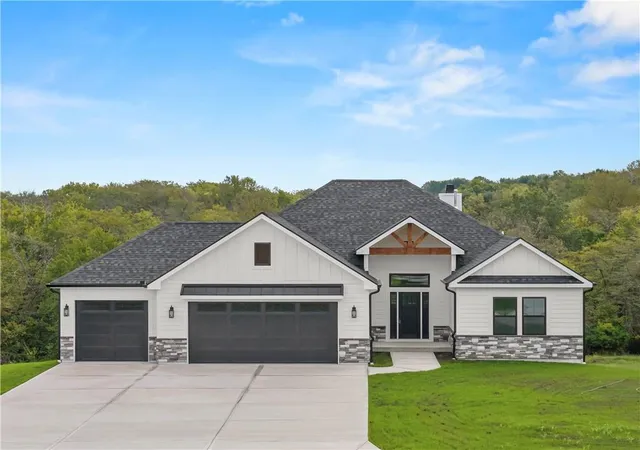
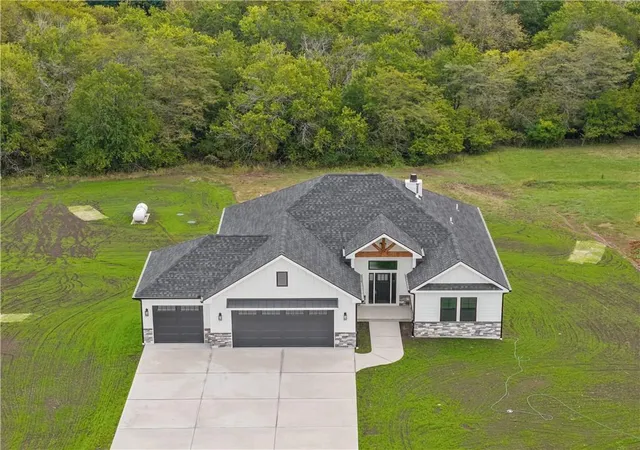
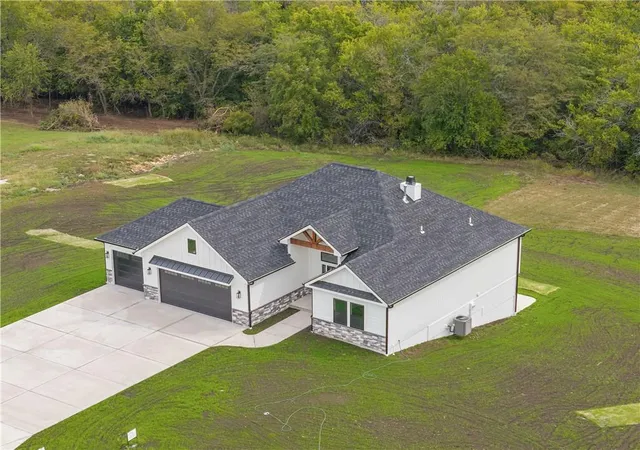
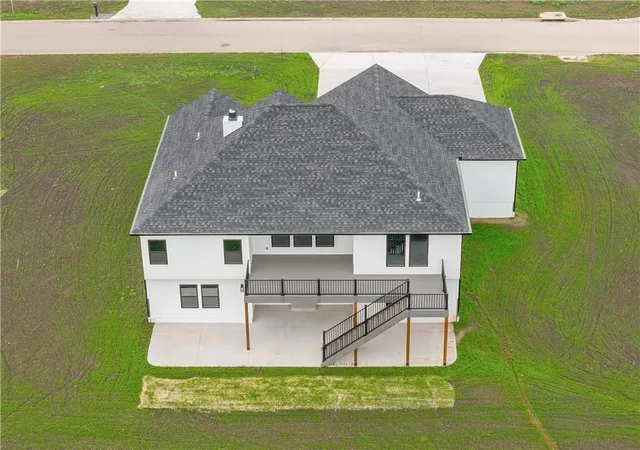
Quality new construction on 3 acres in the highly sought-after Lee’s Summit School District! This thoughtfully designed 4-bedroom, 3-bath home offers approximately 2,900 square feet of finished living space with quality craftsmanship, upgraded finishes & energy efficiency throughout. Built with comfort & efficiency in mind, the home features R-15 insulation in the main-floor walls, R-23 in the walkout walls, R-60 in the attic & R-49 above the garage. A dual-fuel HVAC system combines a propane furnace with a heat pump & electronically controlled zoning with 2 thermostats, providing efficient, customized comfort throughout the home. The open & inviting main level features stylish LVP flooring, beautiful marble & quartz countertops, an upgraded gas fireplace & a well-appointed kitchen with a gas cooktop & spacious walk-in pantry. A convenient grocery-getter door provides direct access from the garage to the pantry, making unloading groceries a breeze. The spacious primary suite offers a relaxing retreat with a tiled walk-in shower, double vanity & generous walk-in closet. The finished walkout level is made for entertaining, featuring a spacious family room & an impressive wet bar area—perfect for game days, gatherings or simply relaxing at home. Outdoor living is just as impressive with a full-length back patio & partially covered composite deck with aluminum handrails, providing plenty of space to relax & take in the peaceful 3-acre setting. Additional upgrades include buried gutter drainage, an extra-wide concrete driveway, lever-style door handles & two garage door openers. Enjoy the space & freedom of acreage without sacrificing quality, efficiency or convenience. With quality new construction, upgraded finishes, fantastic entertaining spaces, 3 acres & Lee’s Summit schools, this home offers a wonderful combination of country space & modern comfort.
- Houzeo last checked: 5 minutes ago
- Listing updated: October 7, 2026 at 7:39 pm
- Listing Provided by: Karen Lux (816) 697-4000 , Kealyn Wilkinson | Realty Executives (913) 642-4888
- Source: Heartland MLS-KS | MLS#: 2642674

Property Details
Status
Active
Type
Single Family Residence
No. of Stories
-
County
City
Neighborhood
--
Year Built
2026
HOA Fees
-
Finished Area
2,931 sqft
Lot Size
3.01 acres lot
Basement Area
- sqft
MLS Name
Heartland MLS
MLS Number
2642674
MLS Status
Active
Days on Market
21

Continue Your Journey in App
Find your dream home, receive real-time updates, and many more!
Download App
Continue Your Journey in App
Find your dream home, receive real-time updates, and many more!
Location
Facts & Features
Rooms
Bedrooms & bathrooms
Bedrooms: 4
Bathrooms: 3
Dining Room
Level: Main
Area: Square Feet
Dimensions: 208.00
Living Room
Level: Main
Area: Square Feet
Dimensions: 289.00
Kitchen
Level: Main
Area: Square Feet
Dimensions: NaN
Primary Bedroom
Level: Main
Area: Square Feet
Dimensions: 224.00
Primary Bathroom
Level: Main
Area: Square Feet
Dimensions: 112.00
Laundry
Level: Main
Area: Square Feet
Dimensions: 40.00
Bedroom 2
Level: Main
Area: Square Feet
Dimensions: 140.00
Bathroom 2
Level: Main
Area: Square Feet
Dimensions: 50.00
Bedroom 3
Level: Lower
Area: Square Feet
Dimensions: 169.00
Bedroom 4
Level: Lower
Area: Square Feet
Dimensions: 169.00
Living Rm- 2nd
Level: Lower
Area: Square Feet
Dimensions: 780.00
Bathroom 3
Level: Lower
Area: Square Feet
Dimensions: 60.00
Interior
Cooling
Heat Pump
Flooring
Carpet, Luxury Vinyl, Tile
Interior Features
Ceiling Fan(s), Custom Cabinets, Kitchen Island, Pantry, Vaulted Ceiling(s), Walk In Closet(s)
Appliances
Cooktop, Dishwasher, Disposal, Exhaust Fan, Humidifier, Microwave
Window Features
Thermal Windows
Heating
Heatpump/gas
Sewer
Septic Tank
Construction
Year Built
Year Built: 2026
Home type
Single Family Residence
Architectural Style
Craftsman, Traditional
Property Condition
Never Occupied
Roof
Composition
Construction Materials
Frame, Stone Veneer, Wood Siding
Utilities & Energy
Water Source
Rural
Fireplace Features
Gas, Great Room
Laundry Features
Laundry Room, Main Level
Basement
Basement Br, Concrete, Finished, Walk Out Access
Parking Features
Attached, Garage Door Opener, Garage Faces Front
Other Features
Subdivision Name
Eagle Crest Estates
Lot Features
Acreage, Corner Lot
Patio And Porch Features
Deck, Deck Covered, Patio, Covered Patio, Porch
Price History
| Date | Event | Price |
|---|---|---|
10/07/2026 Source: | Listed for Sale | $850,000 $290/sqft |

Nearby Homes

Find Homes by Property Features in Lees Summit, MO


Based on information from the Kansas City Regional Association of REALTORS® or Heartland MLS through Oct 08, 2026, 08:02PM. The information displayed on this page is confidential, proprietary, and copyrighted information of Heartland Multiple Listing Service, Inc. (“Heartland MLS”). Heartland MLS does not make any warranty or representation concerning the timeliness or accuracy of the information displayed herein. In consideration for the receipt of the information on this page, the recipient agrees to use the information solely for the private non- commercial purpose of identifying a property in which the recipient has a good faith interest in acquiring. Some IDX listings have been excluded from this website. The data relating to real estate displayed on this website comes in part from the Heartland Multiple Listing Service database compilation. The properties displayed on this website may not be all of the properties in the Heartland MLS database compilation, or all of the properties listed with other brokers participating in the Heartland MLS IDX program. Detailed information about the properties displayed on this website includes the name of the listing company. © 2026 Heartland Multiple Listing Service, Inc. All Rights Reserved.
 Advertising Broker: Nicholas Huscroft | Chosen Realty