
- Overview
- Description
- Property Details
- Location
- Facts & Features
- Getting Around
- Nearby Homes
 3D Tour

$285,000
Monthly Est:$1,419
 4 Beds

2 full baths
 2,504sqft
12204 E 39th Street, Tulsa, OK 74146
$285,000
$1,419/moEst:
Single Family Residence
Built in 1975
$-- HOA
0.25 acre lot
$114/sq.ft
Description
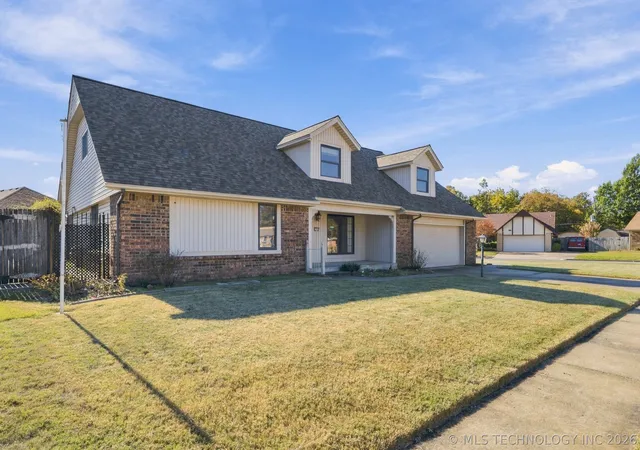
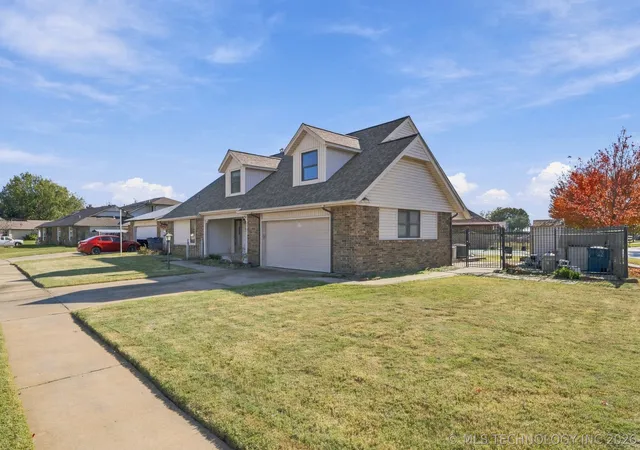
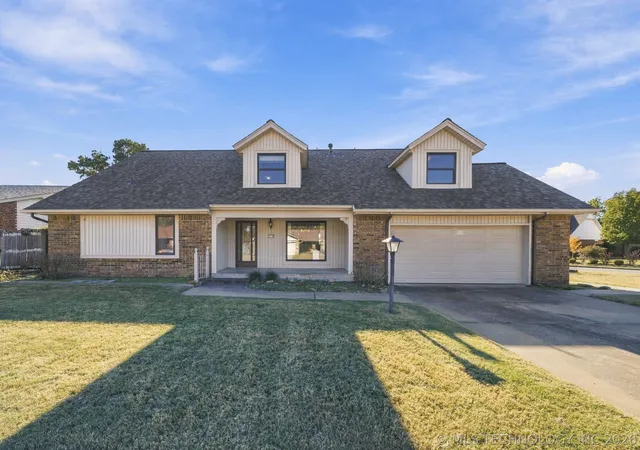
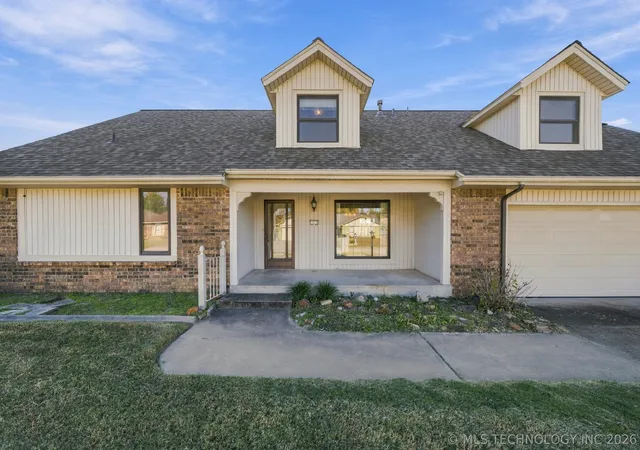
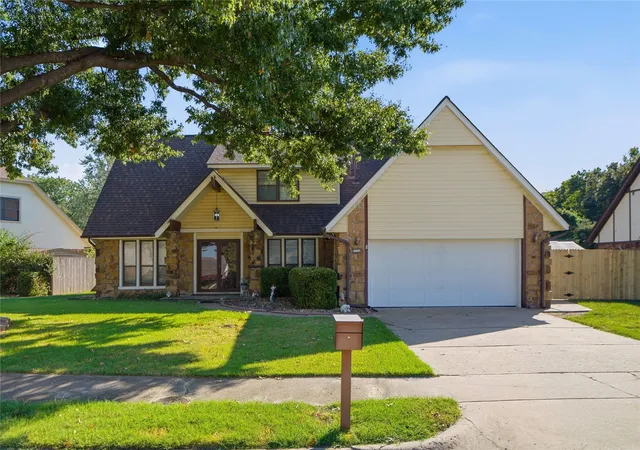
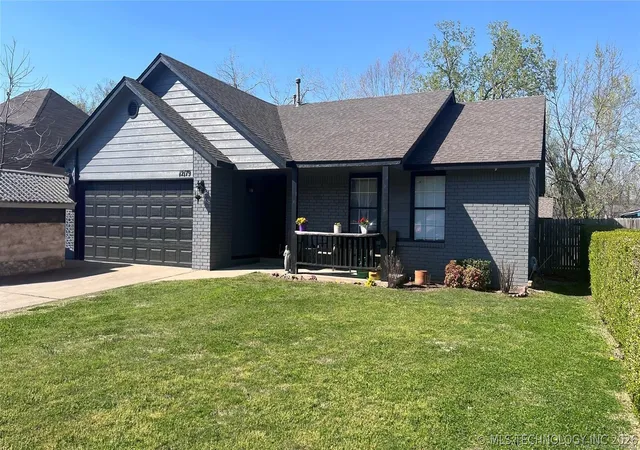
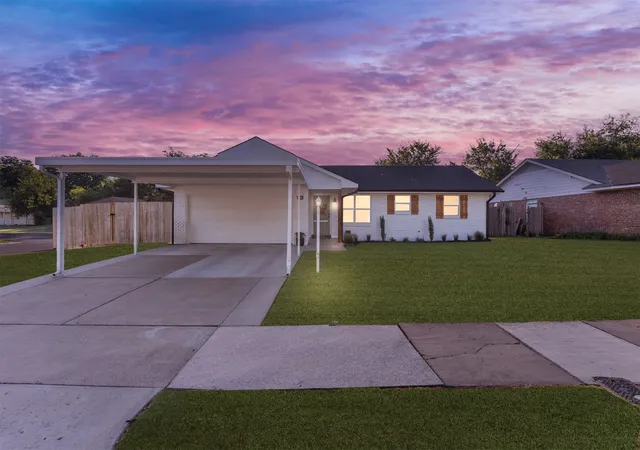
Coming Soon. No offers or showings until 11/21/2026. Spacious 4-bed, 2-bath residence in Union School District! One of the original neighborhood homes,
this corner-lot property combines classic character with major updates: a 2025 roof, dual
HVAC systems (2018), and dual water tanks for upstairs and downstairs. Features a sprinkler system
and oversized 2-car garage. Inside, a bright layout offers a cozy living room with fireplace, formal dining
room, and full baths up and down. The massive kitchen boasts a large walk-in pantry and sunlit
breakfast nook with sliding glass doors overlooking the backyard and opening to a covered porch.
Enjoy an in-ground pool with convenient direct access to the utility room. Step down the street to a
well-maintained walking trail or enjoy neighborhood sidewalks. Minutes from dining with easy access to
the Broken Arrow Expy and Hwy 169. The fridge stays w/ the home. This home is being sold AS-IS
- Houzeo last checked: 3 minutes ago
- Listing updated: November 21, 2026 at 6:05 am
- Listing Provided by: Stacy Meeker (918) 637-5956 DRE #173938 | Keller Williams Preferred (918) 496-2252
- Source: MLS Technology-OK | MLS#:

Property Details
Status
Active
Type
Single Family Residence
No. of Stories
2
County
City
Neighborhood
Year Built
1975
HOA Fees
-
Finished Area
2,504 sqft
Lot Size
0.25 acre lot
Basement Area
- sqft
MLS Name
MLS Technology
MLS Number
2640853
MLS Status
Active
Days on Market
9
Continue Your Journey in App
Find your dream home, receive real-time updates, and many more!
Location
Facts & Features
Rooms
Bedrooms & bathrooms
Bedrooms: 4
Bathrooms: 2
UtilityRoom
Level: First
DiningRoom
Level: First
LivingRoom
Level: First
Kitchen
Level: First
Bathroom
Level: Second
PrimaryBathroom
Level: First
Bedroom
Level: Second
Bedroom
Level: Second
Bedroom
Level: Second
PrimaryBedroom
Level: First
Interior
Sewer
Public Sewer
Exterior Features
Lighting
Interior Features
Attic, High Speed Internet, Laminate Counters, Cable Tv, Electric Oven Connection, Electric Range Connection
Window Features
Vinyl
Flooring
Carpet, Tile
Cooling
Central Air, Two Units, Zoned
Heating
Central, Gas, Multiple Heating Units
Appliances
Built In Oven, Cooktop, Dishwasher, Electric Water Heater, Disposal, Ice Maker, Microwave, Oven, Range, Refrigerator, Plumbed For Ice Maker
Construction
Year Built
Year Built: 1975
Home type
Single Family Residence
Architectural Style
Ranch
Roof
Asphalt, Fiberglass
Foundation Details
Slab
Construction Materials
Brick, Vinyl Siding, Wood Frame
Utilities & Energy
Utilities
Cable Available, Electricity Available, Natural Gas Available, High Speed Internet Available, Water Available
Laundry Features
Washer Hookup
Security Features
No Safety Shelter, Smoke Detectors
Parking Features
Attached, Garage, Shelves, Storage
Fireplace Features
Glass Doors, Gas Starter, Wood Burning
Water Source
Public
Basement
None
Pool Features
In Ground, Liner
Other Features
Lot Features
Corner Lot
Patio And Porch Features
Covered, Deck, Patio, Porch
Community Features
Sidewalks
Subdivision Name
Park Plaza East
Price History
| Date | Event | Price |
|---|---|---|
11/21/2026 Source: | Listed for Sale | $285,000 $114/sqft |

Find Homes by Property Features in Tulsa, OK

Based on information from MLS Technology, Inc. through Nov 22, 2026, 11:15PM. Information is provided exclusively for consumers’ personal, non-commercial use, that it may not be used for any purpose other than to identify prospective properties consumers may be interested in purchasing. Listing Information displayed on the IDX is deemed reliable but is not guaranteed accurate by the MLS. ©2026 MLS Technology, Inc. All Rights Reserved.
 Advertising Broker: Tomas Barrientos | Home Smart Stellar Realty