- Overview
- Description
- Property Details
- Location
- HOA Management
- Facts & Features
- Getting Around
- Nearby Homes




$759,900
Monthly Est:$3,782
 4 Beds
 4 Baths
3 full baths + 1 half bath
 2,929sqft
12207 W Coal Mine Dr, Littleton, CO 80127
$759,900
$3,782/moEst:
Get Pre-Approved
Single Family Residence
Built in 1997
$38.5/mo HOA
6,055 sqft lot
$259/sq.ft
Description
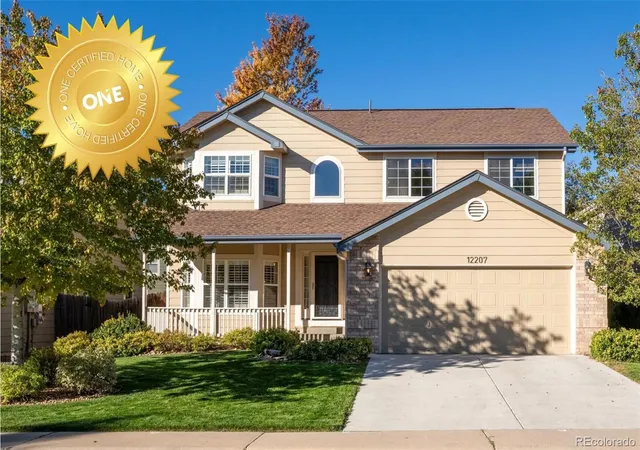
Buy with greater confidence! This ONE Certified Home includes a pre-listing inspection and home warranty, providing valuable information upfront and added peace of mind. A NEWER ROOF, SEWER LINE, ELECTRICAL PANEL and HEAT PUMP add substantial value alongside updates throughout the home.
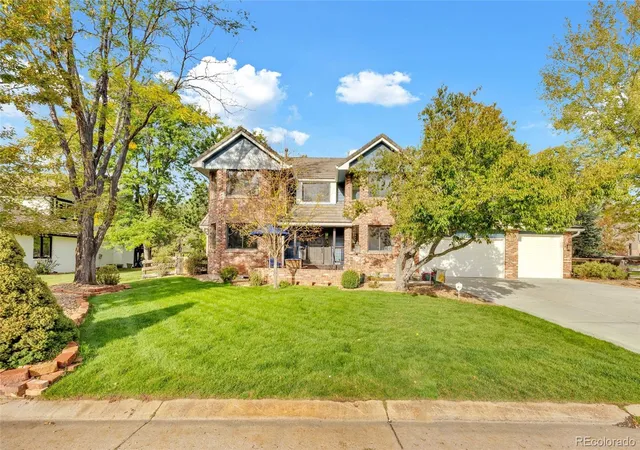
This updated two-story home near the foothills in Littleton features four bedrooms, three full bathrooms, a main-floor half bath, an upstairs loft and a finished basement. Mature trees, a fully landscaped yard, a welcoming front porch and a back porch with a gazebo create inviting outdoor spaces.
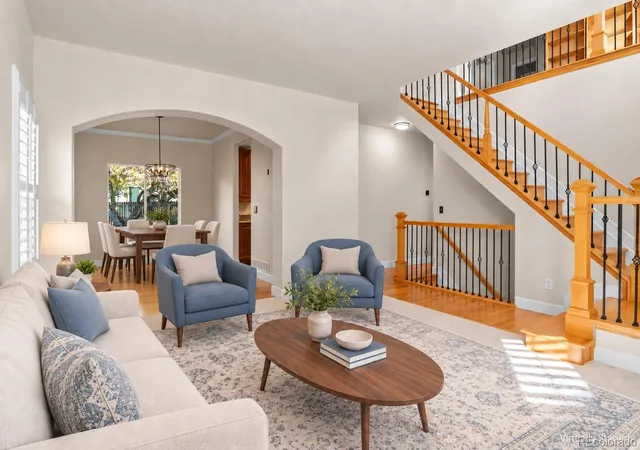
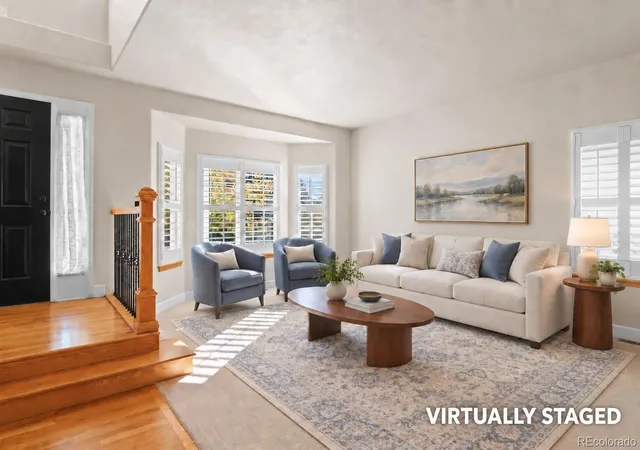
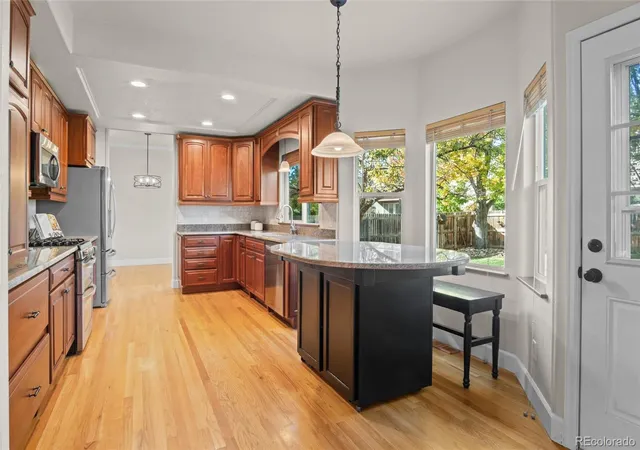
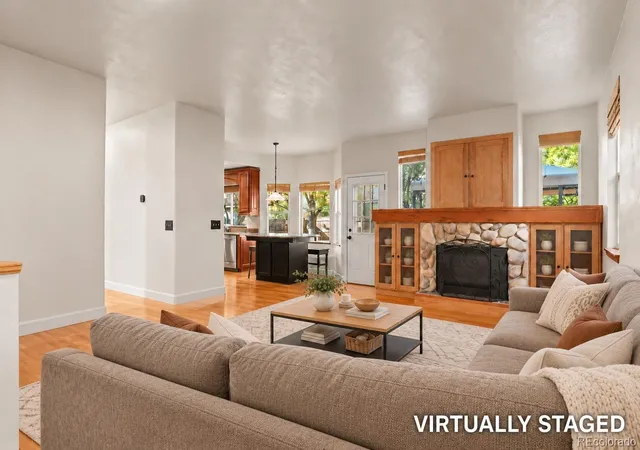
Inside, the living room features high ceilings and new carpet, complemented by wood flooring and updated wood-and-iron stair railings. A separate dining room and updated eat-in kitchen provide multiple options for meals and entertaining. Granite countertops and a movable granite-topped table/island offer flexible prep and dining space. The family room features a distinctive rock fireplace and built-in cabinets and shelving.
Upstairs, three bedrooms include a primary suite with a full five-piece bathroom. An additional bathroom, conveniently located laundry and a loft with a wall of built-in cabinets and shelves complete the upper level. Use the loft for a home office, hobbies or an additional sitting area. The finished basement includes a fourth bedroom, full bathroom and bonus room, while a large crawl space provides additional storage.
Enjoy nearby recreation at Edge Ice Arena, Ridge Recreation Center and Meadows Golf Club, with Foothills Golf Course offering another local golf option. Close to Dakota Ridge High School, Target, shopping and restaurants, with convenient access to C-470 for connections to I-70 and mountain destinations. With Red Rocks so close, enjoying a great concert at one of the country’s most iconic venues is easy.
- Houzeo last checked: 12 hours ago
- Listing updated: October 7, 2026 at 9:56 pm
- Listing Provided by: Michelle Cuscaden (303) 250-3786 | Realty One Group Premier (303) 475-2011
- Source: DENVER (RE COLORADO) MLS-CO | MLS#: 6921925

Property Details
Status
Active
Type
Single Family Residence
No. of Stories
-
County
City
Neighborhood
--
Year Built
1997
HOA Fees
$38.5/mo
Finished Area
2,929 sqft
Lot Size
6,055 sqft lot
Basement Area
- sqft
MLS Name
DENVER (RE COLORADO) MLS
MLS Number
6921925
MLS Status
Active
Days on Market
1

Continue Your Journey in App
Find your dream home, receive real-time updates, and many more!
Download App
Continue Your Journey in App
Find your dream home, receive real-time updates, and many more!
Location
HOA Management
Shadow Ridge
HOA Fees
$462.23/ Annually
Amenities
 Amenities and services may be covered by one or multiple associations and service providers.
 Trash Pickup
 Recycling
Disclaimer: Amenities are based on third-party information and may vary; buyers must independently verify all amenities, as information is deemed reliable but not guaranteed.
Facts & Features
Rooms
Bedrooms & bathrooms
Bedrooms: 4
Bathrooms: 4
Bedroom
Level: Upper
Bedroom
Level: Upper
Bedroom
Level: Upper
Bathroom Full
Level: Upper
Bathroom Full
Level: Upper
Bathroom Half
Level: Main
Kitchen
Level: Main
Living Room
Level: Main
Dining Room
Level: Main
Family Room
Level: Main
Bonus Room
Level: Basement
Bedroom
Level: Basement
Bathroom Full
Level: Basement
Loft
Level: Upper
Laundry
Level: Upper
Interior
Sewer
Public Sewer
Cooling
Central Air
Interior Features
Breakfast Bar, Built In Features, Ceiling Fan(s), Eat In Kitchen, Five Piece Bath, Granite Counters, High Ceilings, Primary Suite, Quartz Counters, Smoke Free, Vaulted Ceiling(s), Walk In Closet(s)
Exterior Features
Private Yard
Window Features
Bay Window(s), Double Pane Windows, Egress Windows
Flooring
Carpet, Laminate, Tile, Wood
Appliances
Dishwasher, Disposal, Dryer, Microwave, Range, Refrigerator, Washer
Heating
Forced Air, Heat Pump
Construction
Year Built
Year Built: 1997
Home type
Single Family Residence
Property Condition
Updated/remodeled
Roof
Composition
Construction Materials
Cement Siding
Utilities & Energy
Fireplace Features
Family Room
Basement
Crawl Space, Finished, Partial
Water Source
Public
Security Features
Carbon Monoxide Detector(s), Smoke Detector(s)
Other Features
Patio And Porch Features
Front Porch, Patio
Subdivision Name
Shadow Ridge
Lot Features
Landscaped, Level, Sprinklers In Front, Sprinklers In Rear
Price History
| Date | Event | Price |
|---|---|---|
10/07/2026 Source: | Listed for Sale | $759,900 $259/sqft |
10/06/2026 Source: | Coming Soon | $759,900 $259/sqft |

Nearby Homes
Find Homes by Property Features in Littleton, CO

Based on information from REcolorado®, Inc.through Oct 07, 2026, 06:00AM. Not all properties were listed and/or closed by Company. This representation is based in whole or in part on content supplied by REcolorado®, Inc. REcolorado®, Inc. does not guarantee nor is it in any way responsible for its accuracy. Content maintained by REcolorado®, Inc. may not reflect all real estate activity in the market. Some IDX listings have been excluded from this website. Any use search of data on the website, other than by a consumer looking to purchase real estate, is prohibited. If Houzeo suspect “scraping” of the data has occurred, the suspicion and any evidence will be reported to the MLS. IDX information is provided exclusively for consumers' personal non-commercial use. It may not be used for any purpose other than to identify prospective properties consumers may be interested in purchasing. The data is deemed reliable but is not guaranteed by REcolorado®. The use of the IDX Data may be subject to an end user license agreement prescribed by REcolorado® as amended from time to time.
Based on information submitted to the MLS GRID as of Oct 07, 2026, 06:00AM. All data is obtained from various sources and may not have been verified by broker or MLS GRID. Supplied Open House information is subject to change without notice. All information should be independently reviewed and verified for accuracy. Properties may or may not be listed by the office/agent presenting the information. ©2026 REcolorado®, Inc. All Rights Reserved.
 Advertising Broker: Albert Gollas | Gollas and Company, Inc.