- Overview
- Description
- Property Details
- Location
- HOA Management
- Facts & Features
- Getting Around
- Nearby Homes


$370,000
Monthly Est:$1,842
 3 Beds
 3 Baths
2 full baths + 1 half bath
 2,018sqft
1221 Birds Fort Trl, Arlington, TX 76005
$370,000
$1,842/moEst:
Get Pre-Approved
Townhouse
Built in 2018
$430/mo HOA
0.06 acre lot
$183/sq.ft
Description
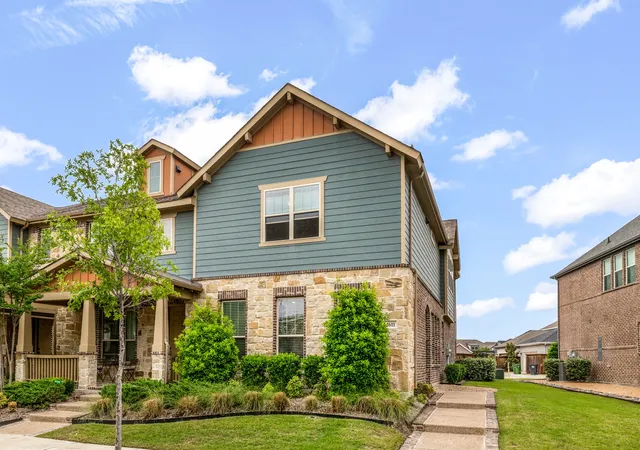
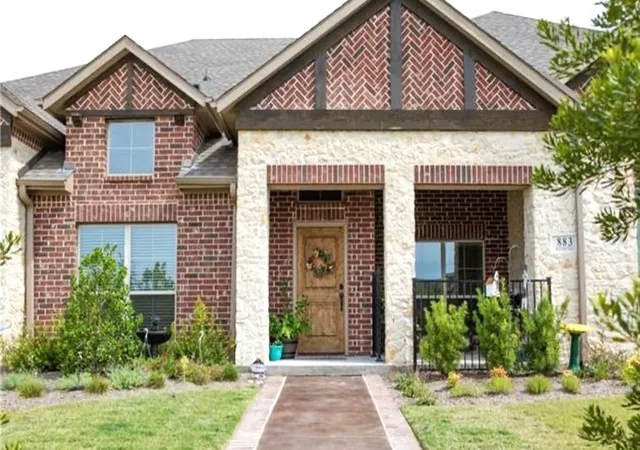
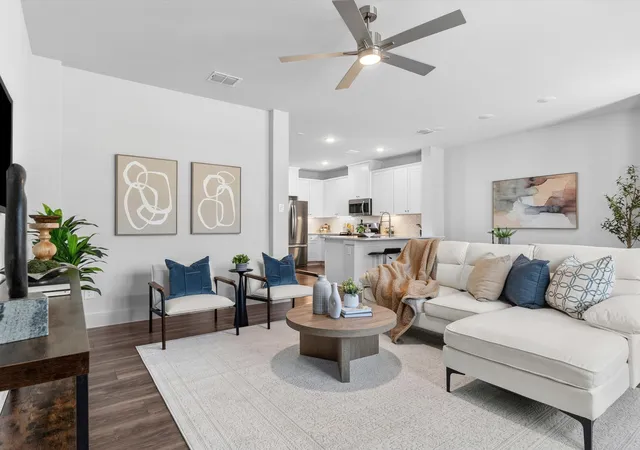
$5,000 IN SELLER CREDITS- USE TOWARDS CLOSING COSTS OR HOA DUES! This RARE Viridian townhome features a PRIVATE COURTYARD- these highly sought-after homes rarely become available! Ask about the INTEREST-RATE BUY DOWN available through our preferred lender. HOA covers all yard maintenance for easy lock-and-leave living, plus exterior & roof insurance, lowering your individual homeowners insurance! Situated across from a scenic greenbelt, this immaculate home offers beautiful nature views and direct access to miles of walking and biking trails. Designed around a stunning private courtyard, the thoughtful floor plan fills the home with natural light and creates seamless indoor-outdoor living. Enjoy morning coffee, unwind after a long day, or grill dinner in your own private outdoor retreat. The open-concept kitchen with gas cooktop flows into the dining and living areas, making entertaining easy. With 3 living areas-including 2 downstairs spaces and an upstairs game room or flex space- there’s room for everyone. The downstairs third bedroom offers flexibility as a home office, guest suite, or additional living area. The smart 2-car garage provides abundant storage and can be opened and closed remotely from your phone. Viridian residents truly enjoy resort living with over 2,000 acres of lakes, wetlands, and preserved natural spaces, resort-style pools, tennis and pickleball courts, sailing, kayaking, paddleboarding, a private beach, the Viridian Lake Club, and miles of trails and parks. This townhome is zoned to highly acclaimed Hurst-Euless-Bedford ISD, including school choice and an International Baccalaureate program. Conveniently located near DFW Airport, Dallas, Fort Worth, Arlington’s Entertainment District, AT&T Stadium, Globe Life Field, premier shopping, and dining. Don’t miss this exceptional Viridian opportunity!
- Houzeo last checked: 5 minutes ago
- Listing updated: October 8, 2026 at 1:33 pm
- Listing Provided by: Kelly Elliott (817) 962-7889 | RE/MAX Trinity (817) 310-5200
- Source: NTREIS MLS-TX | MLS#: 21320428

Property Details
Status
Active Under Contract
Type
Townhouse
No. of Stories
2
County
City
Neighborhood
Year Built
2018
HOA Fees
$430/mo
Finished Area
2,018 sqft
Lot Size
0.06 acre lot
Basement Area
- sqft
MLS Name
NTREIS MLS
MLS Number
21320428
MLS Status
ActiveUnderContract
Cumulative Days on Market
67

Continue Your Journey in App
Find your dream home, receive real-time updates, and many more!
Download App
Continue Your Journey in App
Find your dream home, receive real-time updates, and many more!
Location
HOA Management
Viridian Residents Association
HOA Fees
$1,290/ Quarterly
Amenities
 Amenities and services may be covered by one or multiple associations and service providers.
 Maintenance
 Lawn Care
 AllFacilities
Disclaimer: Amenities are based on third-party information and may vary; buyers must independently verify all amenities, as information is deemed reliable but not guaranteed.
Facts & Features
Rooms
Bedrooms & bathrooms
Bedrooms: 3
Bathrooms: 3
FullBath
Level: Second
Area: 45.00 Square Feet
Dimensions: 9 x 5
Bedroom
Level: Second
Area: 140.00 Square Feet
Dimensions: 14 x 10
PrimaryBathroom
Level: Second
Area: 70.00 Square Feet
Dimensions: 10 x 7
PrimaryBedroom
Level: Second
Area: 208.00 Square Feet
Dimensions: 16 x 13
HalfBath
Level: First
Area: 25.00 Square Feet
Dimensions: 5 x 5
Bedroom
Level: First
Area: 108.00 Square Feet
Dimensions: 12 x 9
LivingRoom
Level: First
Area: 135.00 Square Feet
Dimensions: 15 x 9
Den
Level: First
Area: 234.00 Square Feet
Dimensions: 18 x 13
BreakfastRoomNook
Level: First
Area: 143.00 Square Feet
Dimensions: 13 x 11
Kitchen
Level: First
Area: 154.00 Square Feet
Dimensions: 14 x 11
Interior
Exterior Features
Courtyard, Rain Gutters
Interior Features
Chandelier, Eat In Kitchen, High Speed Internet, Kitchen Island, Open Floorplan, Pantry, Vaulted Ceilings
Flooring
Carpet, Ceramic Tile, Engineered Hardwood
Cooling
Central Air, Ceiling Fans, Electric
Heating
Central
Appliances
Some Gas Appliances, Dishwasher, Gas Cooktop, Disposal, Microwave, Plumbed For Gas
Construction
Year Built
Year Built: 2018
Home type
Townhouse
Foundation Details
Slab
Roof
Composition
Utilities & Energy
Security Features
Fire Alarm, Smoke Detectors
Pool Features
None, Community
Parking Features
Garage, Garage Door Opener, Garage Faces Rear
Association Amenities
Maintenance Front Yard
Laundry Features
Electric Dryer Hookup, In Hall
Other Features
Lot Features
Backs To Greenbelt Park, Landscaped, Sprinkler System
Subdivision Name
Viridian Village 2a
Community Features
Clubhouse, Fitness Center, Fishing, Lake, Marina, Playground, Park, Pickleball, Pool, Sidewalks, Tennis Courts, Trails Paths, Community Mailbox, Curbs
Patio And Porch Features
Patio
Price History
| Date | Event | Price |
|---|---|---|
10/08/2026 Source: | Contingent (Active Under Contract) | $370,000 $183/sqft |
09/17/2026 Source: | Price Decreased | $370,000 -1.33% $183/sqft |
08/17/2026 Source: | Price Decreased | $375,000 -6.25% $186/sqft |
08/10/2026 Source: | Price Decreased | $400,000 -3.61% $198/sqft |
08/02/2026 Source: | Listed for Sale | $415,000 $206/sqft |

Nearby Homes



Find Homes by Property Features in Arlington, TX

Based on information from the North Texas Real Estate Information Systems, Inc., through Oct 09, 2026, 06:45AM. Information is provided exclusively for consumers’ personal, non-commercial use. It may not be used for any purpose other than to identify prospective properties consumers may be interested in purchasing. Data is deemed reliable but is not guaranteed accurate. This website may not include listings or property addresses of sellers who have directed their listing brokers to withhold their listing or their property address from display on the Internet. ©2026 North Texas Real Estate Information Systems, Inc. All Rights Reserved.
 Advertising Broker: Michelle Brecker | Pathway To Home Realty