- Overview
- Description
- Property Details
- Location
- Facts & Features
- Getting Around
- Nearby Homes

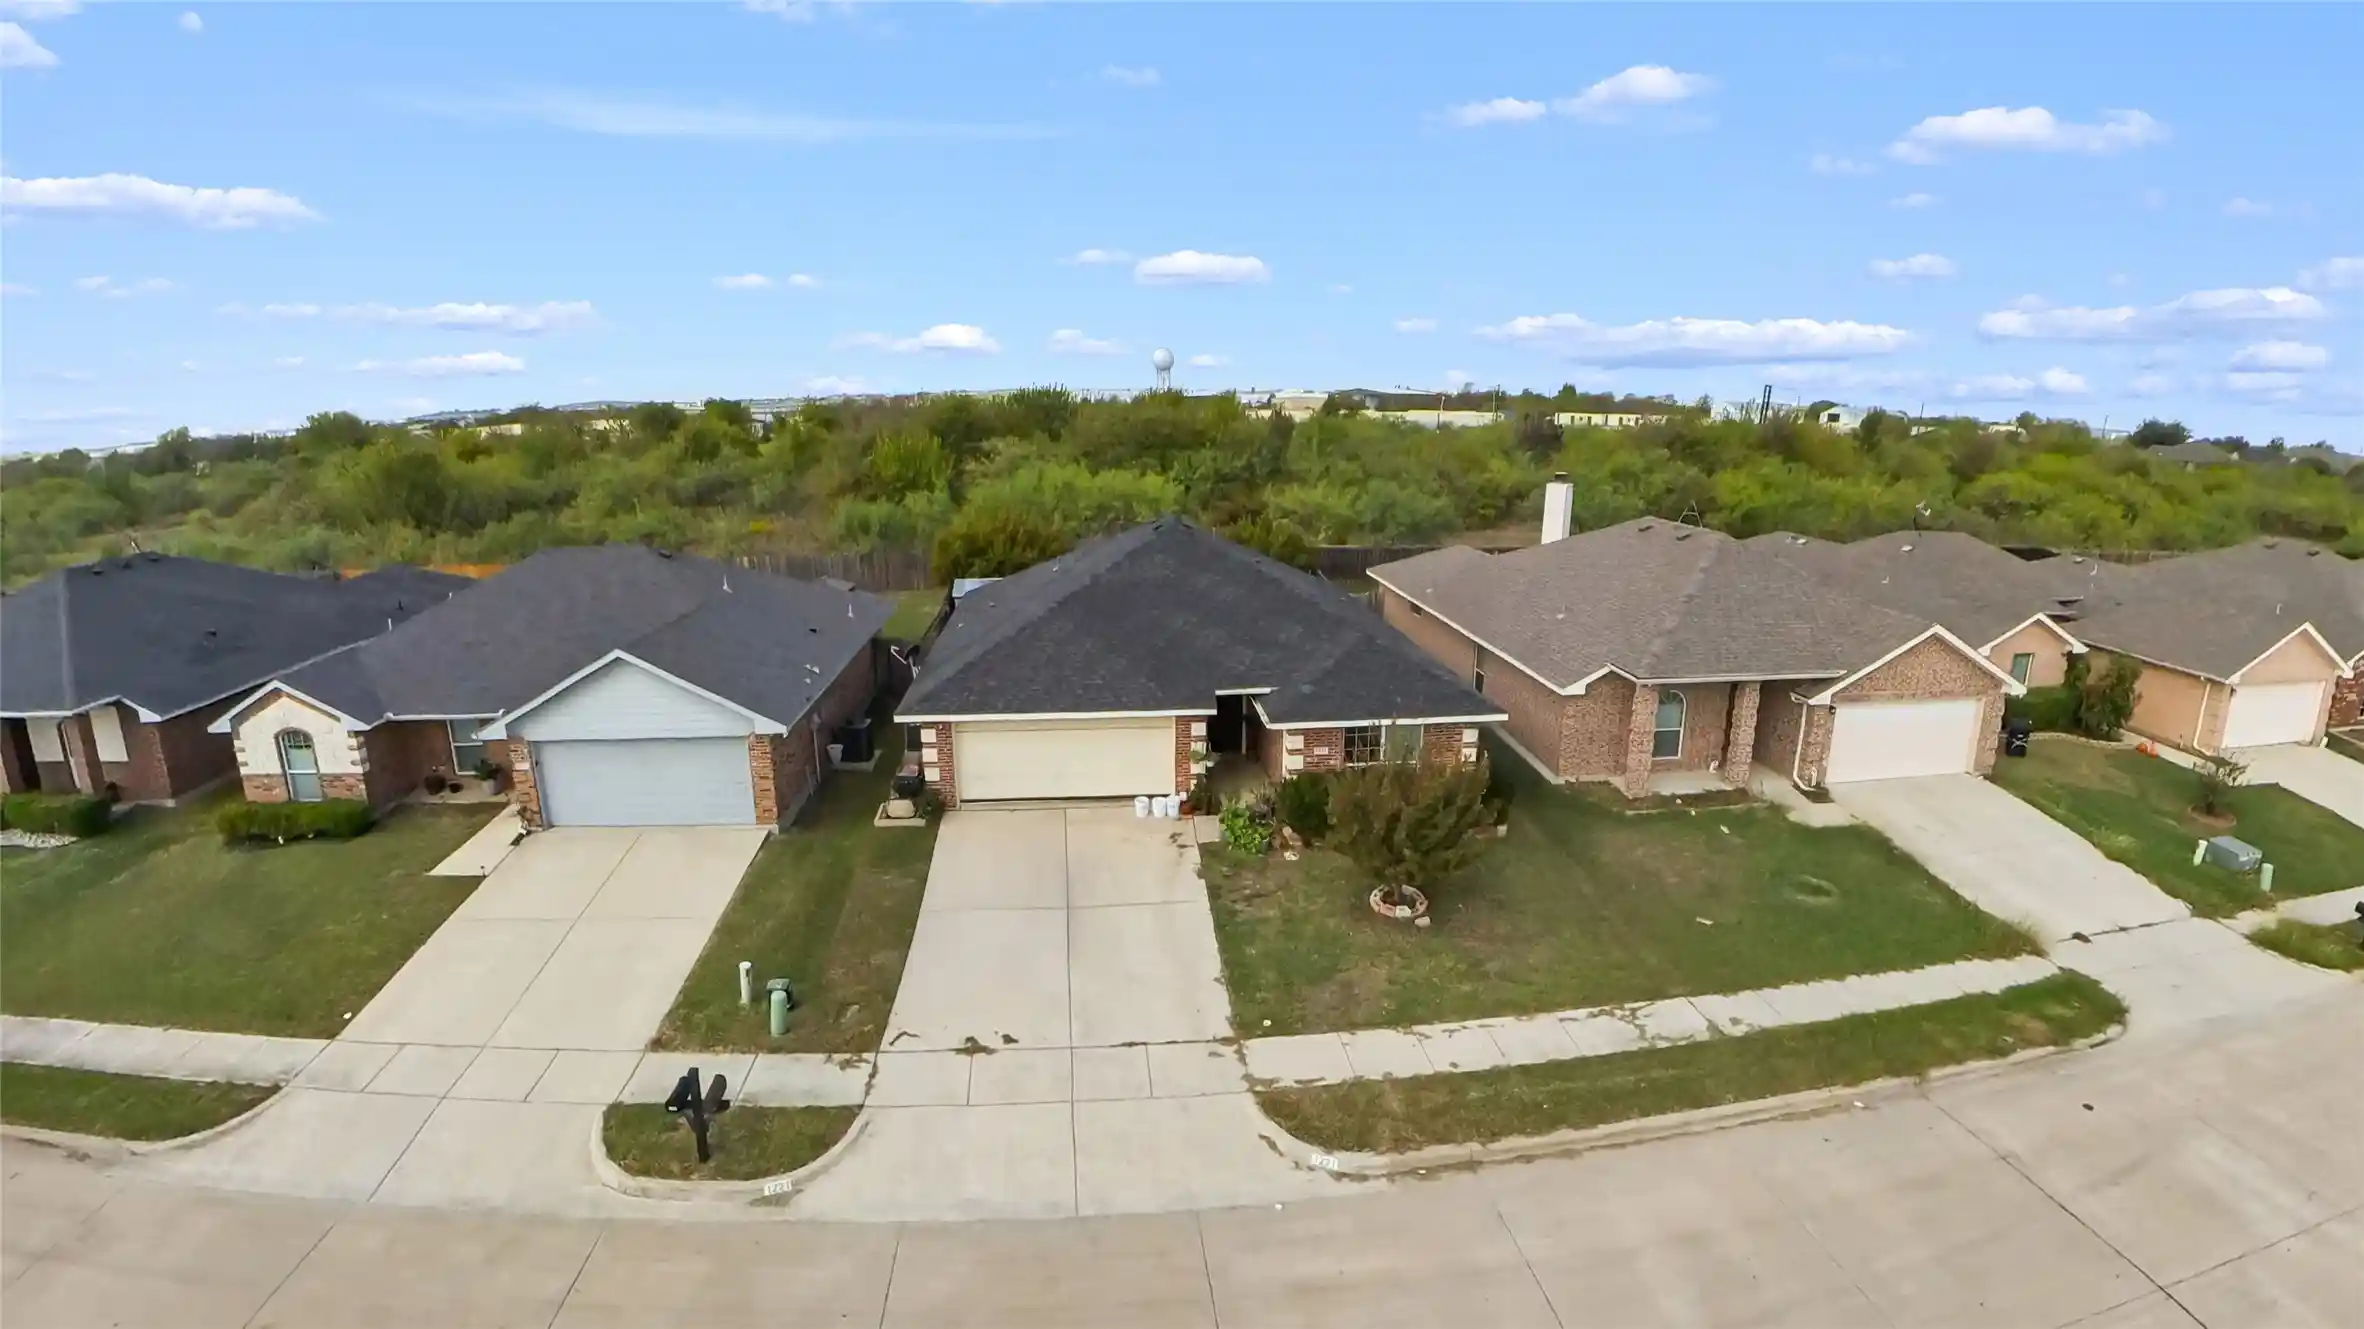


$260,000
Monthly Est:$1,294
 3 Beds
 2 Baths
2 full baths
 1,342sqft
1221 Camden Yard Dr, Fort Worth, TX 76028
$260,000
$1,294/moEst:
Get Pre-Approved
Single Family Residence
Built in 2012
$-- HOA
5,497 sqft lot
$194/sq.ft
Description
Lovingly cared for by its original owner since it was built in 2012, this 3-bed, 2-bath brick home with stone accents sits on a quiet street that ends in a cul-de-sac and backs to a natural green belt with no rear neighbors. Wood floors run through the entire home, with no carpet anywhere. The welcoming entry opens to a bright, open living room with plenty of natural light, flowing into the dining area and kitchen so everyone stays connected. The kitchen features granite counters, stainless steel appliances, rich dark-stained cabinets, a double sink and generous counter space. The dining area has a glass door straight to the backyard. The split-bedroom floor plan places the primary suite away from the secondary bedrooms and bath for extra privacy. Vaulted ceilings in the primary bedroom add volume and light and the primary bath offers a dual-sink vanity. A separate laundry room and a two-car garage add everyday convenience. Out back, the fully fenced yard is a private retreat with a covered gazebo with lighting, a stone pathway and a patio. A storage shed for tools and toys. There is room to entertain, garden, play and park with space to spare. The location is hard to beat. You are just off E Rendon Crowley Rd with quick access to I-35W and Chisholm Trail Parkway, making commutes to downtown Fort Worth, Cleburne and the rest of the Metroplex easy. Burleson is one of the fastest-growing cities in the area, with new restaurants, shopping and entertainment along Hidden Creek Parkway, plus the charm of Old Town Burleson’s local shops and dining. Parks, sports fields and walking trails are close by for weekend fun. Bring your vision and make it your own in one of North Texas’ most convenient pockets. Contact your favorite Realtor today to schedule a tour!
- Houzeo last checked: 10 minutes ago
- Listing updated: October 22, 2026 at 8:48 pm
- Listing Provided by: Christy Lopez | Texas Legacy Realty (817) 312-6165
- Source: NTREIS MLS-TX | MLS#: 21415013

Property Details
Status
Active
Type
Single Family Residence
No. of Stories
1
County
City
Neighborhood
Year Built
2012
HOA Fees
-
Finished Area
1,342 sqft
Lot Size
5,497 sqft lot
Basement Area
- sqft
MLS Name
NTREIS MLS
MLS Number
21415013
MLS Status
Active
Cumulative Days on Market
2

Continue Your Journey in App
Find your dream home, receive real-time updates, and many more!
Continue Your Journey in App
Find your dream home, receive real-time updates, and many more!
Location
Facts & Features
Rooms
Bedrooms & bathrooms
Bedrooms: 3
Bathrooms: 2
LivingRoom
Level: First
Area: 323.00 Square Feet
Dimensions: 19 x 17
PrimaryBedroom
Level: First
Area: 130.00 Square Feet
Dimensions: 13 x 10
Interior
Sewer
Public Sewer
Cooling
Central Air, Electric
Appliances
Dishwasher, Electric Cooktop, Electric Oven, Electric Water Heater, Microwave
Flooring
Wood
Interior Features
Double Vanity, Eat In Kitchen, Open Floorplan, Walk In Closets
Exterior Features
Private Yard, Storage
Heating
Electric
Construction
Year Built
Year Built: 2012
Home type
Single Family Residence
Property Condition
Resale
Construction Materials
Brick
Architectural Style
Traditional, Detached
Roof
Shingle
Foundation Details
Slab
Utilities & Energy
Utilities
Electricity Available, Sewer Available, Water Available
Laundry Features
Common Area, Washer Hookup, Dryer Hookup, Electric Dryer Hookup, Laundry In Utility Room
Pool Features
None
Water Source
Public
Security Features
Smoke Detectors
Parking Features
Additional Parking, Concrete, Covered, Direct Access, Driveway, Garage Faces Front, Garage, On Site, Private, On Street, Side By Side
Other Features
Subdivision Name
Camden Park
Lot Features
Interior Lot, Few Trees
Community Features
Sidewalks, Curbs
Patio And Porch Features
Covered, Patio
Price History
| Date | Event | Price |
|---|---|---|
10/20/2026 Source: | Listed for Sale | $260,000 $194/sqft |

Nearby Homes
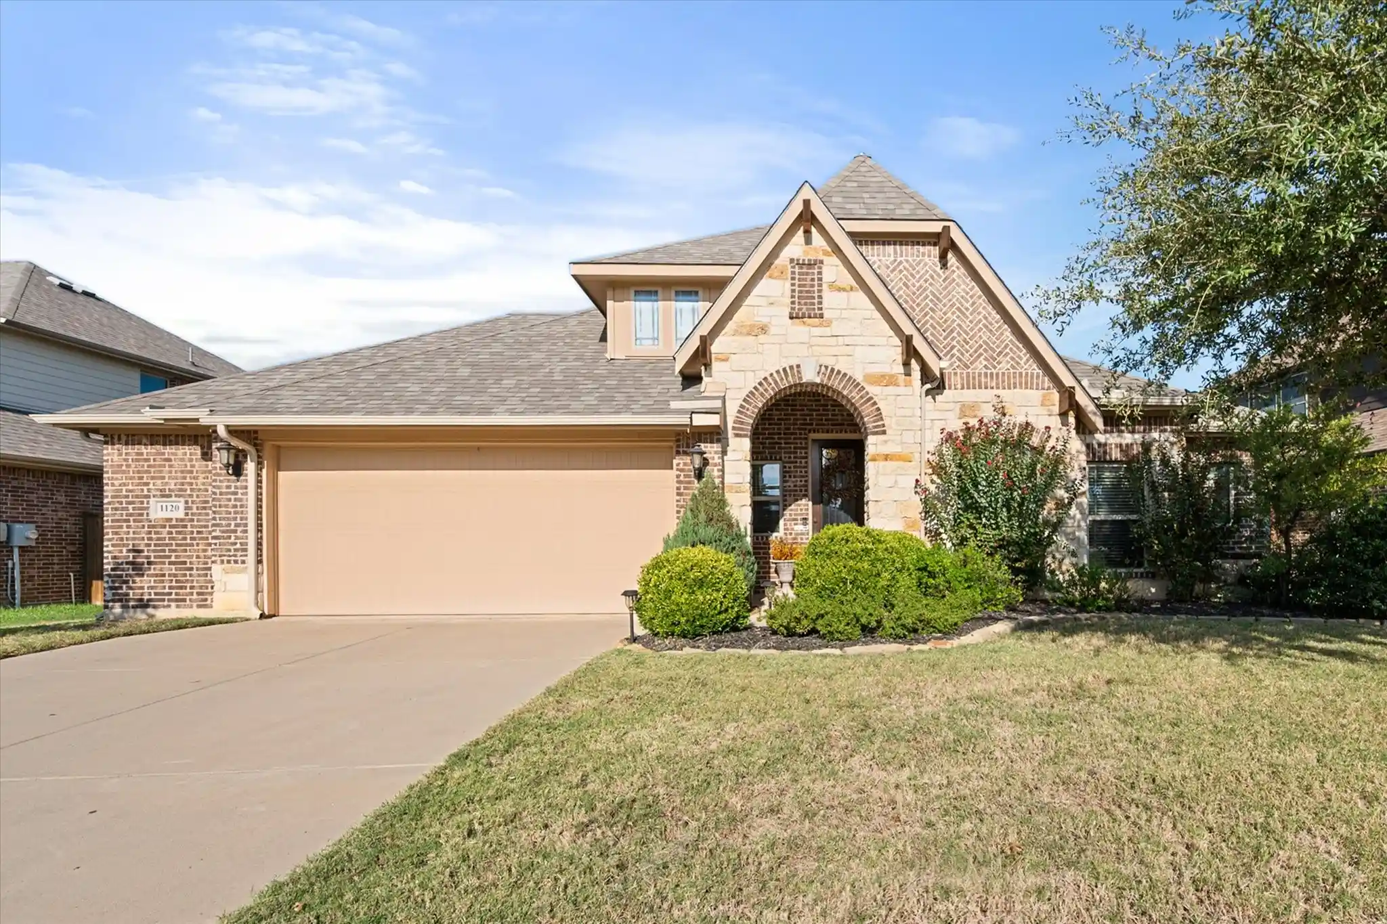
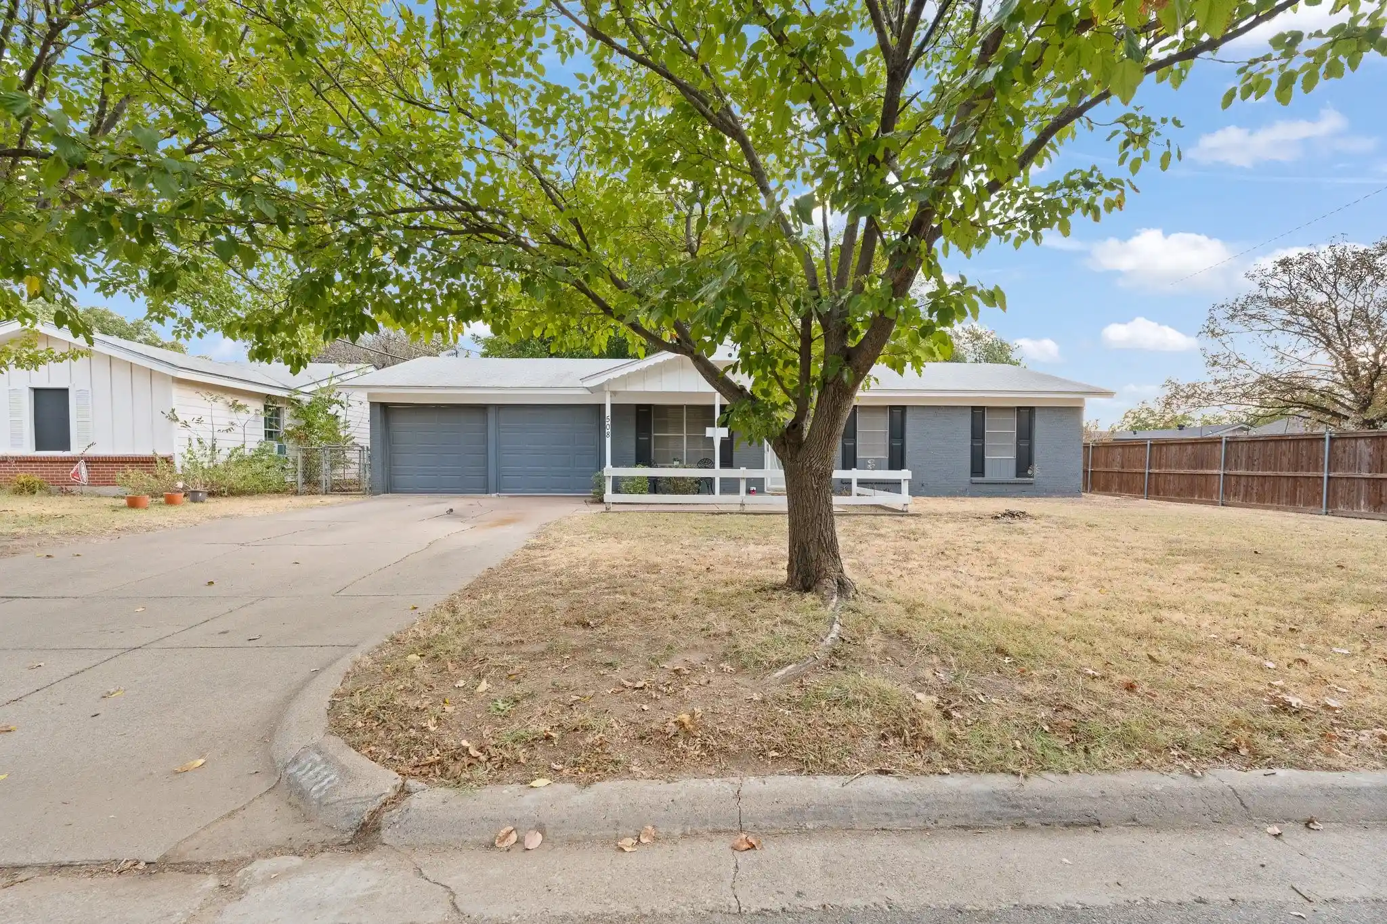
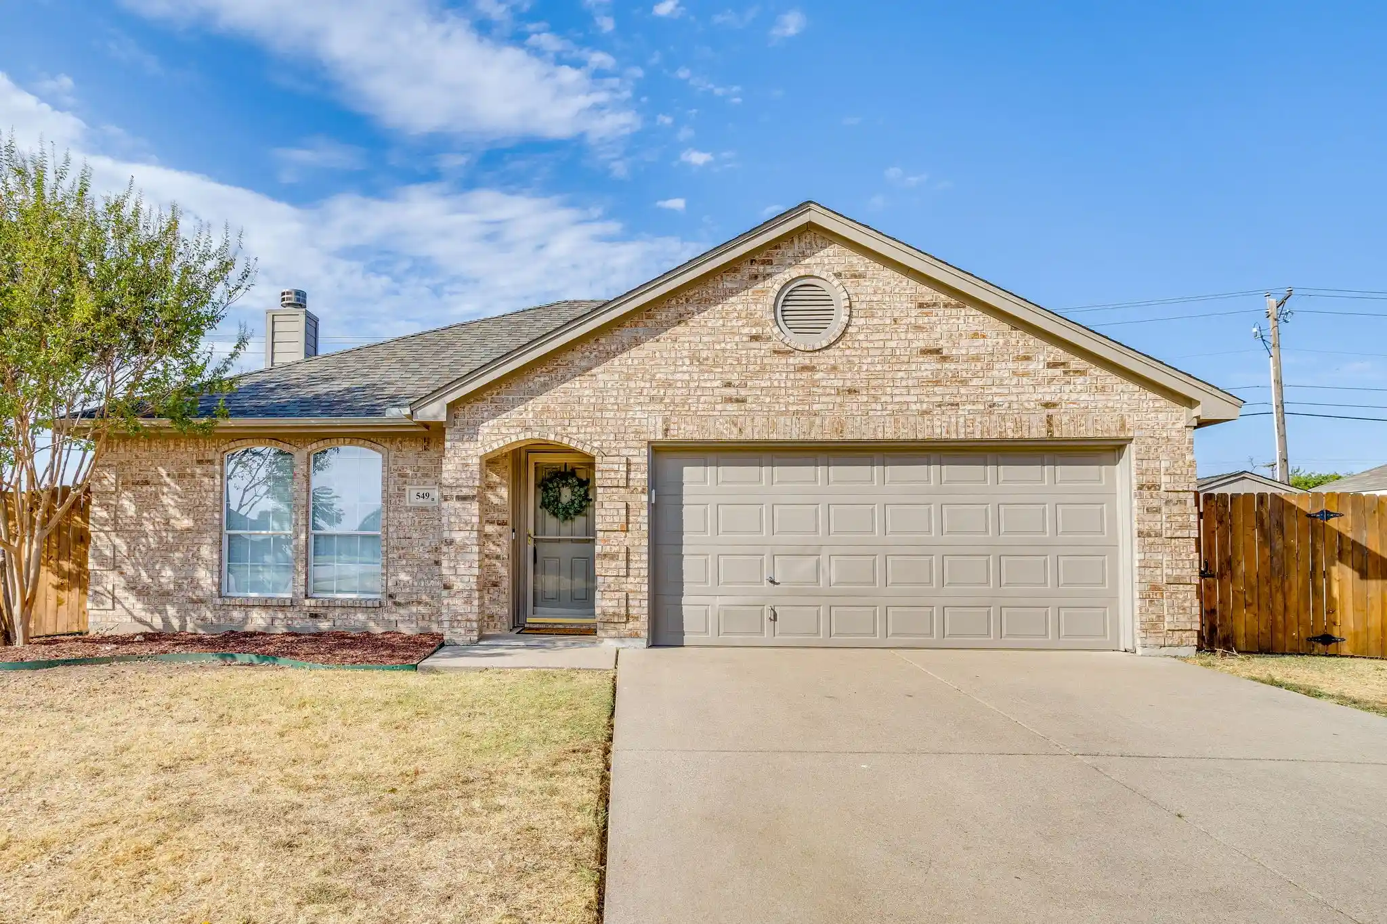
Find Homes by Property Features in Fort Worth, TX
Nearby New Homes For Sale

Based on information from the North Texas Real Estate Information Systems, Inc., through Oct 31, 2026, 03:45AM. Information is provided exclusively for consumers’ personal, non-commercial use. It may not be used for any purpose other than to identify prospective properties consumers may be interested in purchasing. Data is deemed reliable but is not guaranteed accurate. This website may not include listings or property addresses of sellers who have directed their listing brokers to withhold their listing or their property address from display on the Internet. ©2026 North Texas Real Estate Information Systems, Inc. All Rights Reserved.
 Advertising Broker: Michelle Brecker | Pathway To Home Realty
