- Overview
- Description
- Property Details
- Location
- HOA Management
- Facts & Features
- Getting Around
- Nearby Homes
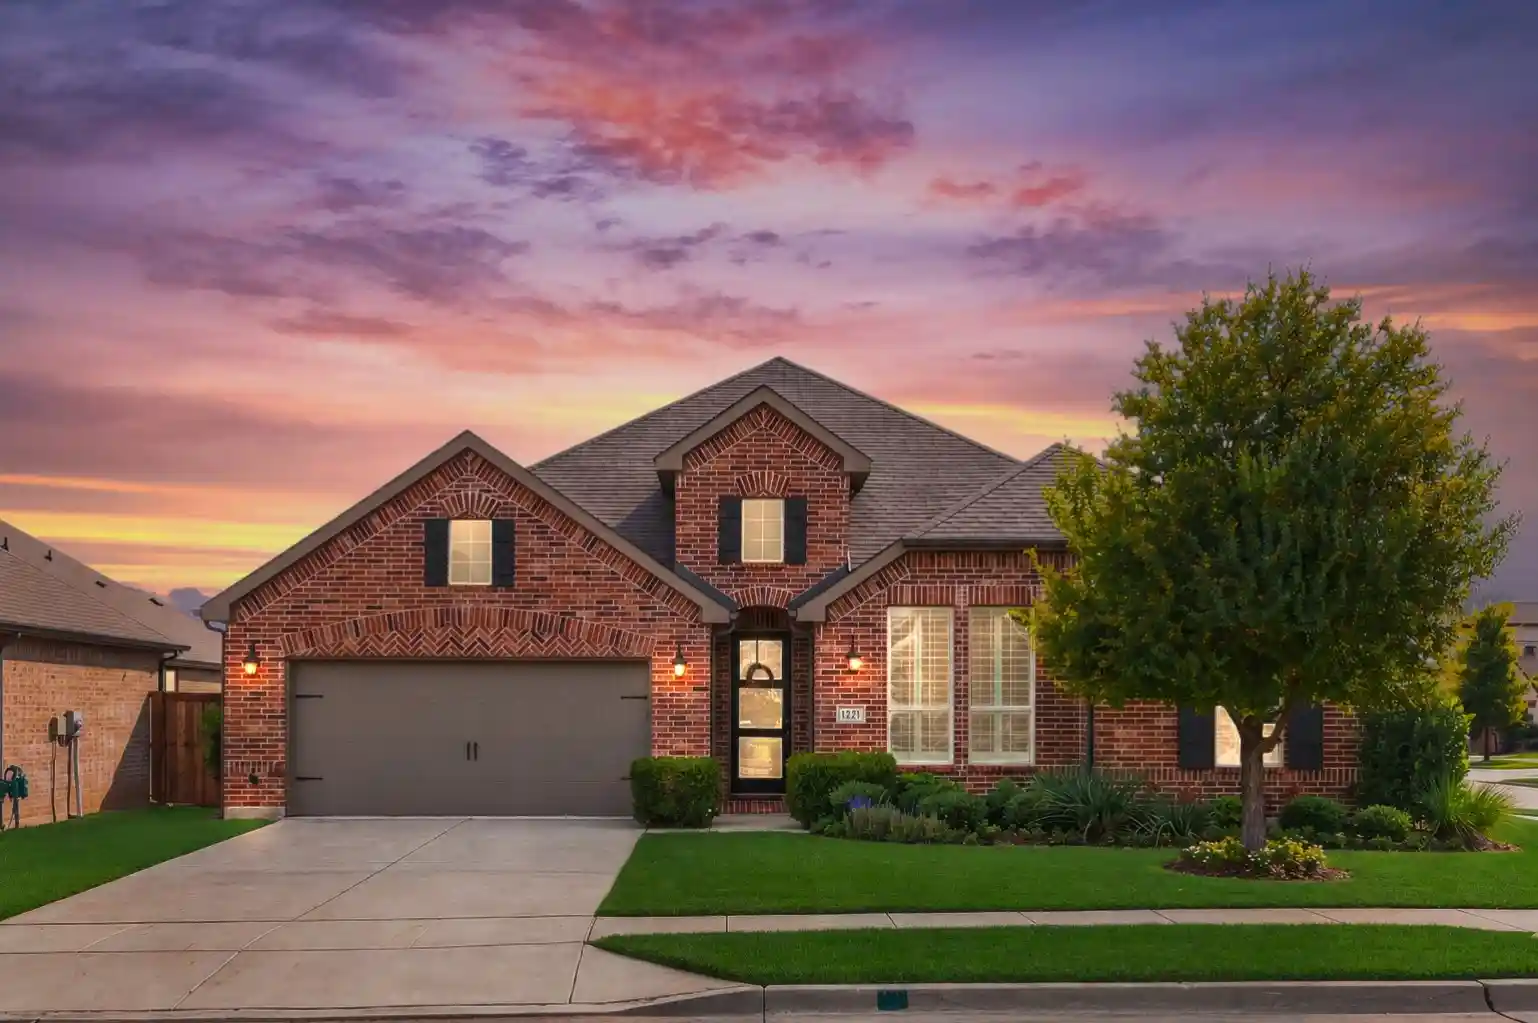


$600,000
Monthly Est:$2,986
 4 Beds
 3 Baths
2 full baths + 1 half bath
 2,750sqft
1221 Daylily Dr, Argyle, TX 76226
$600,000
$2,986/moEst:
Get Pre-Approved
Single Family Residence
Built in 2019
$202.67/mo HOA
0.2 acre lot
$218/sq.ft
Description
A large corner lot in Canyon Falls offers a usable wrap-around yard, room to unwind outdoors & a fresh start inside. This single-story Northlake home was recently updated & remains unoccupied since the renovation, so you can be first to settle into the refreshed spaces. Continuous, matching wood flooring flows through every living area & bedroom, complemented by upgraded kitchen tile. Zero carpet throughout.
Natural light filters through plantation shutters, highlighting wood floors & tall ceilings. The open kitchen keeps conversation close over coffee at the island or dinner with guests gathered by the gas fireplace. White cabinetry, quartz counters, a farmhouse sink & herringbone backsplash give the kitchen its character; double ovens, a gas cooktop & a walk-in pantry make it work.
Close the office's French doors when it's time to focus, or use its closet to make the space a fourth bedroom. In the primary suite, custom closet built-ins keep everything in place, while a direct pass through to the laundry room takes a few steps out of your daily routine. Benefits for every day.
Evenings come with options. A dedicated media room, outfitted with a projector, screen & built-in speakers, makes staying in something to look forward to. The extended covered patio invites dinner, conversation & a slower end to the day. Extend the remote controlled awning for added shade, then ease into the hot tub when the air turns cool.
Canyon Falls adds more to enjoy & less to manage. HOA dues include front yard maintenance with weekly mowing, Frontier internet & DIRECTV, adding value beyond the amenities. Multiple pools, a fitness center, parks & playgrounds offer plenty of ways to spend an afternoon, while miles of hiking, biking & walking trails connect hundreds of acres of preserved green space. The clubhouse, Hay Barn & Porch bring places to gather, with community events throughout the year.
Freshly updated spaces. An easier daily rhythm. Book your private tour today!
- Houzeo last checked: 12 minutes ago
- Listing updated: October 30, 2026 at 6:22 am
- Listing Provided by: Daniel Brenner | True North Realty (469) 569-8774
- Source: NTREIS MLS-TX | MLS#: 21422551

Property Details
Status
Active
Type
Single Family Residence
No. of Stories
1
County
City
Neighborhood
--
Year Built
2019
HOA Fees
$202.67/mo
Finished Area
2,750 sqft
Lot Size
0.2 acre lot
Basement Area
- sqft
MLS Name
NTREIS MLS
MLS Number
21422551
MLS Status
Active
Cumulative Days on Market
1

Continue Your Journey in App
Find your dream home, receive real-time updates, and many more!
Continue Your Journey in App
Find your dream home, receive real-time updates, and many more!
Location
HOA Management
Guardian Property Management
HOA Fees
$608/ Quarterly
Amenities
 Amenities and services may be covered by one or multiple associations and service providers.
 Internet
 Maintenance
 Lawn Care
 Utilities
Disclaimer: Amenities are based on third-party information and may vary; buyers must independently verify all amenities, as information is deemed reliable but not guaranteed.
Facts & Features
Rooms
Bedrooms & bathrooms
Bedrooms: 4
Bathrooms: 3
MediaRoom
Level: First
Area: 208.00 Square Feet
Dimensions: 16 x 13
Office
Level: First
Area: 143.00 Square Feet
Dimensions: 13 x 11
Bedroom
Level: First
Area: 121.00 Square Feet
Dimensions: 11 x 11
Bedroom
Level: First
Area: 121.00 Square Feet
Dimensions: 11 x 11
PrimaryBedroom
Level: First
Area: 300.00 Square Feet
Dimensions: 20 x 15
BreakfastRoomNook
Level: First
Area: 96.00 Square Feet
Dimensions: 12 x 8
Kitchen
Level: First
Area: 228.00 Square Feet
Dimensions: 19 x 12
DiningRoom
Level: First
Area: 204.00 Square Feet
Dimensions: 17 x 12
LivingRoom
Level: First
Area: 300.00 Square Feet
Dimensions: 20 x 15
Interior
Interior Features
Eat In Kitchen, Granite Counters, High Speed Internet, Kitchen Island, Open Floorplan, Cable Tv, Wired For Sound
Window Features
Shutters
Cooling
Central Air, Ceiling Fans, Zoned
Appliances
Some Gas Appliances, Convection Oven, Double Oven, Dishwasher, Electric Oven, Gas Cooktop, Disposal, Gas Water Heater, Microwave, Plumbed For Gas, Vented Exhaust Fan
Exterior Features
Awnings
Heating
Central, Fireplaces, Natural Gas, Zoned
Flooring
Tile, Wood
Construction
Year Built
Year Built: 2019
Home type
Single Family Residence
Property Condition
Resale
Architectural Style
Traditional, Detached
Foundation Details
Slab
Roof
Composition
Construction Materials
Brick
Utilities & Energy
Fireplace Features
Gas Log, Gas Starter
Association Amenities
Maintenance Front Yard
Pool Features
None, Community
Parking Features
Door Multi, Garage Faces Front, Garage, Garage Door Opener
Laundry Features
Washer Hookup, Dryer Hookup, Electric Dryer Hookup, Laundry In Utility Room
Utilities
Electricity Connected, Natural Gas Available, Municipal Utilities, Sewer Available, Separate Meters, Underground Utilities, Water Available, Cable Available
Other Features
Disclosures
Municipal Utility District Disclosure
Lot Features
Corner Lot
Subdivision Name
Canyon Falls Pennington Ph 2
Community Features
Clubhouse, Curbs, Fitness Center, Other, Playground, Park, Pool, Trails Paths, Sidewalks
Patio And Porch Features
Awnings
Price History
| Date | Event | Price |
|---|---|---|
10/29/2026 Source: | Listed for Sale | $600,000 $218/sqft |

Nearby Homes



Find Homes by Property Features in Argyle, TX
Nearby New Homes For Sale

Based on information from the North Texas Real Estate Information Systems, Inc., through Oct 30, 2026, 06:45AM. Information is provided exclusively for consumers’ personal, non-commercial use. It may not be used for any purpose other than to identify prospective properties consumers may be interested in purchasing. Data is deemed reliable but is not guaranteed accurate. This website may not include listings or property addresses of sellers who have directed their listing brokers to withhold their listing or their property address from display on the Internet. ©2026 North Texas Real Estate Information Systems, Inc. All Rights Reserved.
 Advertising Broker: Michelle Brecker | Pathway To Home Realty
