- Overview
- Description
- Property Details
- Location
- Facts & Features
- Getting Around
- Nearby Homes


Street View
$299,500
Monthly Est:$1,491
 3 Beds
 3 Baths
3 full baths
 2,473sqft
1221 Highway 104, Opelousas, LA 70570
$299,500
$1,491/moEst:
Get Pre-Approved
Single Family Residence
Built in -
$-- HOA
6.58 acres lot
$121/sq.ft
Description
NEW PRICE!!! OVER 6.5 acres of land! This home/property has so much potential! It was previously used as a residence and at-home large truck mechanic shop. Inside you will find not one, but two living rooms and a large kitchen. The primary bedroom has an attached bathroom and one of the guest bedrooms also has its own bathroom attached. Lots of storage throughout the home. Easy to clean, double pane, fold out windows throughout. The metal shop is 80' X 80' (6,400 sq/ft) with two open lean-to's adding about 1,200 sq/ft more of covered area! Both front doors are 14' wide and the left doorway is 12.5' high with the right doorway being 13.5' high. There is also a small office space located inside. All built in shelving will remain and insulation is installed behind the shelving areas in the event you want to insulate the rest of the building. It is set up to handle 3 phase electricity and Slemco can install (currently running on single phase). Water is plumbed to the inside of the shop and capped with a valve for whoever would like to finish running it throughout the shop. There's an additional barn that was used for horses and chickens. You have to see this one in person! Call to schedule a showing today.
- Houzeo last checked: 13 minutes ago
- Listing updated: October 13, 2026 at 2:44 pm
- Listing Provided by: Rhett Ledet (337) 257-9299 DRE #995705779 | Keller Williams Realty Acadian (337) 735-9300
- Source: Regional One Access Multiple Listing Service | MLS#: 2500006220

Property Details
Status
Pending
Type
Single Family Residence
No. of Stories
-
County
City
Neighborhood
--
Year Built
-
HOA Fees
-
Finished Area
2,473 sqft
Lot Size
6.58 acres lot
Basement Area
- sqft
MLS Name
Regional One Access Multiple Listing Service
MLS Number
2500006220
MLS Status
Pending
Days on Market
293

Continue Your Journey in App
Find your dream home, receive real-time updates, and many more!
Continue Your Journey in App
Find your dream home, receive real-time updates, and many more!
Location
Facts & Features
Rooms
Bedrooms & bathrooms
Bedrooms: 3
Bathrooms: 3
Interior
Heating
Heat Pump
Window Features
Double Pane Windows
Appliances
Dishwasher, Built In Electric Oven, Electric Cooktop
Cooling
Ceiling Fan(s), Central Air
Flooring
Carpet, Laminate, Tile
Interior Features
Built In Features, Double Vanity, Laminate Counters, Vaulted Ceiling(s)
Sewer
Septic Tank
Construction
Year Built
-
Home type
Single Family Residence
Roof
Metal
Foundation Details
Slab
Architectural Style
Ranch, Traditional
Construction Materials
Brick, Frame
Utilities & Energy
Water Source
Public
Security Features
Smoke Detector(s)
Other Features
Community Features
Acres
Subdivision Name
None
Price History
| Date | Event | Price |
|---|---|---|
10/16/2026 Source: | Sold | $310,000 +3.51% $125/sqft |
09/18/2026 Source: | Pending | $299,500 $121/sqft |
07/30/2026 Source: | Listed for Sale | $299,500 -2.12% $121/sqft |
07/14/2026 Source: | Price Decreased | $306,000 -0.65% $124/sqft |
06/25/2026 Source: | Price Decreased | $308,000 -0.65% $125/sqft |

Show more
Nearby Homes


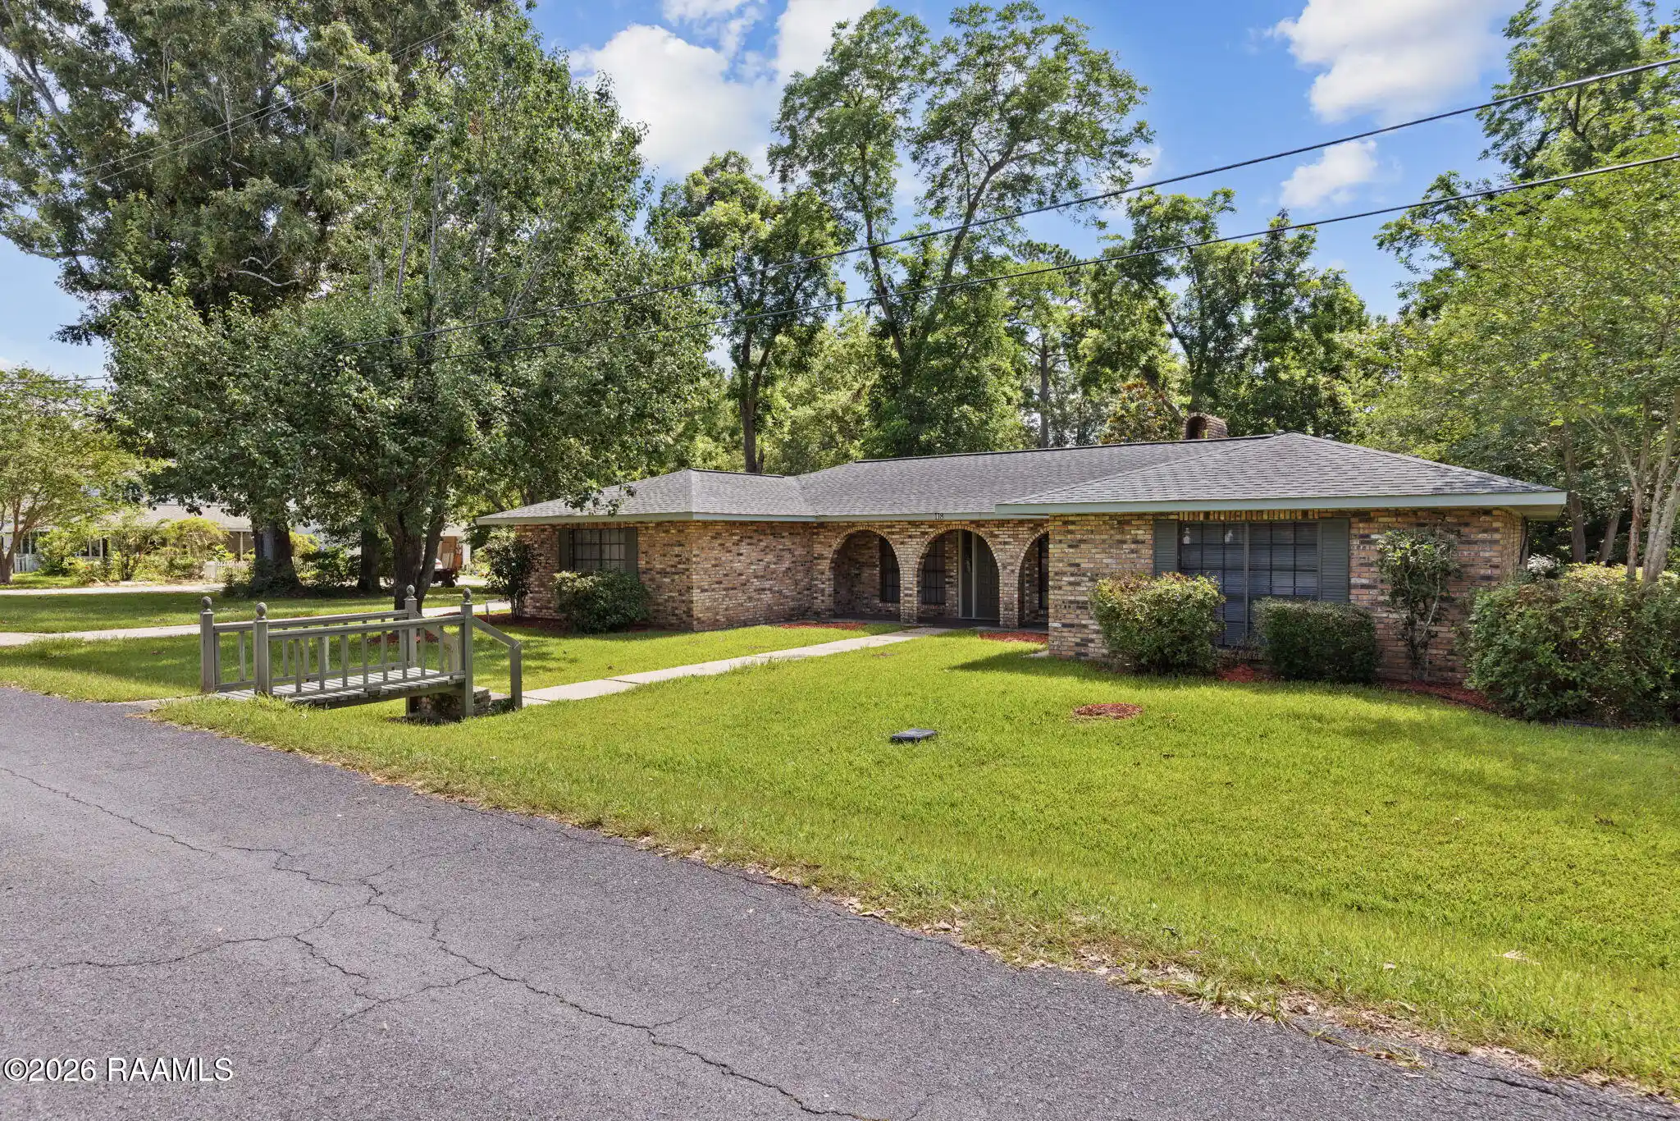
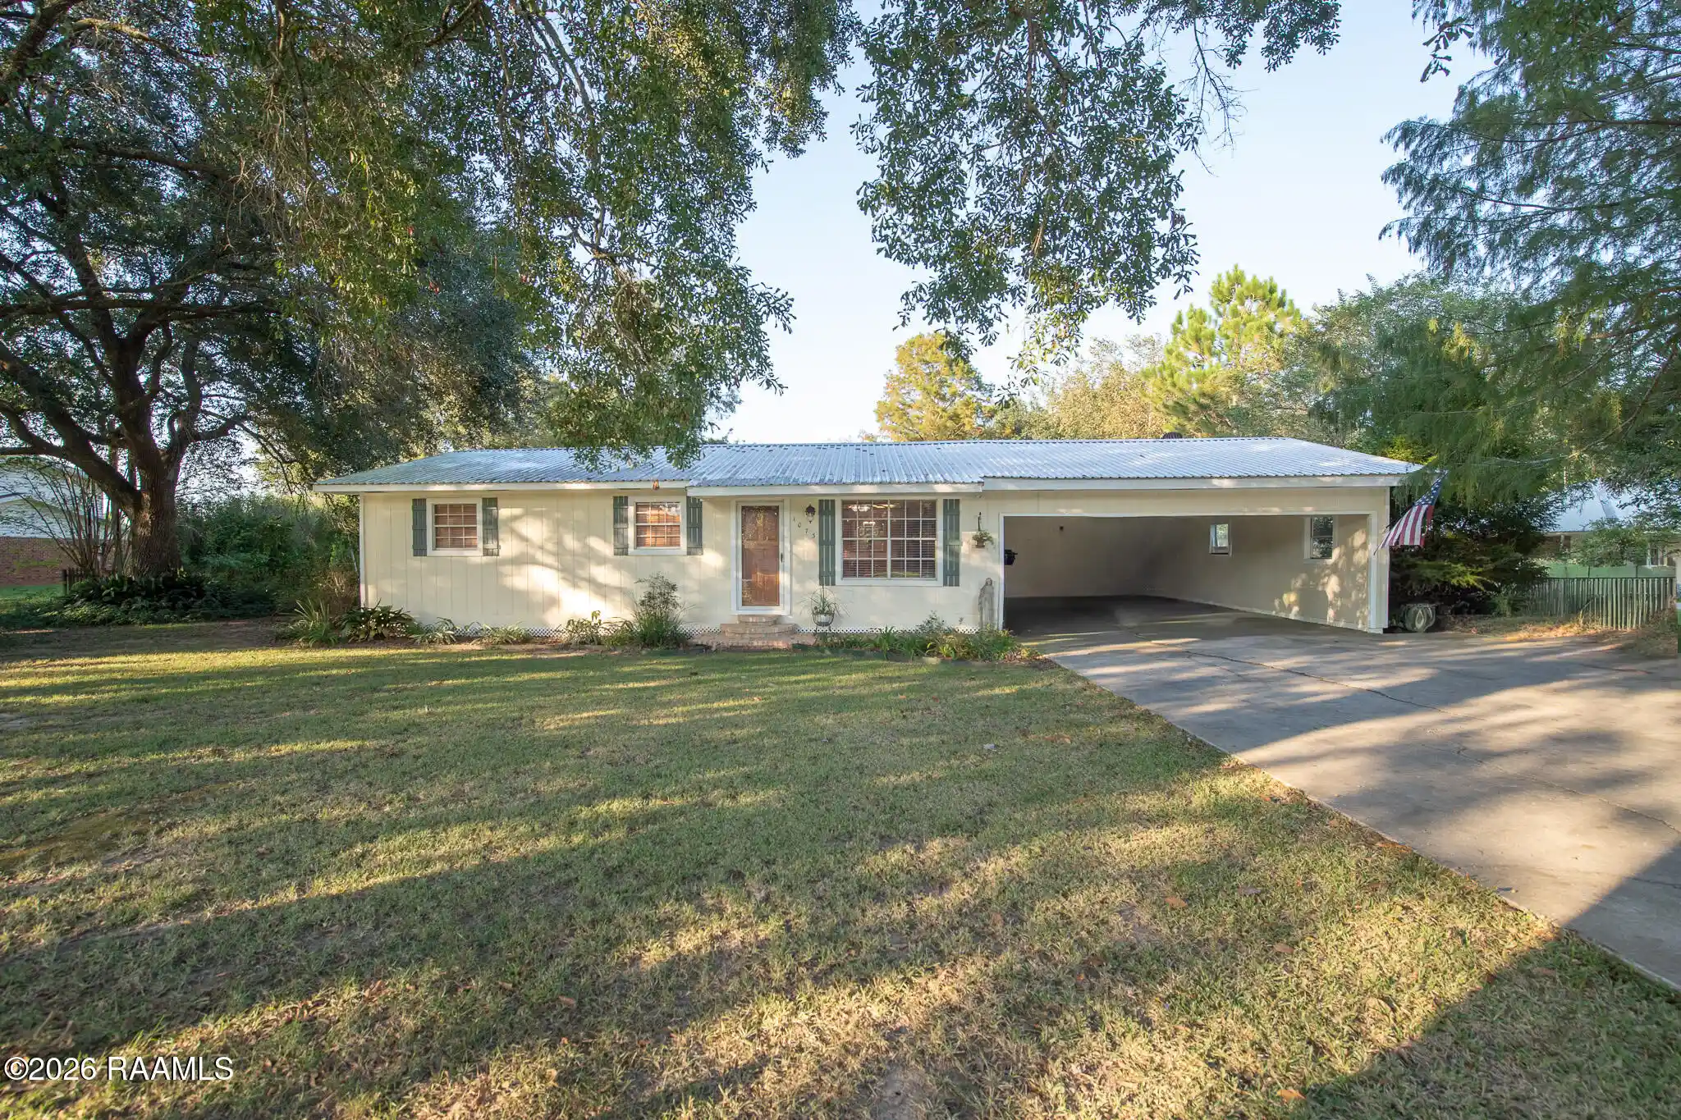
Find Homes by Property Features in Opelousas, LA

Based on information from the ROAM MLS through Oct 29, 2026, 09:00PM. IDX information is provided exclusively for consumers' personal, non-commercial use. It may not be used for any purpose other than to identify prospective properties consumers may be interested in purchasing. Data is deemed reliable but is not guaranteed accurate by the MLS. This website may not include listings or property addresses of sellers who have directed their listing brokers to withhold their listing or their property address from display on the Internet. © 2026 ROAM MLS. All Rights Reserved.
 Advertising Broker: Karen Stokes | Fleur De Lis Realty Group
