Andover RE
Powered by 
- 0
- 3
- Overview
- Description
- Property Details
- Location
- HOA Management
- Facts & Features
- Getting Around
- Nearby Homes

Street View
$759,900
Monthly Est:$3,782
 2 Beds
 2 Baths
2 full baths
 1,805sqft
1221 N Main St, Rochester City Oakland, MI 48307
$759,900
$3,782/moEst:
Get Pre-Approved
Condominium
Built in 2024
$425/mo HOA
-- sqft lot
$421/sq.ft
Description
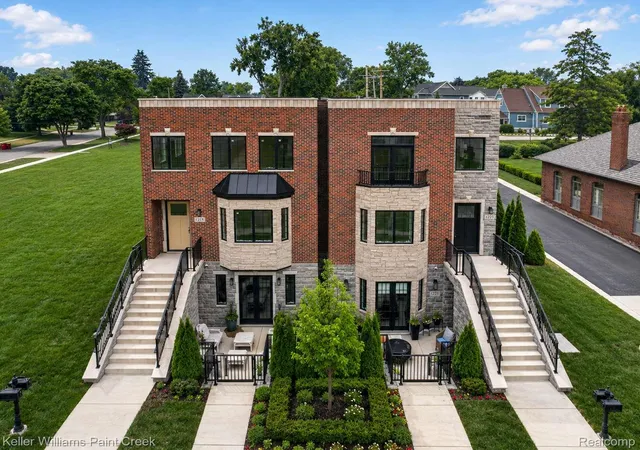
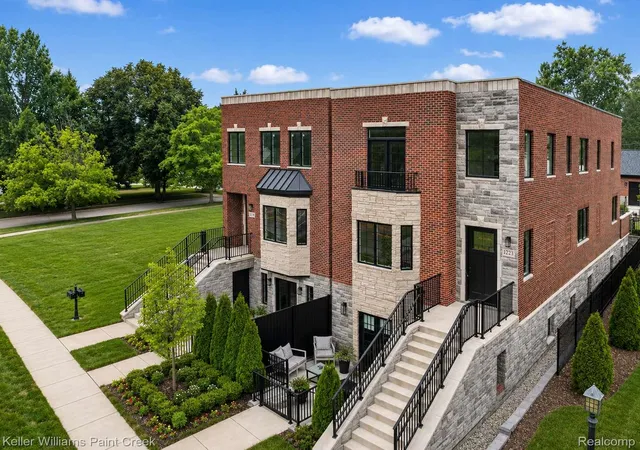
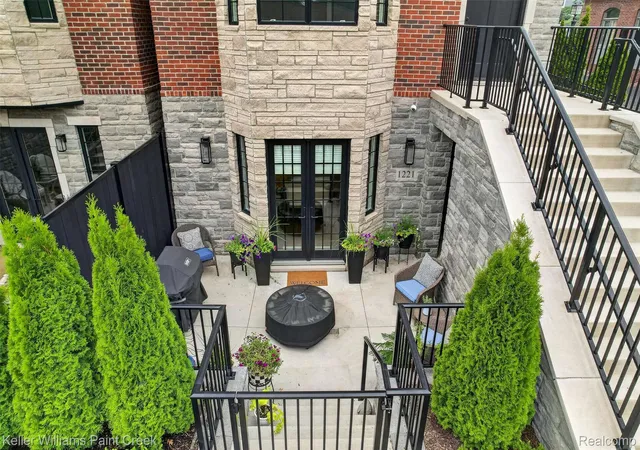
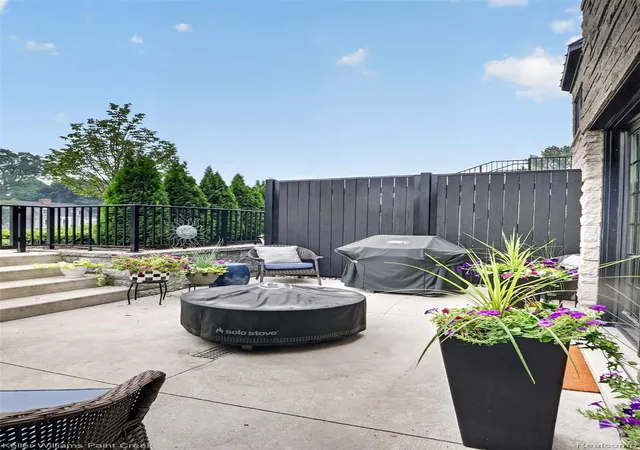
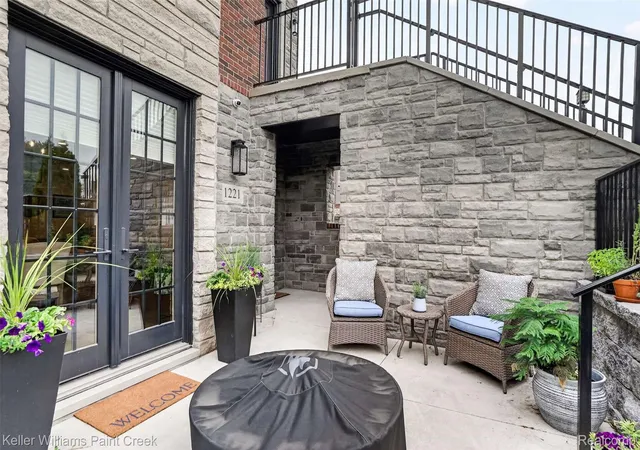
Experience the charm of big-city brownstone living in the heart of stylish, quaint Downtown Rochester! This beautiful brownstone condo is less than two years old and is just a short walk from Downtown Rochester's unique boutique shops, exceptional restaurants, and vibrant local attractions. This beautifully designed two-bedroom, two-bathroom executive condo combines contemporary elegance with exceptional craftsmanship, featuring premium materials, designer finishes, and meticulously curated details throughout. The chef's kitchen is a true showpiece, featuring custom Wood Mode inset cabinetry, quartz countertops, a breakfast peninsula and waterfall-edge island with seating, commercial-grade Thermador appliances, and a farmhouse sink complemented by a premium Brizo faucet. The formal dining area flows seamlessly from the kitchen and is bathed in natural light, with a bay of windows and French doors overlooking the beautifully landscaped front courtyard. The primary suite is a true retreat, featuring warm white oak wide-plank flooring, an expansive sleeping area, and two oversized walk-in closets, each thoughtfully appointed with custom organization systems. The spa-inspired primary en suite is appointed with heated natural stone flooring, custom Wood Mode cabinetry, Hansgrohe fixtures, an oversized natural stone walk-in shower with a Brizo water system, and a private water closet featuring a seamless Kohler toilet w/heated seat. A second bedroom and bathroom are equally well-appointed, offering the same level of quality and craftsmanship found in the primary suite. Thoughtfully designed for everyday living, the home also features a spacious laundry room with custom Wood Mode cabinetry, decorative ceramic tile flooring, and an oversized stacked washer and dryer, as well as a functional mudroom with matching tile flooring, a custom built-in bench with generous storage. Additional features include custom commercial blinds, 3 wifi access points & tankless water heater.
- Houzeo last checked: 2 hours ago
- Listing updated: August 26, 2026 at 12:48 pm
- Listing Provided by: Gregg G Wysocki (248) 609-8000 | Keller Williams Paint Creek (248) 609-8000
- Source: Realcomp MLS-MI | MLS#: 20261067502

- Originating MLS: Realcomp II Ltd
Property Details
Status
Active
Type
Condominium
No. of Stories
-
County
City
Neighborhood
--
Year Built
2024
HOA Fees
$425/mo
Finished Area
1,805 sqft
Lot Size
-- sqft lot
Basement Area
- sqft
MLS Name
Realcomp MLS
MLS Number
20261067502
MLS Status
Active
Days on Market
45
Cumulative Days on Market
34

Continue Your Journey in App
Find your dream home, receive real-time updates, and many more!
Download App
Continue Your Journey in App
Find your dream home, receive real-time updates, and many more!
Location
HOA Management
N/A
HOA Fees
$425/ Monthly
Disclaimer: Amenities are based on third-party information and may vary; buyers must independently verify all amenities, as information is deemed reliable but not guaranteed.
Facts & Features
Rooms
Bedrooms & bathrooms
Bedrooms: 2
Bathrooms: 2
Interior
Exterior Features
Lighting
Sewer
Public Sewer
Cooling
Ceiling Fans, Central Air
Appliances
Built In Refrigerator, Dishwasher, Disposal, Dryer, Free Standing Gas Range, Microwave, Range Hood, Washer
Heating
Forced Air, Natural Gas
Construction
Year Built
Year Built: 2024
Home type
Condominium
Foundation Details
Slab
Construction Materials
Brick, Stone
Architectural Style
Brownstone, Ranch
Roof
Asphalt
Utilities & Energy
Utilities
Underground Utilities
Laundry Features
Laundry Room
Security Features
Exterior Video Surveillance
Water Source
Public
Parking Features
One Car Garage, Alley Access, Detached
Other Features
Subdivision Name
Brownstones/main Bldg 5
Disclosures
Taxes Homestead Exempt
Patio And Porch Features
Patio
Price History
| Date | Event | Price |
|---|---|---|
08/24/2026 Source: | Price Decreased | $759,900 -0.01% $421/sqft |
08/24/2026 Source: | Listed for Sale | $760,000 $421/sqft |

Nearby Homes


Find Homes by Property Features in Rochester City Oakland, MI


Based on information from the Board/Association of REALTORS® (alternatively, from the Realcomp II Ltd. MLS) through Oct 09, 2026, 12:00PM. All information provided is deemed reliable, but is not guaranteed to be accurate and should be independently verified. IDX provided courtesy of Realcomp II Ltd. via Andover Real Estate & Houzeo, Copyright 2026 Realcomp II Ltd. Shareholders Any use of search facilities of data on the site, other than by a consumer looking to purchase real estate, is prohibited. IDX information is provided exclusively for consumers' personal, noncommercial use and may not be used for any purpose other than to identify prospective properties consumers may be interested in purchasing. The accuracy of all information, regardless of source, is not guaranteed or warranted. All information should be independently verified. Listing Information presented by local MLS brokerage: Andover Real Estate, local REALTOR®- Scott Rubin - (248)206-3666 . Any use of search facilities of data on the site, other than by a consumer looking to purchase real estate, is prohibited. © 2024 Realcomp II Ltd. MLS. All Rights Reserved.
 Advertising Broker: Andover Real Estate | Andover Real Estate