- Overview
- Description
- Property Details
- Location
- Facts & Features
- Getting Around
- Nearby Homes




$649,999
Monthly Est:$3,235
 4 Beds
 3 Baths
3 full baths
 2,996sqft
1221 SW 19th Lane, Cape Coral, FL 33991
$649,999
$3,235/moEst:
Get Pre-Approved
Single Family Residence
Built in 2004
$-- HOA
0.34 acre lot
$217/sq.ft
Description
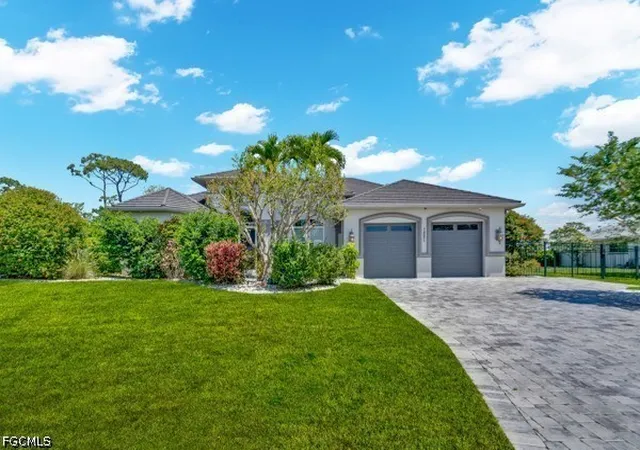
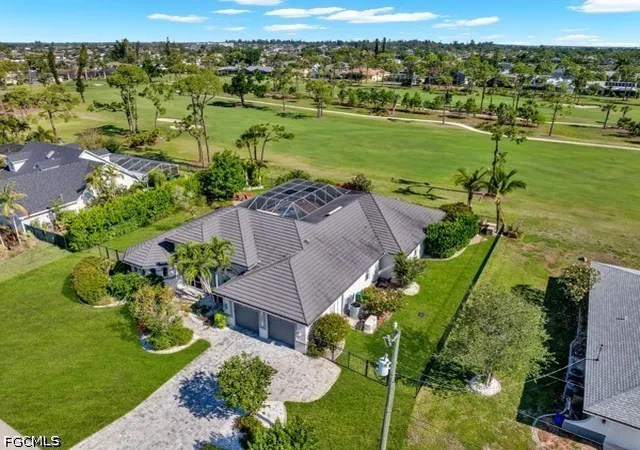
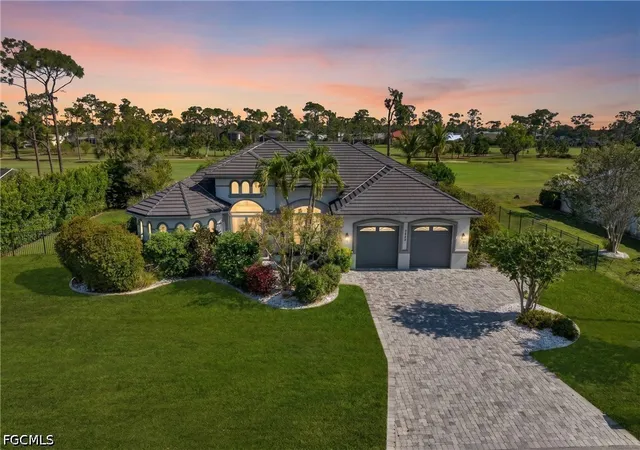
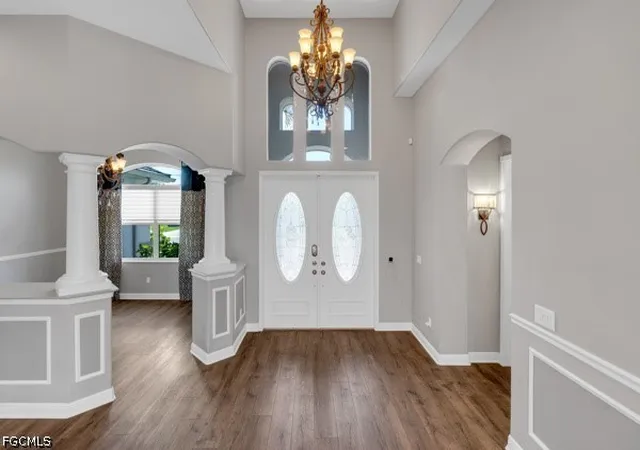
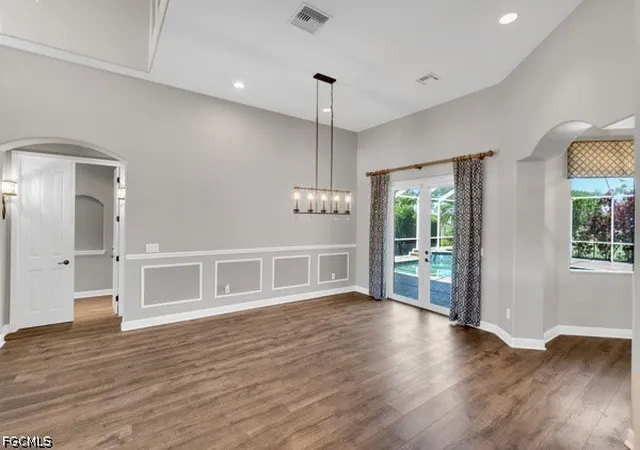
Set within one of Cape Coral’s most desirable golf course enclaves, this exceptional Aubuchon Built 4-bedroom, 3-bath residence offers 2,996 sq ft of refined living on an expansive and rarely available triple lot. Ideally positioned near Palmetto-Pines Country Club, the home enjoys being located on recently reimagined 18-hole championship course by Arthur Hills, celebrated for its sophisticated design and fast, true greens. Inside, a thoughtfully curated interior blends comfort with elevated design. The kitchen showcases remodeled countertops, refinished wood cabinetry, and stainless steel appliances, seamlessly flowing into spacious, light-filled living areas ideal for both everyday living and entertaining. Designer accent walls add depth and character throughout, enhancing the home’s modern aesthetic. The family room is tastefully semi-furnished with a custom-built entertainment center and a leather sectional with electronic recliners, offering a move in ready, luxury living experience. The private primary suite serves as a serene retreat, complete with brand-new luxury vinyl plank flooring and custom-built his-and-hers closets. The spa-inspired primary bath elevates daily living with a walk-in shower featuring dual showerheads, along with his and hers sinks and a dedicated hers vanity for both functionality and style. Two of the guest bedrooms are connected by a Jack-and-Jill bathroom, providing both convenience and privacy. One guest bedroom features a built-in queen Murphy bed, adding versatility without compromising design. While third guest bedroom is serviced by a full bath just outside its door, also accessible from the covered patio as a convenient pool bath. Crafted for both elegance and resilience, the home is equipped with a whole-house generator, buried 500-gallon propane tank, hurricane impact windows and doors, and an upgraded metal roof—delivering peace of mind with uncompromised quality. Outdoors, your private resort-style setting awaits. Enjoy a beautifully appointed pool and spa surrounded by lush, mature landscaping and established trees, creating a serene and private backdrop. All of this is set across an expansive triple lot, complemented by an oversized driveway with ample space for guests and additional parking.
A rare offering in a location where opportunities are few and far between—this is elevated Florida living at its finest.
- Houzeo last checked: 14 minutes ago
- Listing updated: September 27, 2026 at 1:40 pm
- Listing Provided by: Rebecca Frey (239) 989-7282 DRE #258013698 | KW Elevate Luxury (239) 330-1217
- Source: Florida Gulf Coast MLS, Fort Myers-FL | MLS#: 2026019932

Property Details
Status
Pending
Type
Single Family Residence
No. of Stories
1
County
City
Neighborhood
Year Built
2004
HOA Fees
-
Finished Area
2,996 sqft
Lot Size
0.34 acre lot
Basement Area
- sqft
MLS Name
Florida Gulf Coast MLS, Fort Myers
MLS Number
2026019932
MLS Status
Pending
Days on Market
186
Cumulative Days on Market
149

Continue Your Journey in App
Find your dream home, receive real-time updates, and many more!
Continue Your Journey in App
Find your dream home, receive real-time updates, and many more!
Location
Facts & Features
Rooms
Bedrooms & bathrooms
Bedrooms: 4
Bathrooms: 3
Interior
Appliances
Dishwasher, Electric Cooktop, Freezer, Ice Maker, Refrigerator, Refrigerator With Ice Maker, Self Cleaning Oven, Wine Cooler, Washer
Heating
Central, Electric
Exterior Features
Fence, Security High Impact Doors, Outdoor Grill, Outdoor Kitchen
Cooling
Central Air, Electric
Interior Features
Built In Features, Tray Ceilings, Cathedral Ceilings, Separate Formal Dining Room, Dual Sinks, Family Dining Room, French Doors Atrium Doors, Living Dining Room, Pantry, Shower Only, Separate Shower, Vaulted Ceilings, Walk In Closets, Split Bedrooms
Window Features
Impact Glass
Flooring
Vinyl
Sewer
Assessment Paid
Construction
Year Built
Year Built: 2004
Home type
Single Family Residence
Property Condition
Resale
Construction Materials
Block, Concrete, Stucco
Architectural Style
Contemporary, Ranch, One Story
Roof
Metal
Utilities & Energy
Parking Features
Attached, Garage, Garage Door Opener
Utilities
Cable Available
Pool Features
Concrete, In Ground, Salt Water
Water Source
Assessment Paid
Laundry Features
Inside, Laundry Tub
Association Amenities
Golf Course, Putting Greens
Security Features
Burglar Alarm Monitored, Security System, Smoke Detectors
Other Features
Subdivision Name
Palmetto Pines Country Club
Community Features
Golf, None, Street Lights
Lot Features
Multiple Lots
Patio And Porch Features
Lanai, Porch, Screened
Price History
| Date | Event | Price |
|---|---|---|
09/27/2026 Source: | Pending | $649,999 $217/sqft |
09/02/2026 Source: | Price Decreased | $649,999 -5.66% $217/sqft |
08/24/2026 Source: | Price Decreased | $689,000 -1.57% $230/sqft |
07/25/2026 Source: | Price Decreased | $699,999 -2.10% $234/sqft |
06/16/2026 Source: | Price Decreased | $715,000 -2.05% $239/sqft |

Show more
Trafalgar Ranks #7 in Cape Coral, FL


Homes

Rental Prices

Median Home Price
Nearby Homes
Find Homes by Property Features in Cape Coral, FL
Nearby New Homes For Sale


Based on information from the Florida Gulf Coast Multiple Listing Service, Inc. through Nov 04, 2026, 03:30AM. IDX information is provided exclusively for consumers’ personal, non-commercial use, that it may not be used for any purpose other than to identify prospective properties consumers may be interested in purchasing. All information provided is deemed reliable but is not guaranteed and should be independently verified. Some IDX listings have been excluded from this website. © 2026 Florida Gulf Coast Multiple Listing Service - All Rights Reserved.
 Advertising Broker: Moe Mossa (Savvy Avenue) | Savvy Avenue, LLC
