- Overview
- Description
- Property Details
- Location
- HOA Management
- Facts & Features
- Getting Around
- Nearby Homes





$277,999
Monthly Est:$1,384
 3 Beds
 2 Baths
2 full baths
 1,603sqft
12212 Wispy Clouds Way, Hudson, FL 34669
$277,999
$1,384/moEst:
Get Pre-Approved
Single Family Residence
Built in 2026
$172.33/mo HOA
4,822 sqft lot
$173/sq.ft
Description
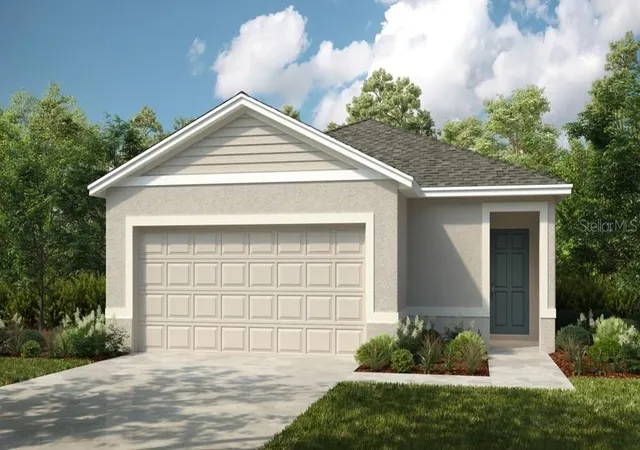
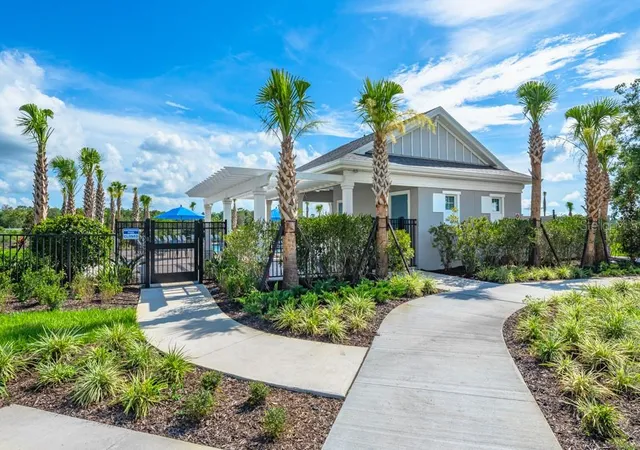
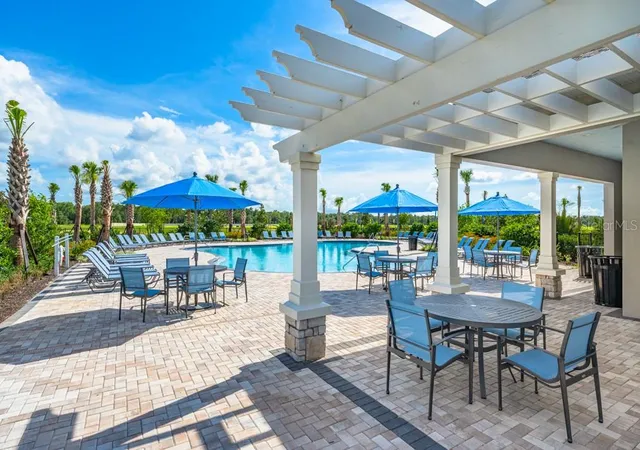
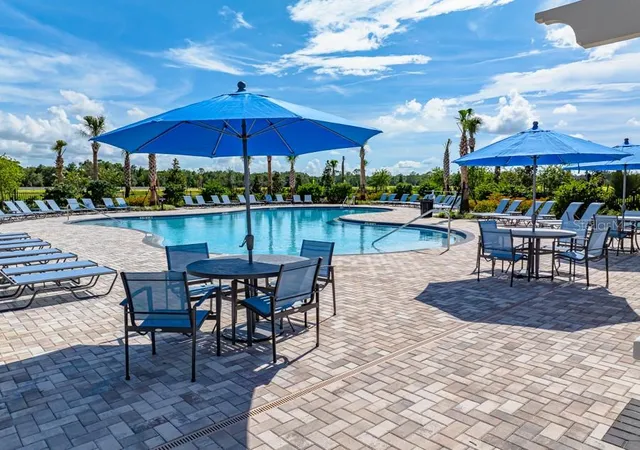
What's Special: Flex Room | Appliances & Blinds Included | Close to Amenities. New Construction - Ready Now! Welcome to the Canary at 12212 Wispy Clouds Way in Palm Wind! This charming new single-story home offers a bright and open layout designed for effortless living. The heart of the home features a spacious kitchen overlooking the dining area and great room, creating the perfect space for gathering and entertaining. Tucked at the back of the home, the private primary suite provides a relaxing retreat with an en-suite bathroom and generous closet space. Two secondary bedrooms, a full bathroom, and a versatile flex room near the front of the home add flexibility for work, hobbies, or guests. Enjoy Florida living year-round on the covered patio just off the great room. Palm Wind in Hudson, Florida blends small-town coastal charm with modern community living. Enjoy planned amenities including a pool, cabana, tot lot, open lawn, butterfly garden, and dog park. Hudson offers natural escapes, old fishing village roots, and a welcoming atmosphere along Florida’s beautiful nature coast. Additional Highlights Include: GE refrigerator, laundry pkg, extended LVP flooring, whole house blinds, and vertical blinds on sliding doors. MLS#TB8559739
- Houzeo last checked: 1 minute ago
- Listing updated: October 23, 2026 at 6:25 pm
- Listing Provided by: Michelle Campbell (813) 333-1171 | TAYLOR MORRISON REALTY OF FL (813) 333-1171
- Source: Stellar MLS-FL | MLS#: TB8559739

Property Details
Status
Active
Type
Single Family Residence
No. of Stories
-
County
City
Neighborhood
--
Year Built
2026
HOA Fees
$172.33/mo
Finished Area
1,603 sqft
Lot Size
4,822 sqft lot
Basement Area
- sqft
MLS Name
Stellar MLS
MLS Number
TB8559739
MLS Status
Active
Days on Market
9
Cumulative Days on Market
3

Continue Your Journey in App
Find your dream home, receive real-time updates, and many more!
Continue Your Journey in App
Find your dream home, receive real-time updates, and many more!
Location
HOA Management
Castle Group
HOA Fees
$517/ Quarterly
Amenities
 Amenities and services may be covered by one or multiple associations and service providers.
 Park Playground
 Pool
 Trash Pickup
Disclaimer: Amenities are based on third-party information and may vary; buyers must independently verify all amenities, as information is deemed reliable but not guaranteed.
Facts & Features
Rooms
Bedrooms & bathrooms
Bedrooms: 3
Bathrooms: 2
Interior
Interior Features
Walk In Closet(s), Window Treatments
Window Features
Blinds, Window Treatments
Cooling
Central Air
Appliances
Dishwasher, Disposal, Dryer, Microwave, Range, Refrigerator, Washer
Exterior Features
Hurricane Shutters
Heating
Central
Sewer
Public Sewer
Flooring
Carpet, Luxury Vinyl
Construction
Year Built
Year Built: 2026
Home type
Single Family Residence
Property Condition
Completed
Architectural Style
Traditional
Foundation Details
Slab
Roof
Shingle
Construction Materials
Block
Utilities & Energy
Association Amenities
Playground, Pool
Parking Features
Driveway, Garage Door Opener
Laundry Features
Inside, Laundry Room
Water Source
Public
Utilities
Cable Available, Electricity Available, Fiber Optics, Phone Available, Public, Sewer Available, Sprinkler Meter, Underground Utilities, Water Available
Other Features
Subdivision Name
Palm Wind
Community Features
Community Mailbox, Deed Restrictions, Dog Park, Playground, Pool, Sidewalks, Street Lights
Patio And Porch Features
Front Porch, Patio
Price History
| Date | Event | Price |
|---|---|---|
10/20/2026 Source: | Price Decreased | $277,999 -0.71% $173/sqft |
10/20/2026 Source: | Listed for Sale | $279,999 $175/sqft |

Getting Around 12212 Wispy Clouds Way
Bike Score®

Somewhat Bikeable
25/100
Walk Score®

Car-Dependent
0/100
Data provided by Redfin
Nearby Homes
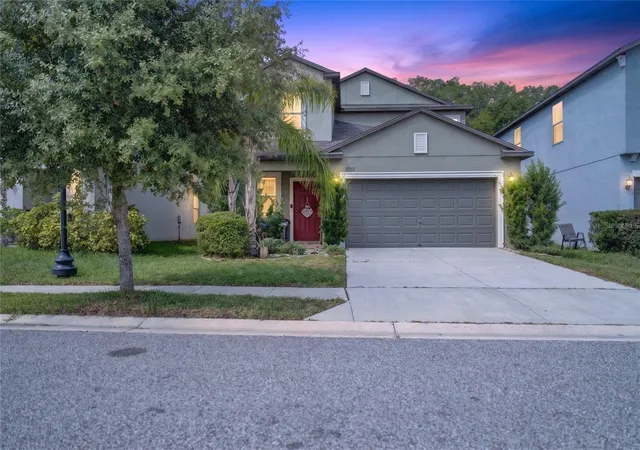
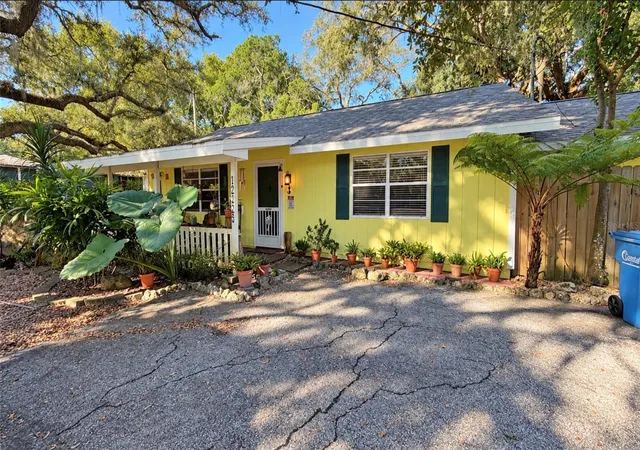
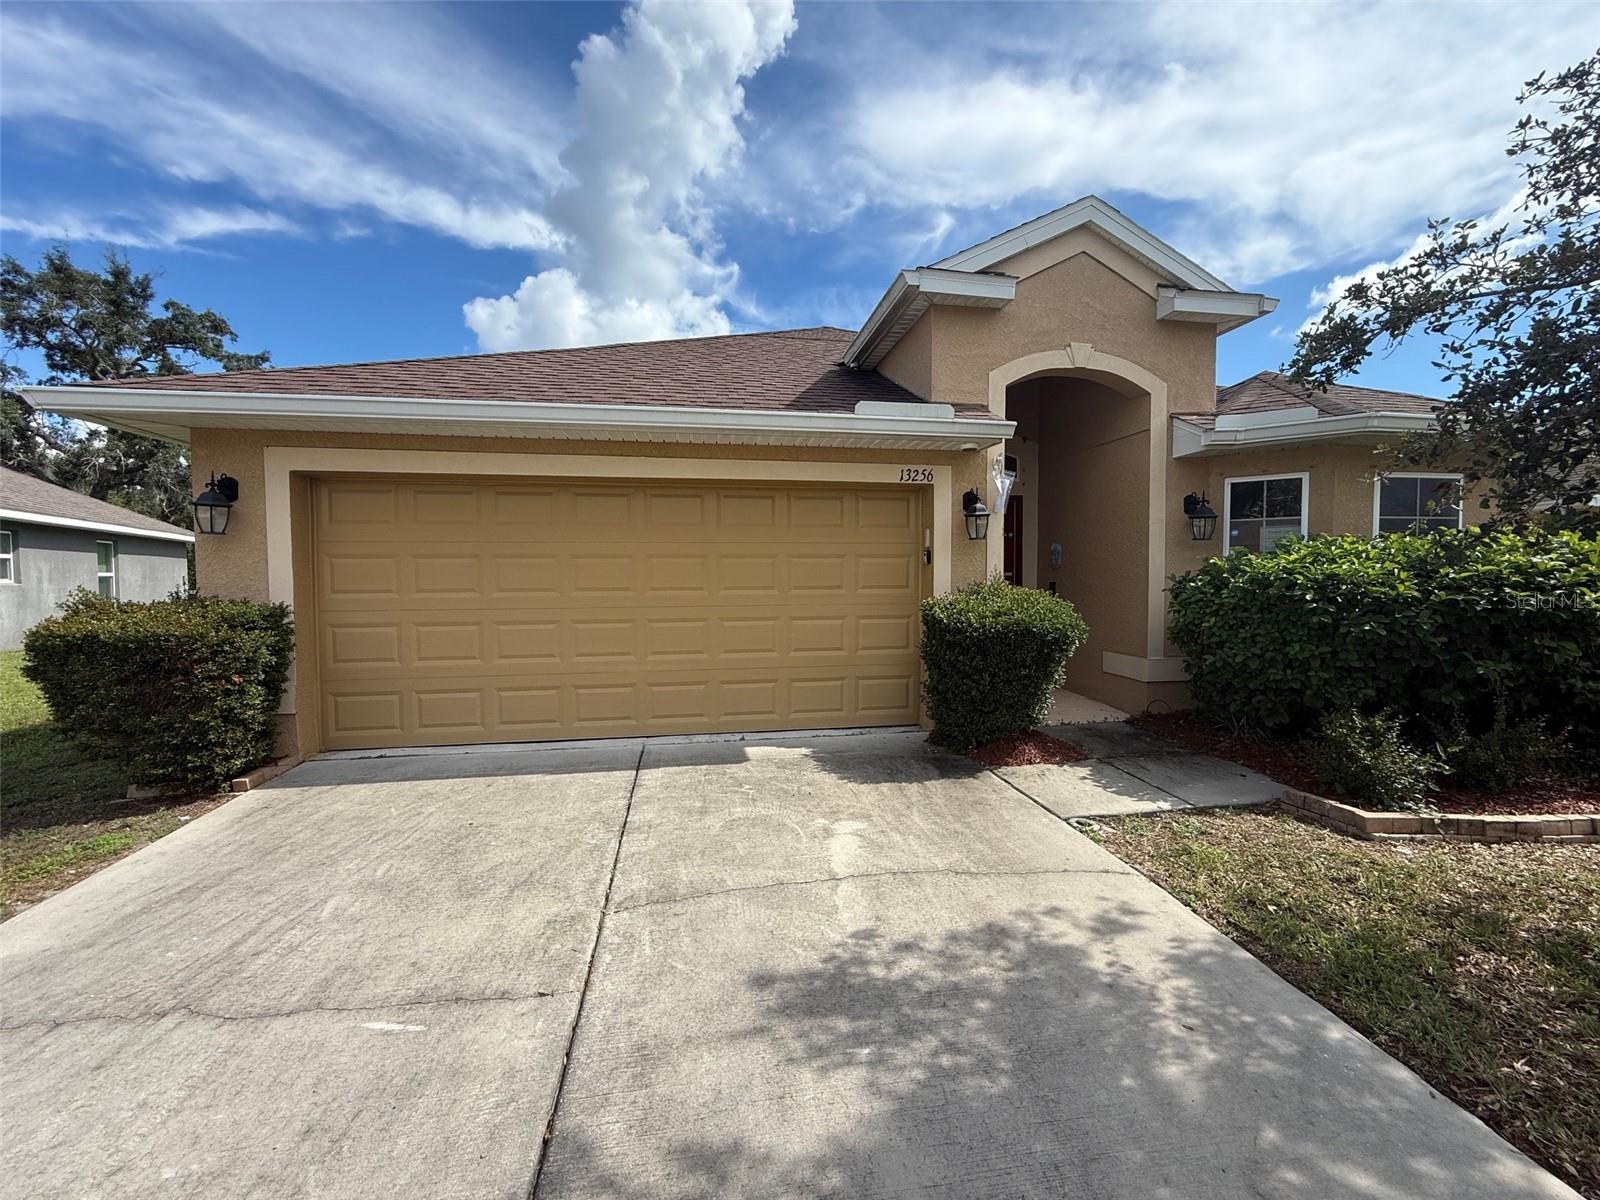
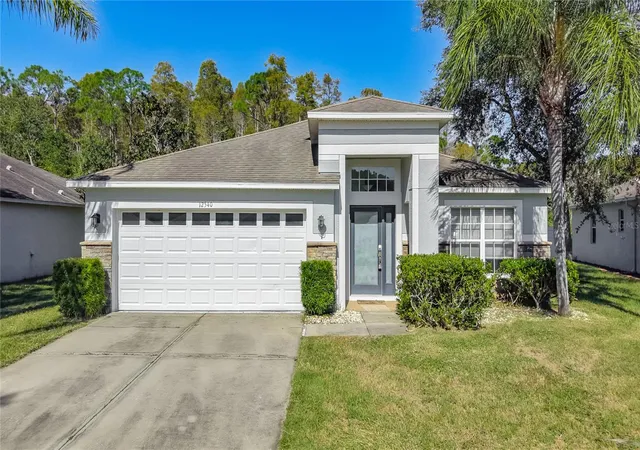
Find Homes by Property Features in Hudson, FL
Nearby New Homes For Sale

Based on information from Stellar MLS® through Oct 30, 2026, 02:15AM as submitted to and distributed by MLS GRID. All data is obtained from various sources and may not have been verified by the broker or MLS GRID. Supplied Open House Information is subject to change without notice. All information should be independently reviewed and verified for accuracy. Properties may or may not be listed by the office/agent presenting the information. IDX information is provided exclusively for consumers’ personal non-commercial use. It may not be used for any purpose other than to identify prospective properties consumers may be interested in purchasing. The data is deemed reliable but is not guaranteed by MLS GRID. The use of the MLS GRID Data may be subject to an end-user license agreement prescribed by the Member Participant’s applicable MLS, if any, and as amended from time to time. © 2026 Stellar MLS. All Rights Reserved.
 Advertising Broker: Fred McGill | Simple Showing, Inc
