Realty Solution
Powered by 
- 8
- Overview
- Description
- Property Details
- Location
- HOA Management
- Facts & Features
- Getting Around
- Nearby Homes
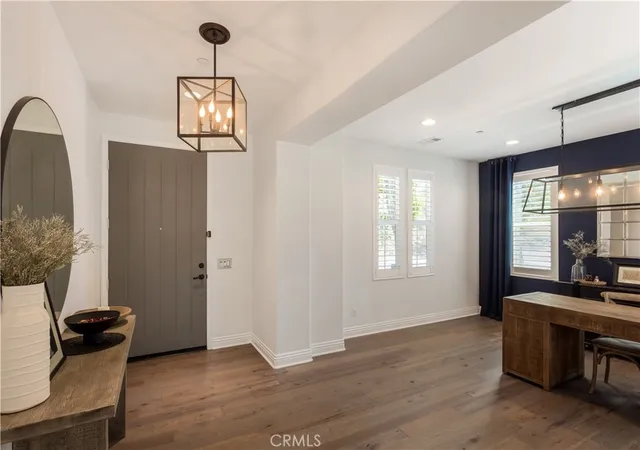

Street View
Listed by: Janelle Haggett DRE #02162264 | Navigate Real Estate, Inc. (951) 987-4779
$1,599,999
Monthly Est:$7,964
 5 Beds
 5 Baths
4 full baths + 1 half bath
 4,469sqft
12213 Cortona Pl, Riverside, CA 92503
$1,599,999
$7,964/moEst:
Get Pre-Approved
Single Family Residence
Built in 2016
$375/mo HOA
12,632 sqft lot
$358/sq.ft
Description
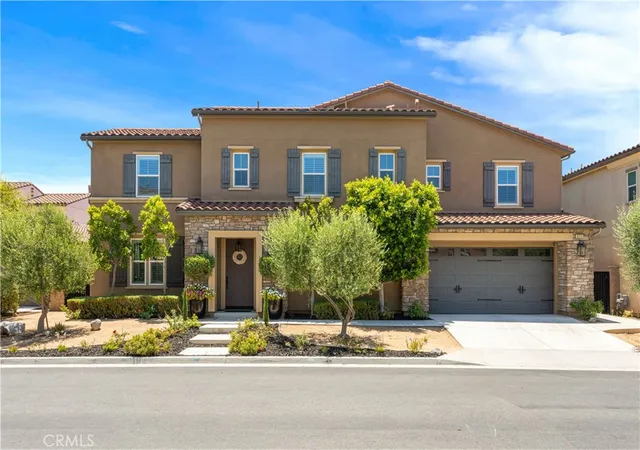
Nestled within the exclusive gates of Bella Vista Estates, a private community of luxury residences, this extraordinary Tuscan-inspired pool home embodies timeless elegance, sophisticated design, and effortless California living. Set among the rolling hills of Riverside, this impressive 5-bedroom, 4.5-bath residence offers an exceptional blend of architectural beauty!
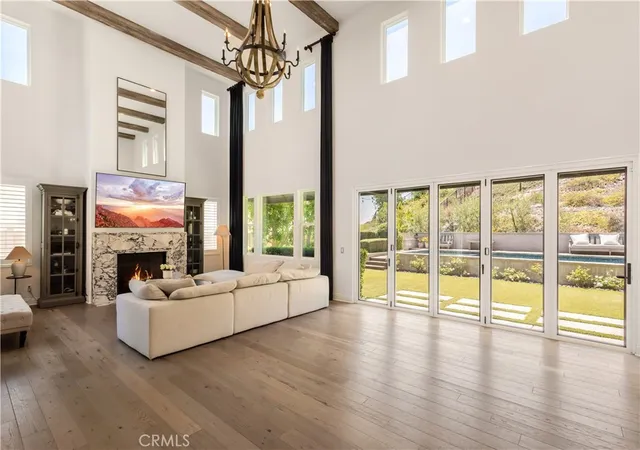
Step inside to discover an expansive open-concept floor plan highlighted by soaring two-story ceilings, abundant natural light, and multi-pane glass doors that display a stunning view of the sparkling pool and landscaped yard. The impressive great room serves as the heart of the home, creating a breathtaking gathering space with a seamless connection to the outdoors and a warm, inviting ambiance perfect for both everyday living and entertaining.
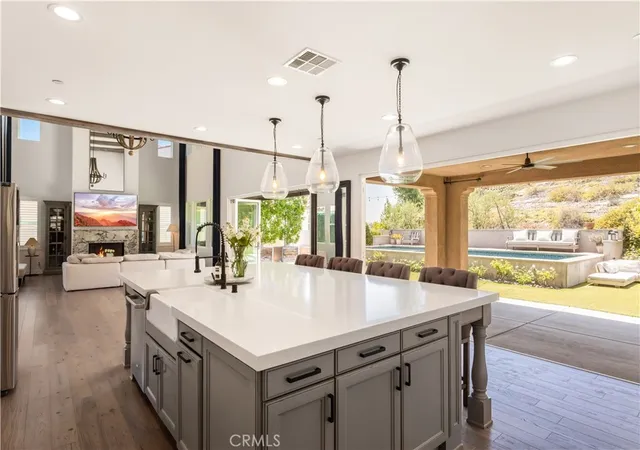
The chef-inspired kitchen was thoughtfully designed for entertaining, featuring an oversized island, premium cabinetry, stainless steel appliances, double oven, and a spacious walk-in pantry. Whether hosting intimate dinners or large celebrations, the kitchen effortlessly accommodates every occasion.
A highly desirable main-floor bedroom suite offers comfort and flexibility for guests, multigenerational living, or a private home office. Upstairs, an open loft overlooks the grand living area below, creating a sense of openness while providing additional living and entertainment space.
The luxurious primary suite serves as a private retreat, complete with its own fireplace, private balcony with peek a boo views of the hills, oversized soaking tub, spacious walk-in shower, dual vanities, and two generous walk-in closets. Every detail has been thoughtfully curated to create a tranquil sanctuary designed for relaxation and comfort.
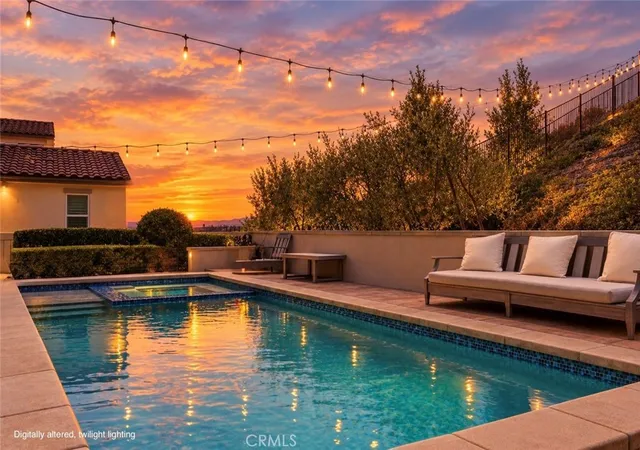
Designed to embrace Southern California’s indoor-outdoor lifestyle, the backyard transforms into a private resort. Expansive sliding glass doors blur the line between indoor and outdoor living, opening to a spectacular entertaining space highlighted by a glimmering pool and spa, a covered outdoor living area, lush landscaping, and ample space to relax.
Additional highlights include: four-car garage, solar power panels, easy access to major freeways, nearby shopping, and dining!
Offering privacy and prestige, 12213 Cortona Place presents a rare opportunity to own one of Bella Vista Estates’ most distinguished residences—a home where luxury, comfort, and elegance come together in perfect harmony.
- Houzeo last checked: 5 hours ago
- Listing updated: November 1, 2026 at 5:53 pm
- Source: California Regional MLS-CA | MLS#: IG26130512

Property Details
Status
Active
Type
Single Family Residence
No. of Stories
2
County
City
Neighborhood
--
Year Built
2016
HOA Fees
$375/mo
Finished Area
4,469 sqft
Lot Size
12,632 sqft lot
Basement Area
- sqft
MLS Name
California Regional MLS
MLS Number
IG26130512
MLS Status
Active
Days on Market
130
Cumulative Days on Market
127

Continue Your Journey in App
Find your dream home, receive real-time updates, and many more!
Continue Your Journey in App
Find your dream home, receive real-time updates, and many more!
Location
HOA Management
Bella Vista Estates
HOA Fees
$375/ Monthly
Amenities
 Amenities and services may be covered by one or multiple associations and service providers.
 Security Gate
 Security Guard
 CallForRules
Management
Disclaimer: Amenities are based on third-party information and may vary; buyers must independently verify all amenities, as information is deemed reliable but not guaranteed.
Facts & Features
Rooms
Bedrooms & bathrooms
Bedrooms: 5
Bathrooms: 5
Interior
Appliances
Double Oven, Dishwasher, Gas Range, Microwave, Tankless Water Heater
Cooling
Central Air
Heating
Central
Window Features
Shutters
Sewer
Public Sewer
Interior Features
Balcony, Ceiling Fans, Separate Formal Dining Room, High Ceilings, In Law Floorplan, Open Floorplan, Pantry, Recessed Lighting, Bedroom On Main Level, Loft, Main Level Primary, Multiple Primary Suites, Primary Suite, Walk In Pantry, Walk In Closets
Construction
Year Built
Year Built: 2016
Home type
Single Family Residence
Property Condition
Turnkey
Roof
Tile
Architectural Style
Modern
Utilities & Energy
Utilities
Electricity Available, Natural Gas Available, Sewer Available, Water Available
Association Amenities
Call For Rules, Controlled Access, Management, Security
Parking Features
Direct Access, Driveway, Garage Faces Front, Garage
Fireplace Features
Family Room, Gas, Primary Bedroom
Security Features
Security System, Security Gate, Gated Community, Key Card Entry, Smoke Detectors
Water Source
Public
Laundry Features
Gas Dryer Hookup, Laundry Room
Pool Features
Heated, Private
Other Features
Community Features
Curbs, Gutters, Street Lights, Sidewalks, Gated
Patio And Porch Features
Covered
Lot Features
Back Yard, Front Yard, Yard
Price History
| Date | Event | Price |
|---|---|---|
08/16/2026 Source: | Price Decreased | $1,599,999 -2.74% $358/sqft |
06/27/2026 Source: | Listed for Sale | $1,645,000 $368/sqft |
06/27/2026 Source: | Price Increased | $1,645,000 +37.20% $368/sqft |
04/17/2019 Source: | Sold | $1,199,000 $268/sqft |

Nearby Homes
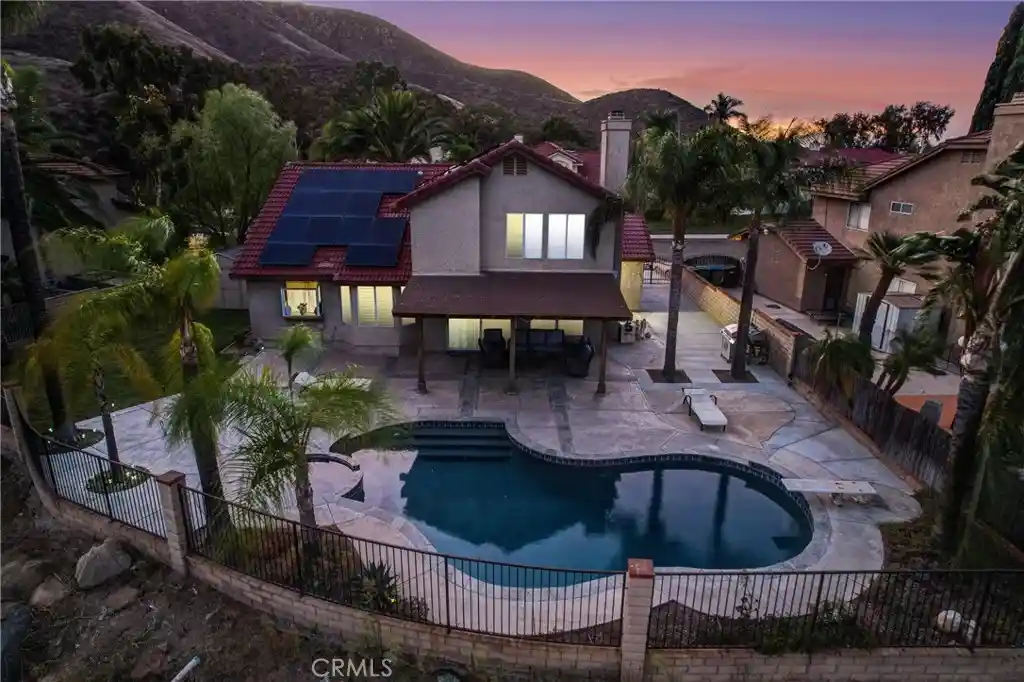
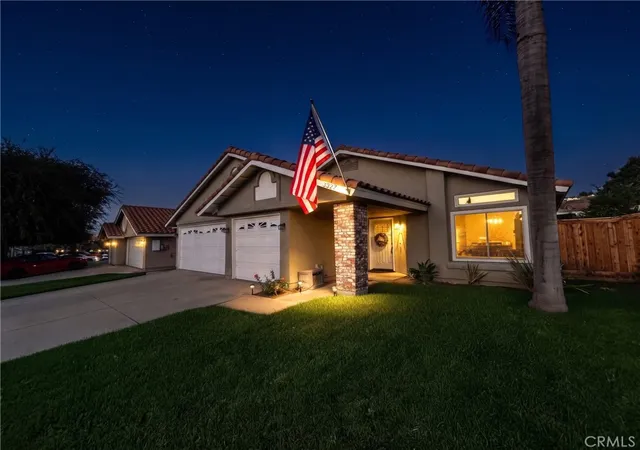
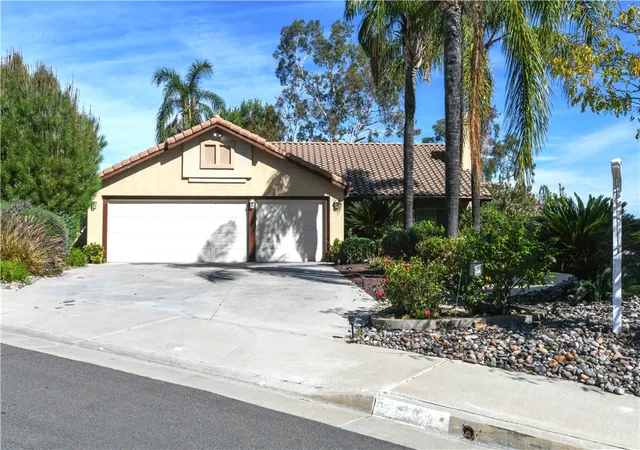
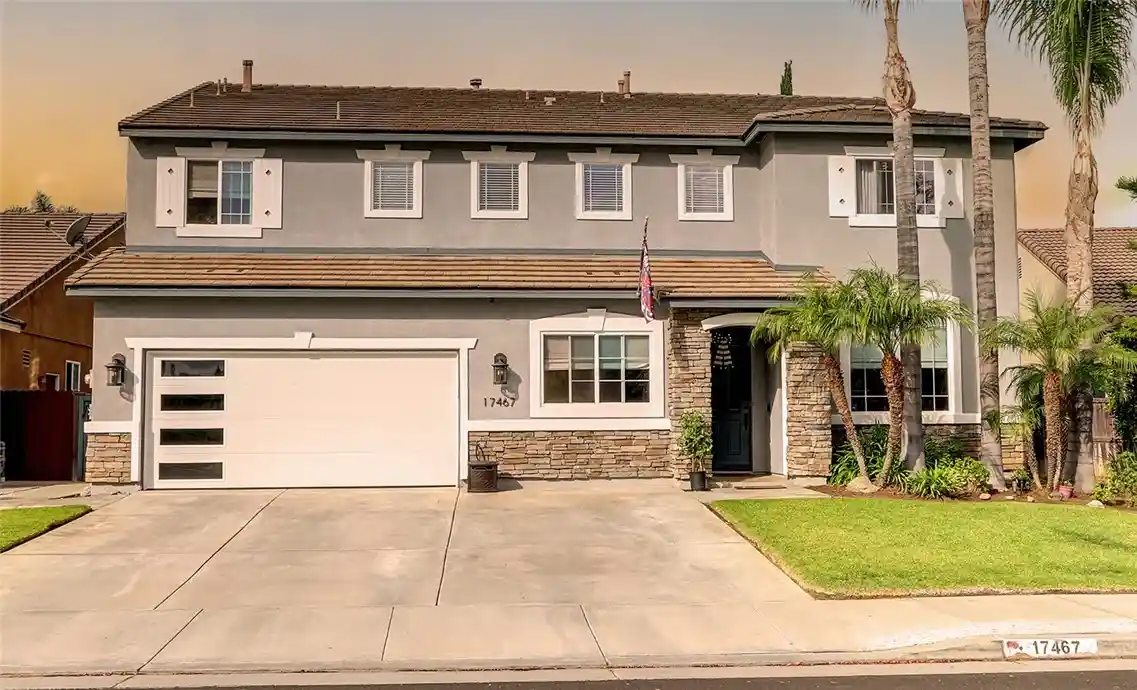
Find Homes by Property Features in Riverside, CA
Nearby New Homes For Sale


Based on information from California Regional Multiple Listing Service, Inc. as of Nov 05, 2026, 12:45PM and /or other sources. All data, including all measurements and calculations of area, is obtained from various sources and has not been, and will not be, verified by broker or MLS. All information should be independently reviewed and verified for accuracy. Properties may or may not be listed by the office/agent presenting the information. Information being provided is for consumers’ personal, non-commercial use and may not be used for any purpose other than to identify prospective properties consumers may be interested in purchasing. This website may not include listings or property addresses of sellers who have directed their listing brokers to withhold their listing or their property address from display on the Internet. © 2026 California Regional Multiple Listing Service. All Rights Reserved.
 Advertising Broker: William Johnson DRE #01463271 | William Johnson Brokerage
