- Overview
- Description
- Property Details
- Location
- HOA Management
- Facts & Features
- Getting Around
- Nearby Homes

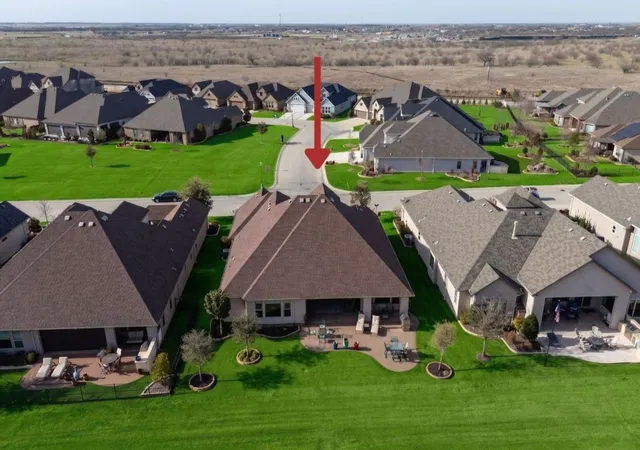


$1,195,000
Monthly Est:$5,948
 2 Beds
 3 Baths
2 full baths + 1 half bath
 2,593sqft
12213 Grosbeak Dr, Denton, TX 76207
$1,195,000
$5,948/moEst:
Get Pre-Approved
Single Family Residence
Built in 2017
$1,956/mo HOA
0.2 acre lot
$461/sq.ft
Description
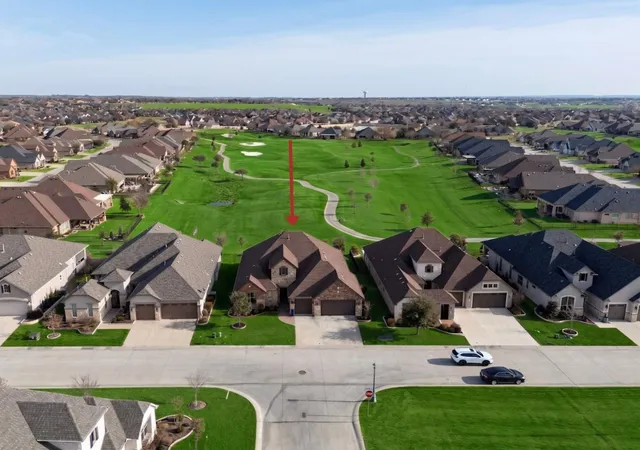
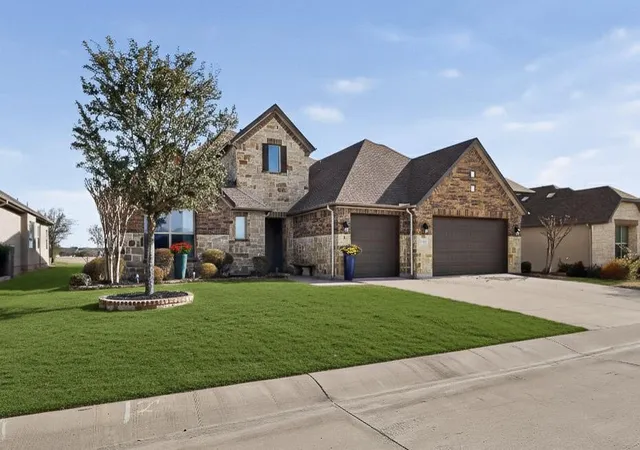
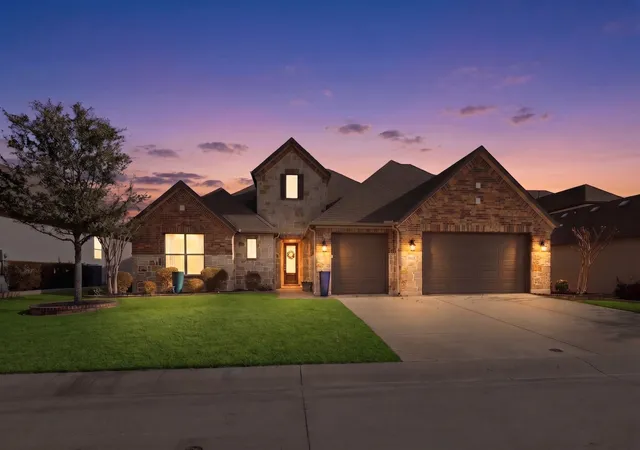
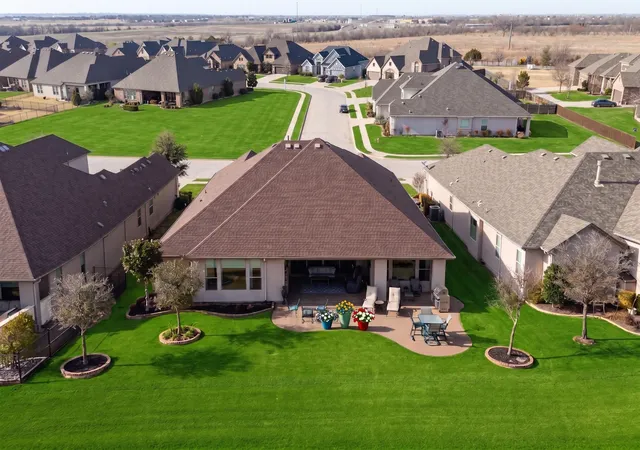
2ND PRICE IMPROVEMENT!! Best lot on the course!!! Robson Ranch stands out as an award-winning 55+ community located in the Dallas-Fort Worth area, providing residents with an active and vibrant retirement lifestyle. The community features a wide range of amenities designed to support an enjoyable and engaging living experience. If location is a top priority for you, this home is truly a dream come true. Positioned overlooking the west tee box, it offers direct, unobstructed views of the 7th hole. Comparable lots on the new golf course are valued between $450K-$500K, highlighting the exceptional opportunity presented by this property. This 2,593 square foot residence offers exceptional views of the golf course immediately upon entry. The open floor plan is highlighted by a gourmet kitchen, equipped with both walk-in and butler’s pantries. The kitchen seamlessly transitions into the great room, providing views of the outdoor living area and golf course. The residence offers access to a generously sized extended patio through either of the two expansive glass sliding doors. The patio features a substantial stone gas fireplace, providing an ideal setting for observing golfers or hosting guests. Your owner's ensuite bathroom features dual vanities, a spacious walk-in shower, and two closets. An additional living area may be utilized as an office or sitting room. The garage features numerous upgrades, including a dedicated area for a golf cart and an expansion to accommodate a woodworking shop. Additionally, a safe lift system has been installed to facilitate secure access to the attic. After golf or pickleball, take your golf cart to Wildhorse Grill for a meal or drinks. The community features a resort-style outdoor pool, indoor lap pool, clubhouse, fitness center, resident art gallery, and spaces for hobbies like woodworking and ceramics. With over 100 clubs, residents can easily stay active and engaged. This is more than just a home; it's a lifestyle!
- Houzeo last checked: 1 hour ago
- Listing updated: October 1, 2026 at 8:05 pm
- Listing Provided by: Rhonda Ross (817) 966-0414 | Ready Real Estate LLC (817) 569-8200
- Source: NTREIS MLS-TX | MLS#: 21252443

Property Details
Status
Active
Type
Single Family Residence
No. of Stories
1
County
City
Neighborhood
--
Year Built
2017
HOA Fees
$1956/mo
Finished Area
2,593 sqft
Lot Size
0.2 acre lot
Basement Area
- sqft
MLS Name
NTREIS MLS
MLS Number
21252443
MLS Status
Active
Cumulative Days on Market
113

Continue Your Journey in App
Find your dream home, receive real-time updates, and many more!
Continue Your Journey in App
Find your dream home, receive real-time updates, and many more!
Location
HOA Management
Robson Ranch
HOA Fees
$1,956/ SemiAnnually
Amenities
 Amenities and services may be covered by one or multiple associations and service providers.
 Security Guard
 AllFacilities
Disclaimer: Amenities are based on third-party information and may vary; buyers must independently verify all amenities, as information is deemed reliable but not guaranteed.
Facts & Features
Rooms
Bedrooms & bathrooms
Bedrooms: 2
Bathrooms: 3
StorageRoom
Level: First
Area: 30.00 Square Feet
Dimensions: 6 x 5
HalfBath
Level: First
Area: 30.00 Square Feet
Dimensions: 6 x 5
Laundry
Level: First
Area: 81.00 Square Feet
Dimensions: 9 x 9
DiningRoom
Level: First
Area: 182.00 Square Feet
Dimensions: 13 x 14
LivingRoom
Level: First
Area: 361.00 Square Feet
Dimensions: 19 x 19
Kitchen
Level: First
Area: 350.00 Square Feet
Dimensions: 14 x 25
Den
Level: First
Area: 210.00 Square Feet
Dimensions: 15 x 14
PrimaryBedroom
Level: First
Area: 168.00 Square Feet
Dimensions: 12 x 14
PrimaryBathroom
Level: First
Area: 540.00 Square Feet
Dimensions: 27 x 20
PrimaryBedroom
Level: First
Area: 255.00 Square Feet
Dimensions: 17 x 15
Interior
Flooring
Carpet, Tile
Window Features
Window Coverings
Interior Features
Wet Bar, Built In Features, Dry Bar, Decorative Designer Lighting Fixtures, Double Vanity, Eat In Kitchen, Granite Counters, High Speed Internet, Kitchen Island, Multiple Master Suites, Open Floorplan, Pantry, Smart Home, Cable Tv, Walk In Closets, Wired For Sound
Heating
Central, Electric
Cooling
Central Air, Ceiling Fans, Electric, Energy Star Qualified Equipment
Appliances
Built In Gas Range, Dishwasher, Electric Oven, Gas Cooktop, Disposal, Gas Water Heater, Microwave, Vented Exhaust Fan
Sewer
Public Sewer
Construction
Year Built
Year Built: 2017
Home type
Single Family Residence
Construction Materials
Brick
Architectural Style
Detached
Foundation Details
Slab
Property Condition
Resale
Roof
Composition
Utilities & Energy
Pool Features
None, Community
Laundry Features
Washer Hookup, Dryer Hookup, Electric Dryer Hookup
Fireplace Features
Gas Log, Gas Starter, Outside, Stone
Parking Features
Door Multi, Garage Faces Front, Garage, Golf Cart Garage, Garage Door Opener, Gated, Kitchen Level, Oversized
Water Source
Public
Utilities
Electricity Available, Electricity Connected, Natural Gas Available, Sewer Available, Separate Meters, Water Available, Cable Available
Security Features
Carbon Monoxide Detectors, Security Gate, Gated Community, Smoke Detectors
Other Features
Lot Features
Landscaped, Level, On Golf Course, Subdivision, Sprinkler System, Few Trees
Patio And Porch Features
Covered
Subdivision Name
Robson Ranch
Community Features
Fitness Center, Golf, Pool, Trails Paths, Curbs, Gated
Disclosures
Deed Restriction
Price History
| Date | Event | Price |
|---|---|---|
06/10/2026 Source: | Price Decreased | $1,195,000 -8.78% $461/sqft |
05/16/2026 Source: | Listed for Sale | $1,310,000 $505/sqft |

Nearby Homes
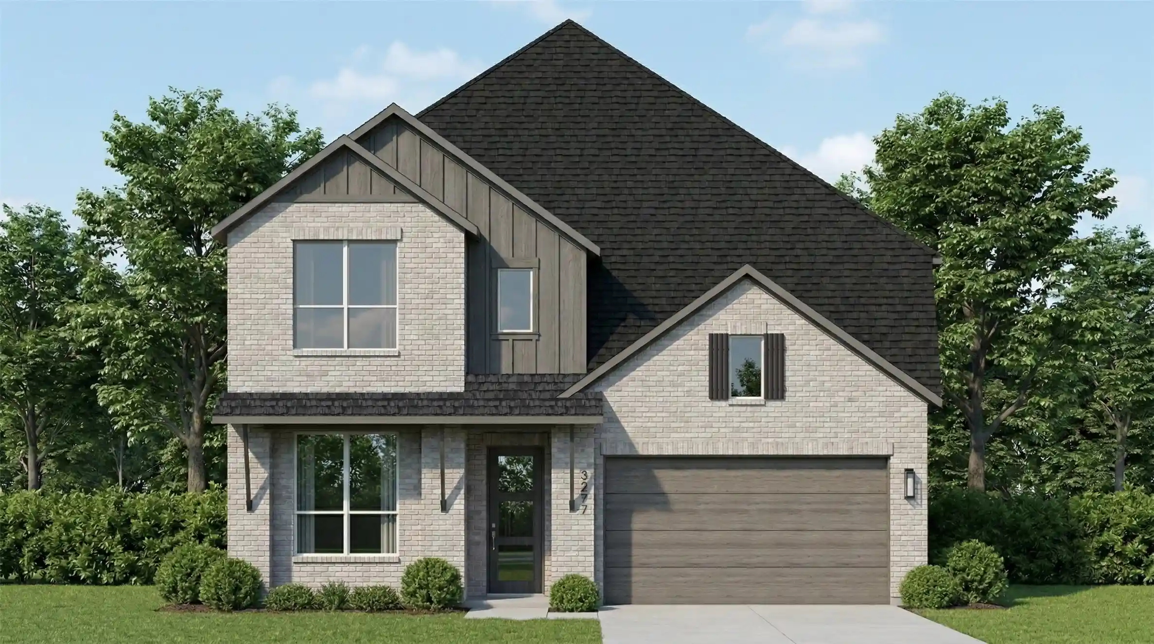
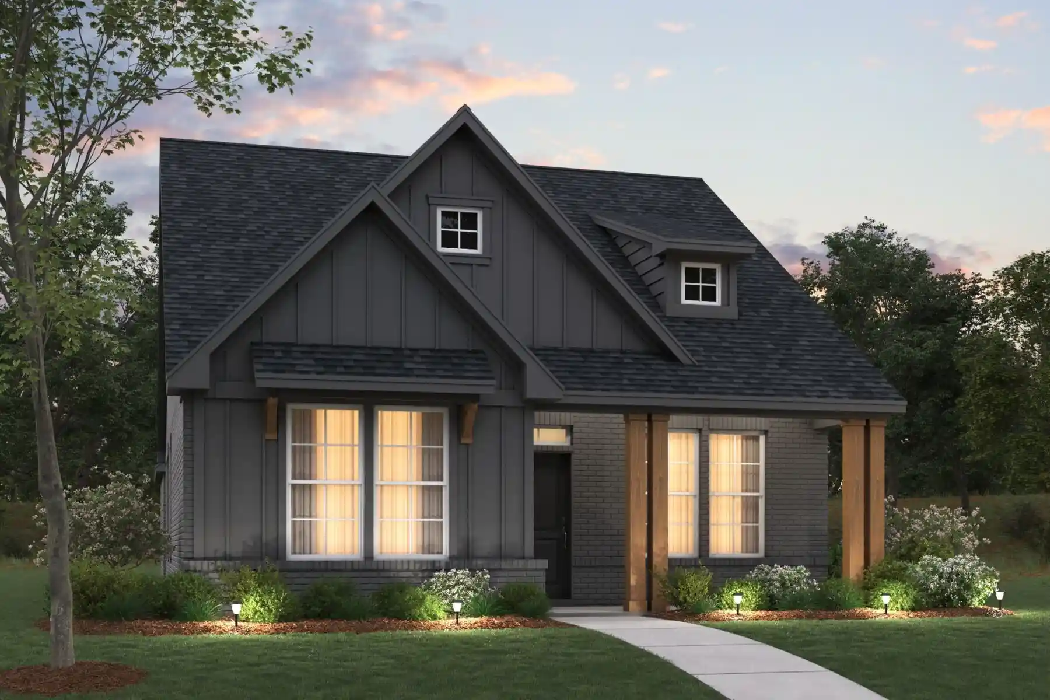
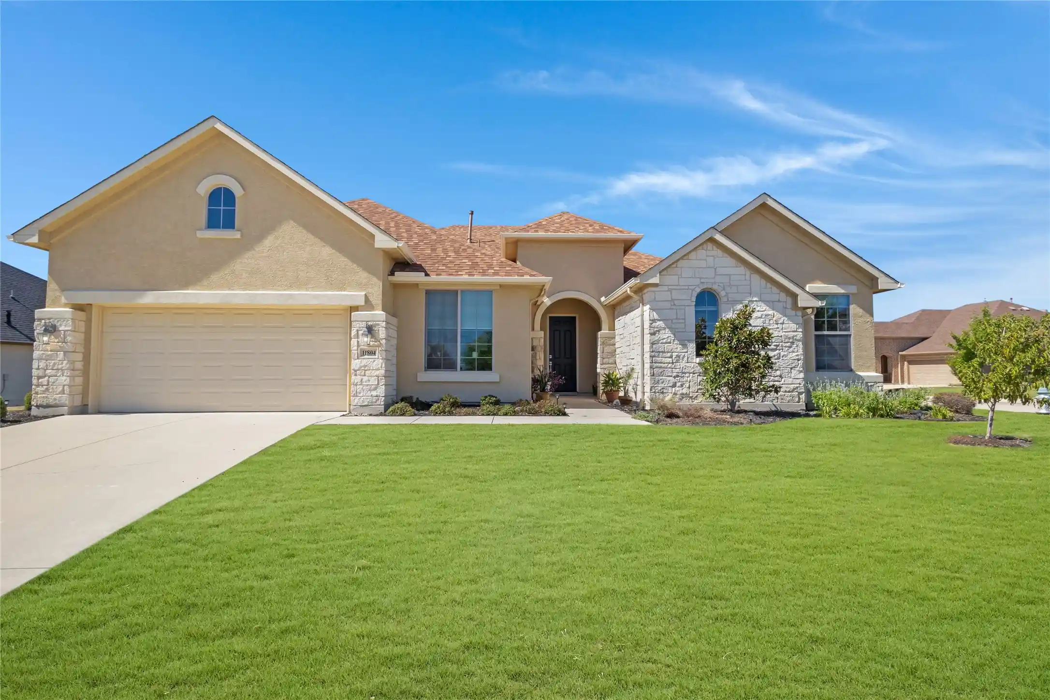
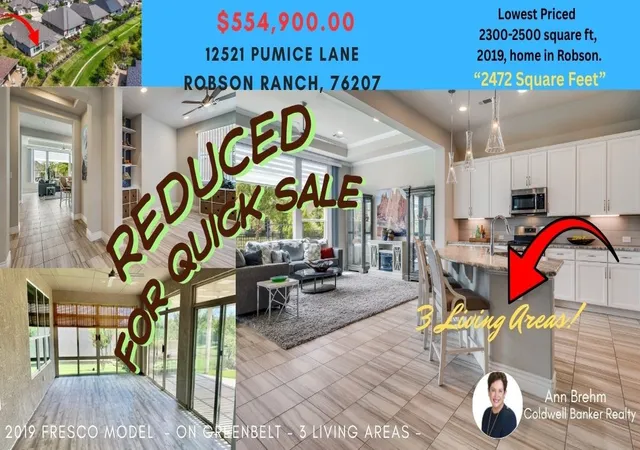
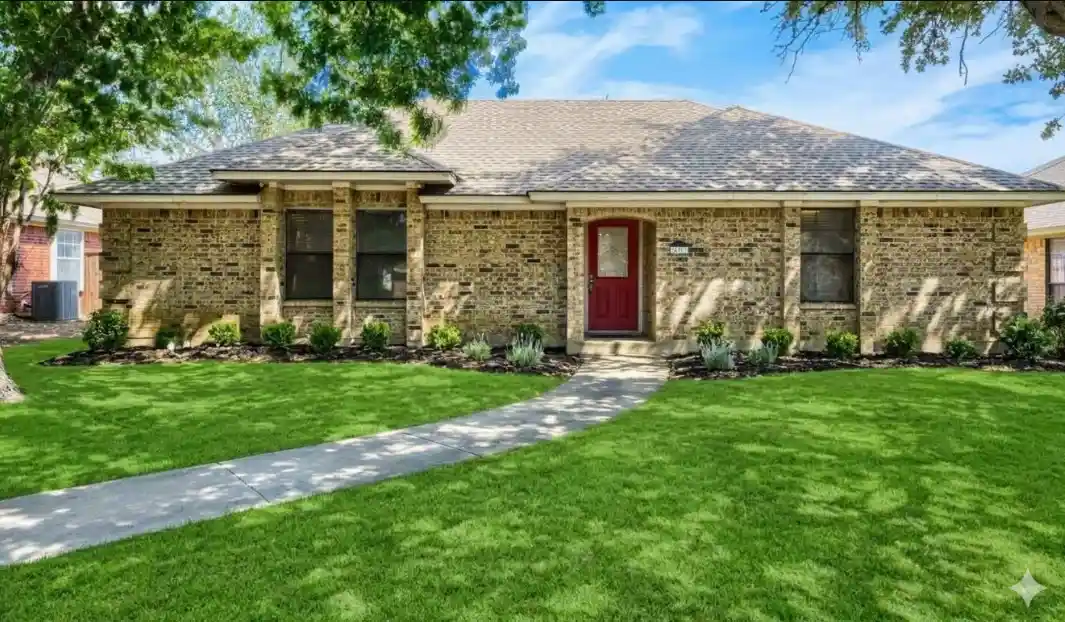
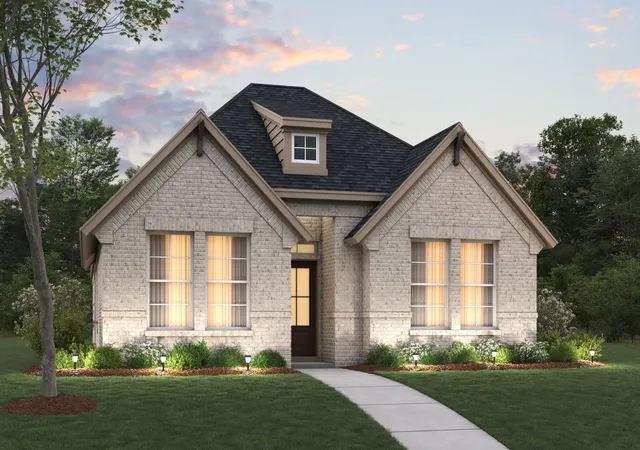
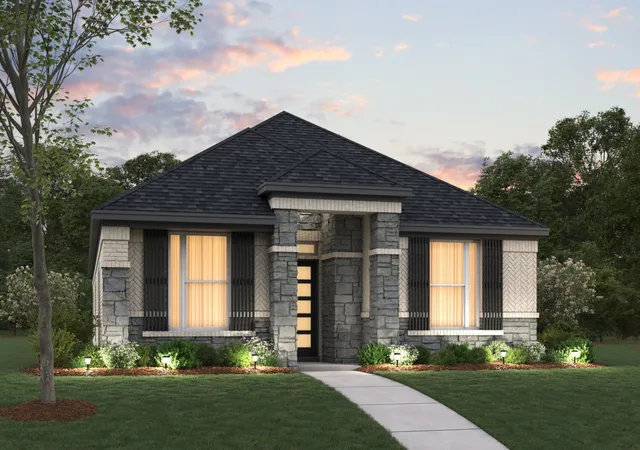
Find Homes by Property Features in Denton, TX
Nearby New Homes For Sale

Based on information from the North Texas Real Estate Information Systems, Inc., through Nov 05, 2026, 12:45PM. Information is provided exclusively for consumers’ personal, non-commercial use. It may not be used for any purpose other than to identify prospective properties consumers may be interested in purchasing. Data is deemed reliable but is not guaranteed accurate. This website may not include listings or property addresses of sellers who have directed their listing brokers to withhold their listing or their property address from display on the Internet. ©2026 North Texas Real Estate Information Systems, Inc. All Rights Reserved.
 Advertising Broker: Michelle Brecker | Pathway To Home Realty
