- Overview
- Description
- Property Details
- Location
- Facts & Features
- Getting Around
- Nearby Homes
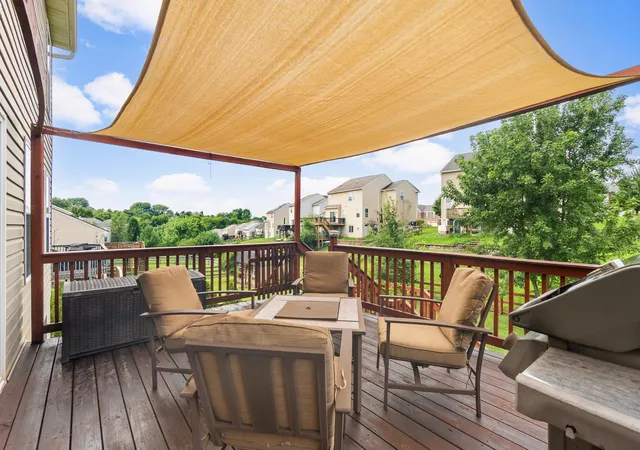

Street View
$385,000
Monthly Est:$1,916
 3 Beds
 4 Baths
2 full baths + 2 half baths
 2,571sqft
12213 Mashburn Dr, Walton, KY 41094
$385,000
$1,916/moEst:
Get Pre-Approved
Single Family Residence
Built in 2009
$-- HOA
0.2 acre lot
$150/sq.ft
Description
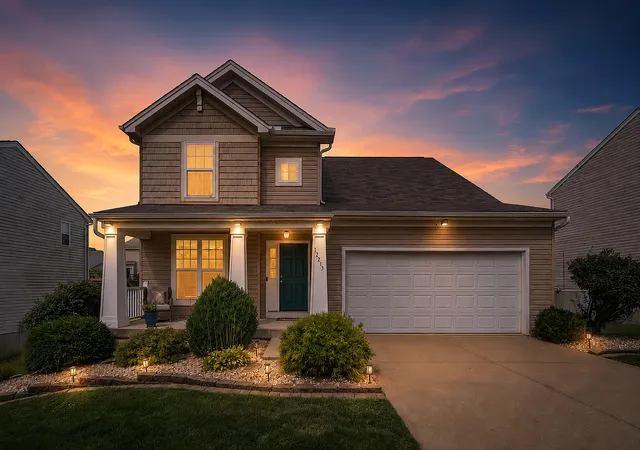
Three finished levels give this Walton home the flexibility to handle everyday living, entertaining, work, and recreation without asking you to sacrifice defined spaces.
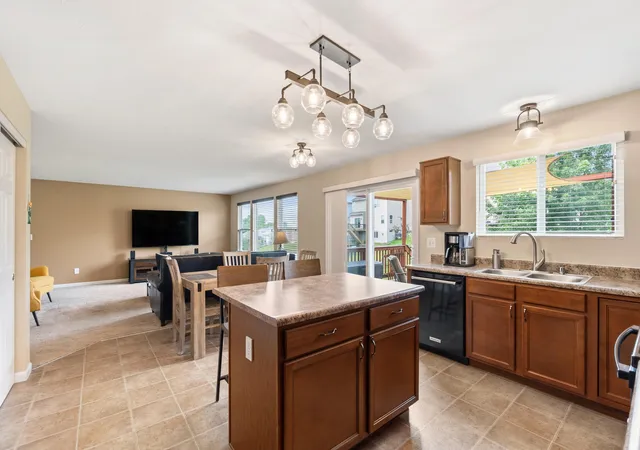
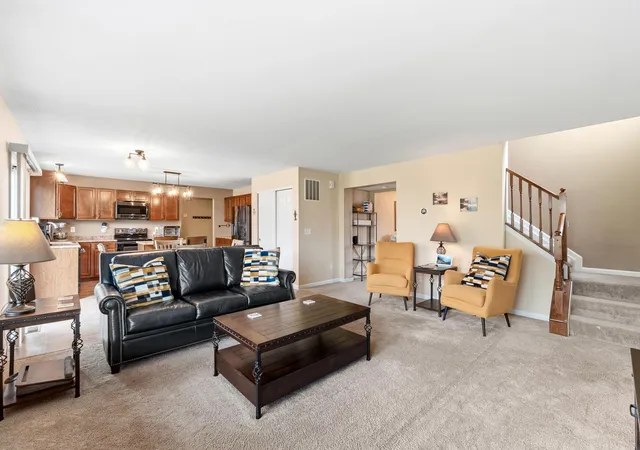
The main level connects the kitchen, dining, and living areas seamlessly, while a separate front room provides dedicated flex space for a home office, quiet sitting room, or hobbies. Upstairs, all three bedrooms feature their own walk-in closets, paired with the everyday convenience of a dedicated second-floor laundry room. The primary suite includes a private bath with a dual-sink vanity, soaking tub, and separate shower.
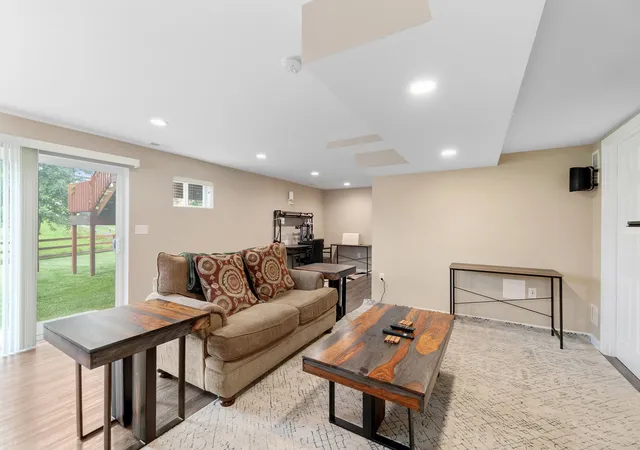
The finished lower level adds a substantial second living zone--ideal for a media center, home gym, rec room, or secondary workspace--complete with direct walkout access to the yard. Outside, relax or dine on the elevated deck, complete with a fenced yard and a two-car garage with ample storage.
With approximately 2,571 finished square feet across three distinct levels, this home delivers the functional space, storage, and flexibility often sought in much larger floor plans. Schedule your private tour today.
- Houzeo last checked: 8 hours ago
- Listing updated: October 8, 2026 at 1:39 am
- Listing Provided by: Kyle Art (859) 462-2096 DRE #218747, Stacy Art (859) 462-2097 DRE #271630 | RE/MAX Victory + Affiliates (859) 372-6000
- Source: Northern Kentucky Multiple Listing Service | MLS#: 645897

Property Details
Status
Pending
Type
Single Family Residence
No. of Stories
-
County
City
Neighborhood
--
Year Built
2009
HOA Fees
-
Finished Area
2,571 sqft
Lot Size
0.2 acre lot
Basement Area
- sqft
MLS Name
Northern Kentucky Multiple Listing Service
MLS Number
645897
MLS Status
Pending
Days on Market
50
Cumulative Days on Market
48

Continue Your Journey in App
Find your dream home, receive real-time updates, and many more!
Download App
Continue Your Journey in App
Find your dream home, receive real-time updates, and many more!
Location
Facts & Features
Rooms
Bedrooms & bathrooms
Bedrooms: 3
Bathrooms: 4
Interior
Sewer
Public Sewer
Appliances
Electric Range, Dishwasher, Microwave, Refrigerator
Window Features
Vinyl Frames
Heating
Natural Gas
Cooling
Central Air
Construction
Year Built
Year Built: 2009
Home type
Single Family Residence
Foundation Details
Poured Concrete
Architectural Style
Traditional
Property Condition
Existing Structure
Roof
Shingle
Construction Materials
Vinyl Siding
Utilities & Energy
Parking Features
Attached, Driveway, Garage, Garage Faces Front
Water Source
Public
Laundry Features
Laundry Room, Upper Level
Basement
Finished, Walk Out Access
Other Features
Subdivision Name
Wildcat Run
Patio And Porch Features
Covered, Deck, Porch
Lot Features
Sloped
Price History
| Date | Event | Price |
|---|---|---|
10/08/2026 Source: | Pending | $385,000 $150/sqft |
08/21/2026 Source: | Listed for Sale | $385,000 +156.67% $150/sqft |
07/13/2013 Source: | Price Decreased | $150,000 -8.54% $58/sqft |
08/26/2010 Source: | Sold | $164,000 -6.38% $64/sqft |
03/31/2010 Source: | Listing Removed | $175,180 $68/sqft |

Nearby Homes


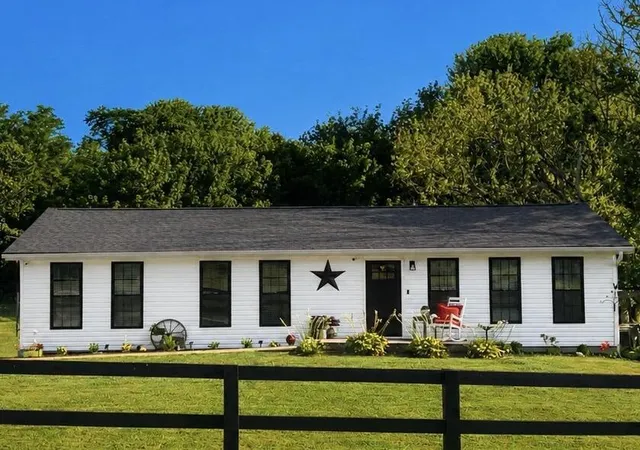


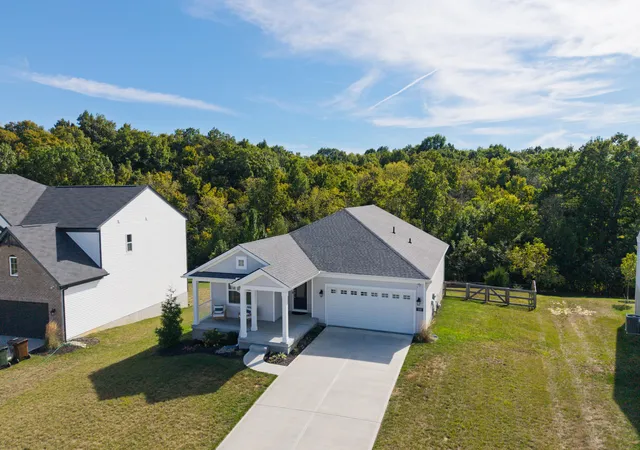
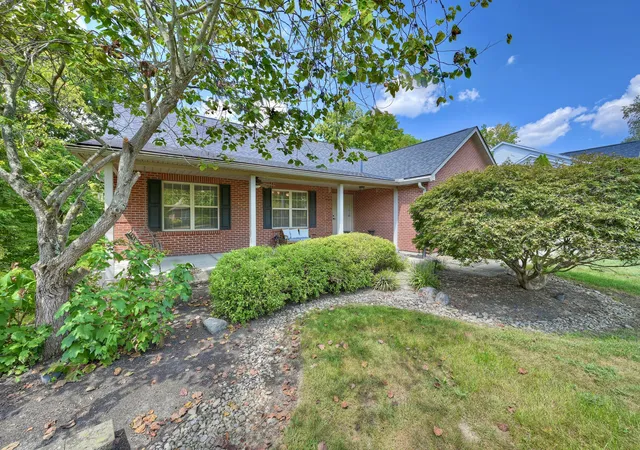


Find Homes by Property Features in Walton, KY
Nearby New Homes For Sale

Based on information from the Northern Kentucky Multiple Listing Service, Inc. through Oct 09, 2026, 02:30PM. Information is provided exclusively for consumers’ personal, non-commercial use. It may not be used for any purpose other than to identify prospective properties that consumers may be interested in purchasing. The data is deemed reliable but is not guaranteed accurate by the MLS. This website may not include listings or property addresses of sellers who have directed their listing brokers to withhold their listing or their property address from display on the Internet. © 2026 Northern Kentucky Multiple Listing Service, Inc. All Rights Reserved.
 Advertising Broker: Donna Mink | Mink Realty