- Overview
- Description
- Property Details
- Location
- HOA Management
- Facts & Features
- Getting Around
- Nearby Homes



$495,000
Monthly Est:$2,464
 5 Beds
 4 Baths
4 full baths
 3,163sqft
12216 Buckaroo Ranch, San Antonio, TX 78254
$495,000
$2,464/moEst:
Get Pre-Approved
Single Family Residence
Built in 2022
$-- HOA
6,011.28 sqft lot
$156/sq.ft
Description
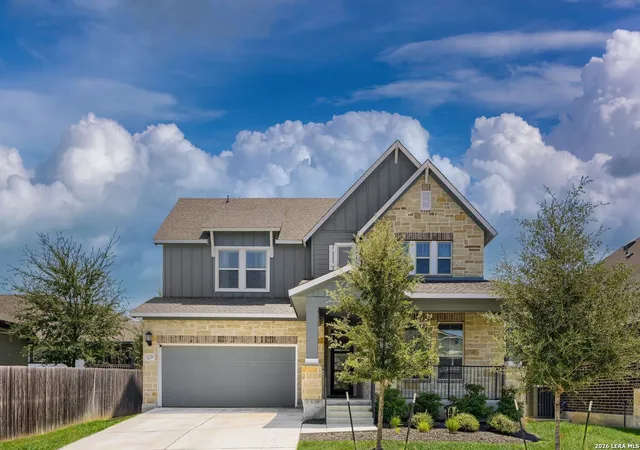
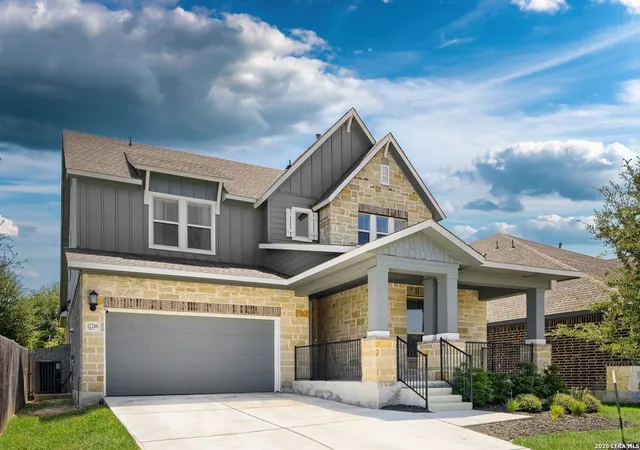
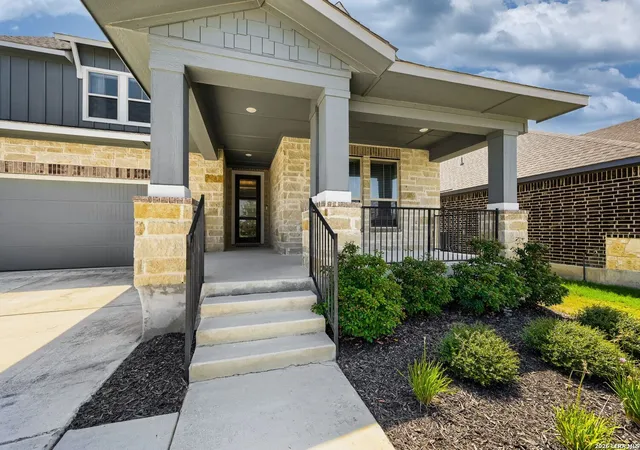
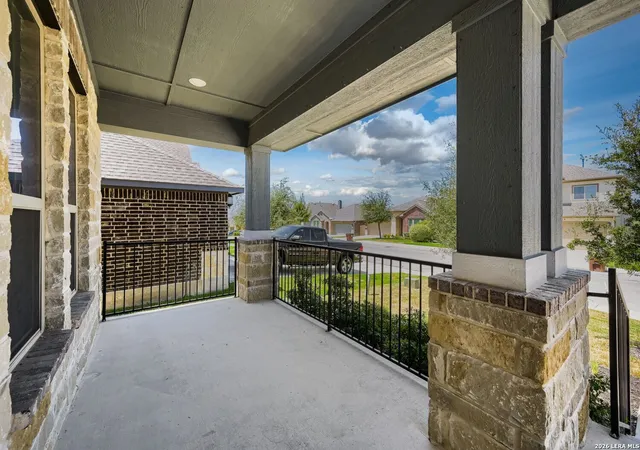
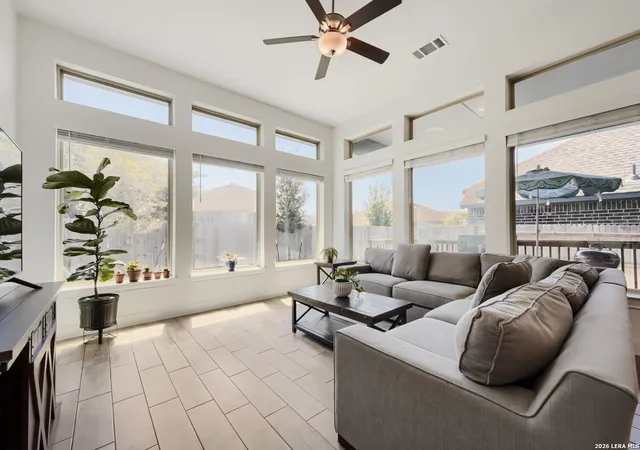
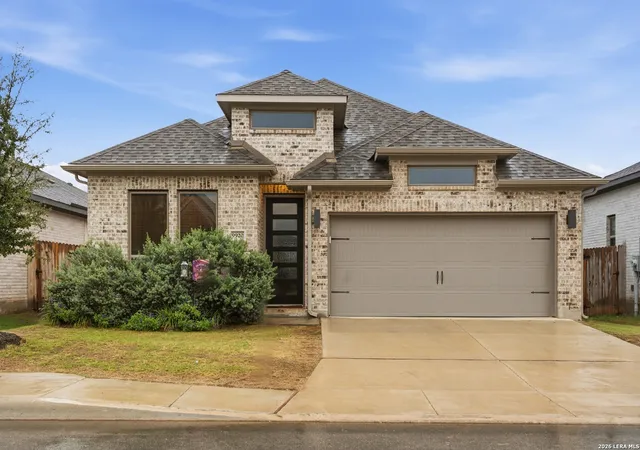
A David Weekley home is known for quality craftsmanship, and this 3,163 square foot Jewel floorplan in Davis Ranch delivers with 5 bedrooms and 4 full bathrooms. The open floor plan, high ceilings, and abundant natural light create a bright, welcoming space that is ideal for everyday living and entertaining. Just off the entry, the private study features glass inset French doors and is currently being used as a playroom. It would also make a great home office or homework space. The main living areas feature ceramic tile flooring with a clean, neutral finish that is easy to maintain. The space under the stairs has been thoughtfully used and offers plenty of room for a play area, reading nook, or additional storage. The kitchen opens to the dining and living areas, creating the open layout buyers are looking for. A large island, gas cooking, stainless steel appliances, a reverse osmosis water system, and plenty of cabinetry make the kitchen both functional and inviting. Large windows flood the living and dining rooms with natural light, creating a bright space for entertaining and everyday time spent relaxing. The downstairs primary suite offers plenty of space and features a bay window that brings in even more natural light. The primary bathroom includes a granite dual vanity, separate soaking tub, walk-in shower, and large walk-in closet. A secondary bedroom is also located downstairs, offering flexibility for guests, playroom, or a home office. Upstairs, you'll find 3 additional bedrooms and a game room that can easily be used as a movie room, gym, or additional gathering space. There is no shortage of storage, even one of the secondary bedrooms features built-in shelving. Additional features include wrought iron staircase spindles, 2 inch faux wood blinds throughout, a water softener, and a finished two car garage. Outside, the covered patio and privacy fenced backyard provide a comfortable space to relax or entertain. The refrigerator, outside cameras (doorbell and over the garage), kid-sized gym upstairs, and playscape in the backyard all remain. The home also includes the remainder of the builder's 10 year warranty for added peace of mind. Located in Davis Ranch within Northside ISD, you'll be close to walking trails, shopping, restaurants and everyday conveniences, while also enjoying access to the community pool and park.
- Houzeo last checked: 12 hours ago
- Listing updated: October 20, 2026 at 2:07 pm
- Listing Provided by: Kimberly Howell | Keller Williams Legacy (210) 482-3200
- Source: LERA MLS-TX | MLS#: 2013826

Property Details
Status
Active
Type
Single Family Residence
No. of Stories
-
County
City
Neighborhood
--
Year Built
2022
HOA Fees
-
Finished Area
3,163 sqft
Lot Size
6,011.28 sqft lot
Basement Area
- sqft
MLS Name
LERA MLS
MLS Number
2013826
MLS Status
ACT
Days on Market
61

Continue Your Journey in App
Find your dream home, receive real-time updates, and many more!
Continue Your Journey in App
Find your dream home, receive real-time updates, and many more!
Location
HOA Management
DAVIS RANCH HOMEOWNERS ASSOCIATION
HOA Fees
$123.75/
Amenities
 Amenities and services may be covered by one or multiple associations and service providers.
 Park Playground
 Pool
Disclaimer: Amenities are based on third-party information and may vary; buyers must independently verify all amenities, as information is deemed reliable but not guaranteed.
Facts & Features
Rooms
Bedrooms & bathrooms
Bedrooms: 5
Bathrooms: 4
Interior
Window Features
Some
Utilities & Energy
Association Amenities
Pool, Park
Fireplace Features
Na
Other Features
Subdivision Name
Davis Ranch
Price History
| Date | Event | Price |
|---|---|---|
09/15/2026 Source: | Price Decreased | $495,000 -1.98% $156/sqft |
09/03/2026 Source: | Listed for Sale | $505,000 $160/sqft |

Nearby Homes









Find Homes by Property Features in San Antonio, TX

Based on information from the San Antonio Board of REALTORS® MLS through Nov 02, 2026, 02:15PM. Information is provided exclusively for consumers’ personal, non-commercial use, and it may not be used for any purpose other than to identify prospective properties consumers may be interested in purchasing. The data is deemed reliable but is not guaranteed. © 2026 San Antonio Board of REALTORS - All Rights Reserved.
 Advertising Broker: David Montalvo | CapTex Realty
