- Overview
- Description
- Property Details
- Location
- HOA Management
- Facts & Features
- Getting Around
- Nearby Homes



$580,000
Monthly Est:$2,887
 5 Beds
 4 Baths
3 full baths + 1 half bath
 3,524sqft
12217 Greco Dr, Orlando, FL 32824
$580,000
$2,887/moEst:
Get Pre-Approved
Single Family Residence
Built in 1997
$45/mo HOA
7,055 sqft lot
$165/sq.ft
Description
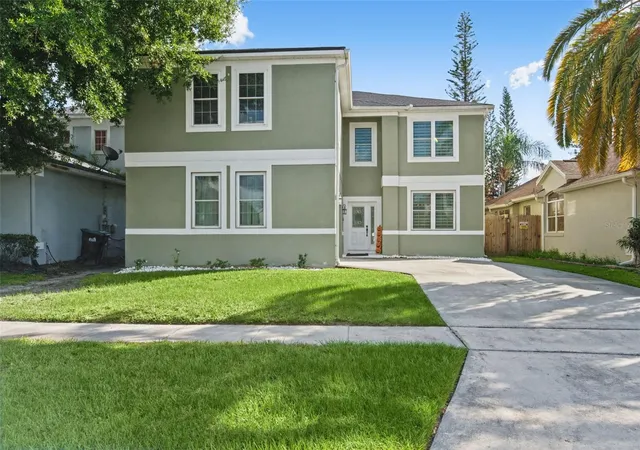
Stunning Orlando Pool Home | 5 Bedrooms, 3.5 Bathrooms | Minutes from Disney World!
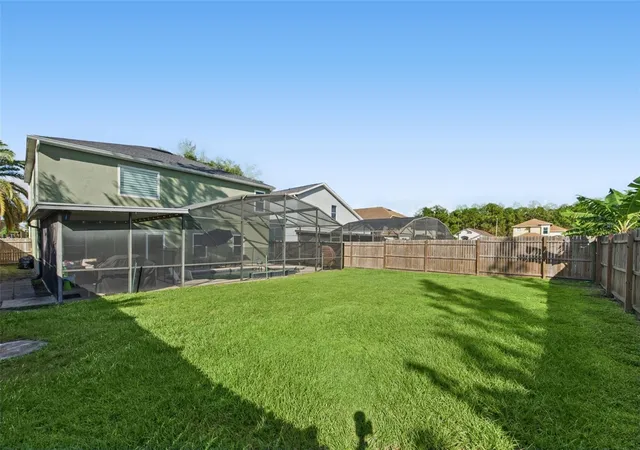
Welcome to 12217 Grego Drive, Orlando, FL 32824 — a beautifully upgraded 5-bedroom, 3.5-bathroom home offering the perfect blend of modern luxury, comfort, and investment potential. Featuring a stunning private pool, custom finishes, a fenced-in yard, and a prime location just a few short miles from Walt Disney World, this home is an exceptional opportunity for homeowners and investors alike!
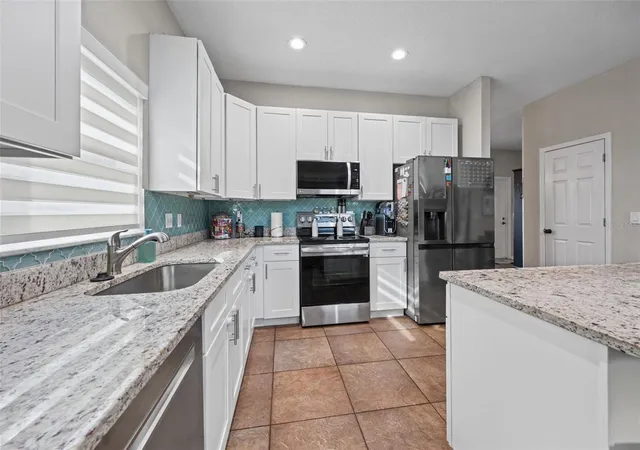
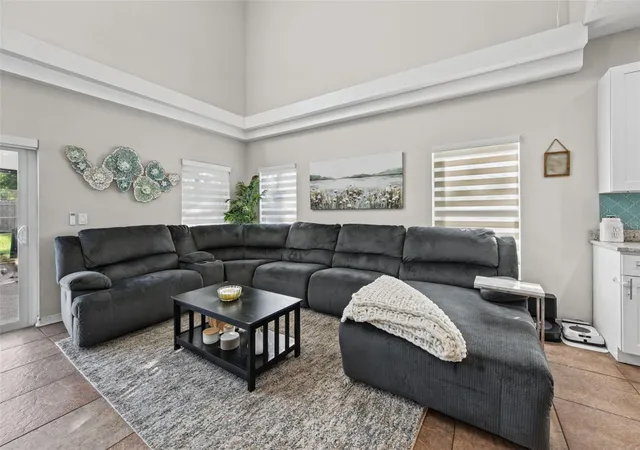
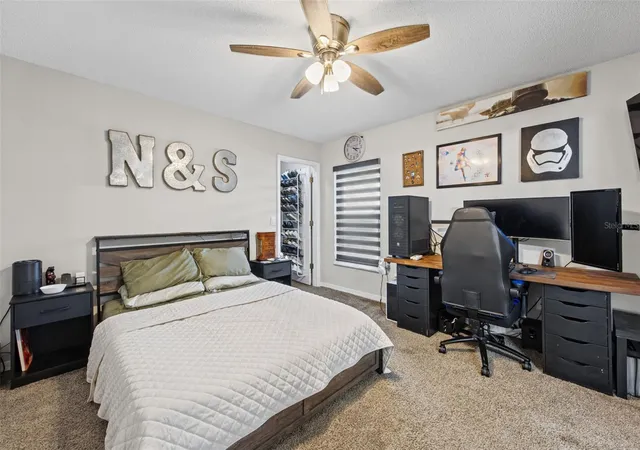
Step inside to discover thoughtfully designed interiors with upgrades throughout. The kitchen showcases a custom Italian backsplash, while custom-built storage solutions in the kitchen pantry, laundry room, and primary bedroom closets provide both elegance and functionality. All windows feature motorized, remotely controlled blinds, adding convenience and a sleek, modern touch.
The outdoor living space is a true highlight! Enjoy the beautifully resurfaced swimming pool featuring new lighting and a dedicated soaking pad, perfect for relaxing after a day of adventure or entertaining family and friends. The resurfaced pool deck creates a refreshed, inviting atmosphere, while the fully fenced-in yard offers added privacy and space to enjoy the Florida sunshine.
Looking for an investment opportunity? This property offers potential for Airbnb or short-term rental use, making it an attractive option for buyers interested in generating rental income near one of the world's most popular vacation destinations. Buyers should independently verify applicable short-term rental permissions, HOA rules, and local requirements.
As an added bonus, the HOA provides access to a neighboring community's pool and amenities, giving residents and guests even more opportunities for recreation and relaxation.
With five bedrooms, 3.5 bathrooms, custom upgrades, a private pool, a fenced-in yard, and a location just a few short miles from Disney World, this home offers the ideal combination of lifestyle and investment potential.
Whether you're searching for your dream Florida home, a vacation getaway, or an investment property, this Orlando gem is one you won't want to miss!
- Houzeo last checked: 16 minutes ago
- Listing updated: October 17, 2026 at 10:48 am
- Listing Provided by: Eric Zimmerman (386) 846-1515 | RE/MAX ADVANTAGE (386) 846-1515
- Source: Stellar MLS-FL | MLS#: V4951845

Property Details
Status
Active
Type
Single Family Residence
No. of Stories
-
County
City
Neighborhood
--
Year Built
1997
HOA Fees
$45/mo
Finished Area
3,524 sqft
Lot Size
7,055 sqft lot
Basement Area
- sqft
MLS Name
Stellar MLS
MLS Number
V4951845
MLS Status
Active
Days on Market
6
Cumulative Days on Market
1

Continue Your Journey in App
Find your dream home, receive real-time updates, and many more!
Download App
Continue Your Journey in App
Find your dream home, receive real-time updates, and many more!
Location
HOA Management
Southchaser HOA
HOA Fees
$135/ Quarterly
Disclaimer: Amenities are based on third-party information and may vary; buyers must independently verify all amenities, as information is deemed reliable but not guaranteed.
Facts & Features
Rooms
Bedrooms & bathrooms
Bedrooms: 5
Bathrooms: 4
Primary Bedroom
Level: First
Area: 246.03 Square Feet
Dimensions: 13.9x17.7
Kitchen
Level: First
Area: 223.72 Square Feet
Dimensions: 18.8x11.9
Primary Bathroom
Level: First
Area: 125.24 Square Feet
Dimensions: 12.4x10.1
Laundry
Level: First
Area: 91.56 Square Feet
Dimensions: 10.9x8.4
Bathroom 2
Level: First
Area: 26.01 Square Feet
Dimensions: 5.1x5.1
Dining Room
Level: First
Area: 123.32 Square Feet
Dimensions: 11.11x11.1
Office
Level: First
Area: 201.93 Square Feet
Dimensions: 15.9x12.7
Living Room
Level: First
Area: 304.56 Square Feet
Dimensions: 18.8x16.2
Family Room
Level: Second
Area: 616.00 Square Feet
Dimensions: 27.5x22.4
Bedroom 2
Level: Second
Area: 193.20 Square Feet
Dimensions: 14x13.8
Bedroom 3
Level: Second
Area: 175.15 Square Feet
Dimensions: 15.5x11.3
Bathroom 3
Level: Second
Area: 46.50 Square Feet
Dimensions: 9.3x5
Bedroom 4
Level: Second
Area: 163.68 Square Feet
Dimensions: 12.4x13.2
Bathroom 4
Level: Second
Area: 21.73 Square Feet
Dimensions: 4.1x5.3
Bedroom 5
Level: Second
Area: 125.36 Square Feet
Dimensions: 12.4x10.11
Interior
Appliances
Built In Oven, Dishwasher, Disposal, Electric Water Heater, Exhaust Fan, Microwave, Range, Refrigerator, Water Softener
Cooling
Central Air
Sewer
Public Sewer
Flooring
Ceramic Tile, Laminate, Luxury Vinyl
Heating
Central
Window Features
Blinds, Energy Star Qualified Windows
Interior Features
Ceiling Fans(s), Open Floorplan, Stone Counters, Thermostat, Walk In Closet(s)
Exterior Features
Lighting, Outdoor Grill, Outdoor Kitchen, Private Yard
Construction
Year Built
Year Built: 1997
Home type
Single Family Residence
Architectural Style
Custom
Foundation Details
Slab
Construction Materials
Block
Roof
Shingle
Property Condition
Completed
Utilities & Energy
Utilities
Bb/hs Internet Available, Cable Available, Cable Connected, Electricity Available, Electricity Connected, Fiber Optics, Fire Hydrant, Phone Available, Propane, Public, Sewer Available, Sewer Connected, Sprinkler Meter, Sprinkler Well, Underground Utilities, Water Available, Water Connected
Security Features
Smoke Detector(s)
Water Source
Public
Pool Features
In Ground, Auto Cleaner, Child Safety Fence, Gunite, Heated, Lighting, Pool Sweep, Screen Enclosure
Laundry Features
Electric Dryer Hookup, Inside, Laundry Room, Washer Hookup
Other Features
Community Features
Street Lights
Subdivision Name
Southchase Ph 01b Village 11b
Patio And Porch Features
Covered, Deck, Enclosed, Patio
Price History
| Date | Event | Price |
|---|---|---|
10/16/2026 Source: | Listed for Sale | $580,000 +5.46% $165/sqft |
07/15/2023 Source: | Sold | $549,990 $156/sqft |

Nearby Homes


Find Homes by Property Features in Orlando, FL
Nearby New Homes For Sale

Based on information from Stellar MLS® through Oct 23, 2026, 01:15PM as submitted to and distributed by MLS GRID. All data is obtained from various sources and may not have been verified by the broker or MLS GRID. Supplied Open House Information is subject to change without notice. All information should be independently reviewed and verified for accuracy. Properties may or may not be listed by the office/agent presenting the information. IDX information is provided exclusively for consumers’ personal non-commercial use. It may not be used for any purpose other than to identify prospective properties consumers may be interested in purchasing. The data is deemed reliable but is not guaranteed by MLS GRID. The use of the MLS GRID Data may be subject to an end-user license agreement prescribed by the Member Participant’s applicable MLS, if any, and as amended from time to time. © 2026 Stellar MLS. All Rights Reserved.
 Advertising Broker: Fred McGill | Simple Showing, Inc
