- Overview
- Description
- Property Details
- Location
- HOA Management
- Facts & Features
- Getting Around
- Nearby Homes


Street View
$549,990
Monthly Est:$2,737
 4 Beds
 3 Baths
2 full baths
 2,042sqft
12217 W Bodine Ave, Post Falls, ID 83854
$549,990
$2,737/moEst:
Get Pre-Approved
Single Family Residence
Built in 2027
$-- HOA
6,969.6 sqft lot
$269/sq.ft
Description
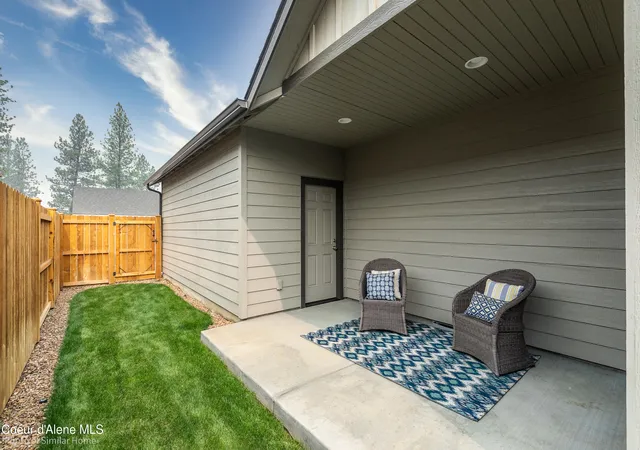
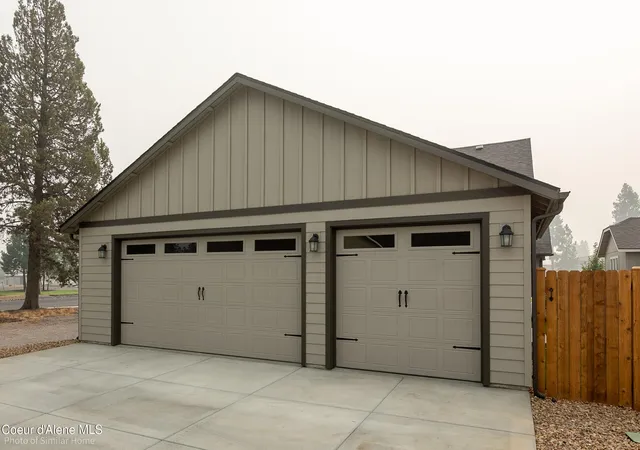
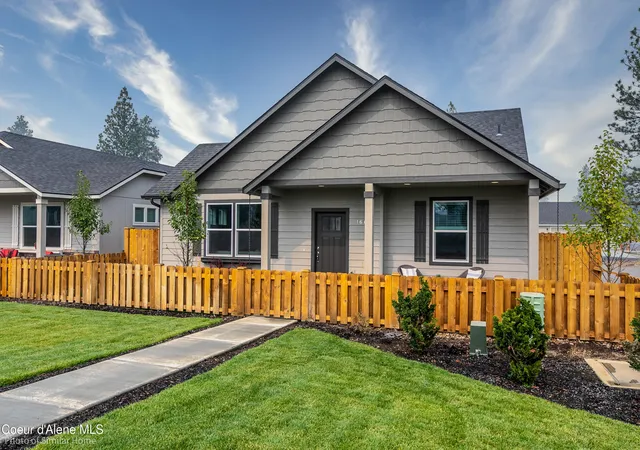
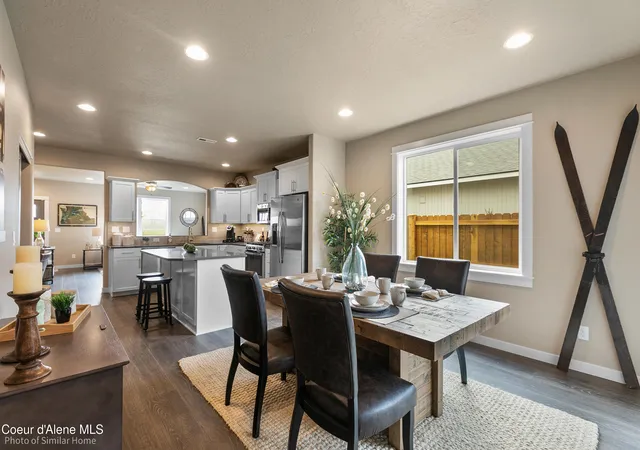
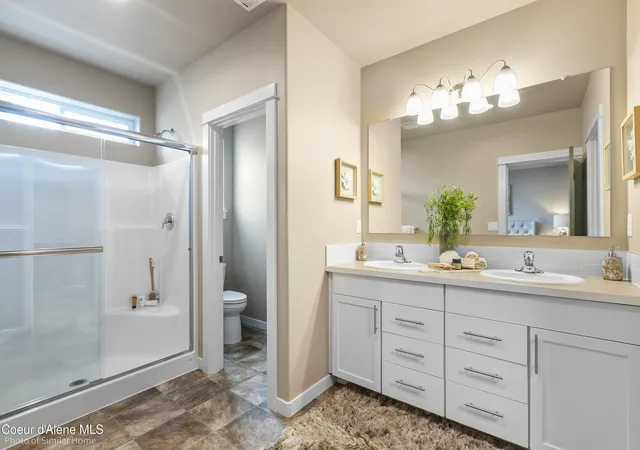
*Stocks Photos* The thoughtfully designed Targhee plan, offering 2,042 square feet of comfortable living space. The expansive living room flows seamlessly into a generous dining area and an open concept kitchen featuring a large island, perfect for entertaining and everyday living. The main-level primary suite is a relaxing retreat with a dual vanity bathroom and walk in closet. Two additional main-floor bedrooms share a full bathroom, offering flexibility for family, guests, or a home office. Upstairs, you'll find a private fourth bedroom with its own bathroom, along with a 182 square foot family room ideal for a bonus living space, media room, or play area. Completing the home is a spacious three car, alley access garage with plenty of room for storage, recreational toys, or an additional vehicle.
- Houzeo last checked: 1 minute ago
- Listing updated: November 13, 2026 at 12:24 am
- Listing Provided by: A.J. Bennett (208) 610-8187 DRE #SP53775, D'Andre Dupin (208) 699-9070 DRE #4971051 | Berkshire Hathaway HomeServices Jacklin Real Estate (208) 758-7474
- Source: Coeur d'Alene MLS-ID | MLS#: 26-10933

Property Details
Status
Active
Type
Single Family Residence
No. of Stories
-
County
City
Neighborhood
--
Year Built
2027
HOA Fees
-
Finished Area
2,042 sqft
Lot Size
6,969.6 sqft lot
Basement Area
- sqft
MLS Name
Coeur d'Alene MLS
MLS Number
26-10933
MLS Status
Active
Days on Market
4

Continue Your Journey in App
Find your dream home, receive real-time updates, and many more!
Continue Your Journey in App
Find your dream home, receive real-time updates, and many more!
Location
HOA Management
Crown Reserve HOA
HOA Fees
$-/ Annually
Disclaimer: Amenities are based on third-party information and may vary; buyers must independently verify all amenities, as information is deemed reliable but not guaranteed.
Facts & Features
Rooms
Bedrooms & bathrooms
Bedrooms: 4
Bathrooms: 3
Interior
Exterior Features
Lighting, Open Porch, Rain Gutters, Lawn
Appliances
Gas Range, Gas Water Heater, Microwave, Disposal, Dishwasher
Sewer
Community System
Heating
Natural Gas, Fireplace(s), Electric, Forced Air, Furnace
Flooring
Carpet, Lvp
Cooling
Central Air
Interior Features
Cable Internet Available, Dsl Available, Fireplace, Washer Hookup
Construction
Year Built
Year Built: 2027
Home type
Single Family Residence
Roof
Composition
Foundation Details
Concrete Perimeter
Construction Materials
Lap Siding, Hardboard, Concrete
Utilities & Energy
Water Source
Public
Parking Features
Paved Parking
Fireplace Features
Insert, Gas
Laundry Features
Electric Dryer Hookup
Basement
Crawl Space
Other Features
Subdivision Name
Crown Reserve Subdivision
Patio And Porch Features
Covered Patio
Lot Features
Sprinklers In Front, Open Lot, Landscaped, Corner Lot, Level, Southern Exposure, Alley Access
Community Features
Sidewalks, Curbs
Price History
| Date | Event | Price |
|---|---|---|
11/13/2026 Source: | Listed for Sale | $549,990 $269/sqft |

Nearby Homes
Find Homes by Property Features in Post Falls, ID


Based on information from CDA Regional REALTORS® or its Multiple Listing Service through Nov 17, 2026, 12:30AM The IDX information being provided is for consumers' personal, non-commercial use and may not be used for any purpose other than to identify prospective properties consumers may be interested in purchasing. The data is deemed reliable but is not guaranteed accurate by the MLS. © 2026 CDA Regional REALTORS®. All Rights Reserved.
 Advertising Broker: Jared Andrew English | Congress Realty, Inc
