Andover RE
Powered by 
- 11
- Overview
- Description
- Property Details
- Location
- Facts & Features
- Getting Around
- Nearby Homes


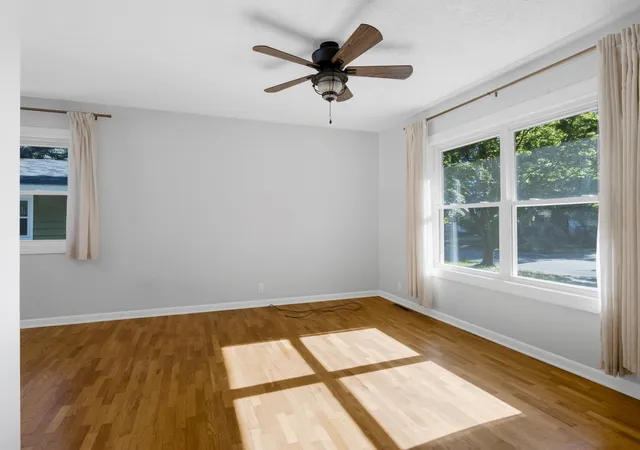


$329,900
Monthly Est:$1,642
 3 Beds
 2 Baths
1 full bath + 1 half bath
 1,572sqft
1222 Arbutus Ct, Traverse City, MI 49686
$329,900
$1,642/moEst:
Get Pre-Approved
Single Family Residence
Built in 1960
$-- HOA
8,276.4 sqft lot
$210/sq.ft
Description
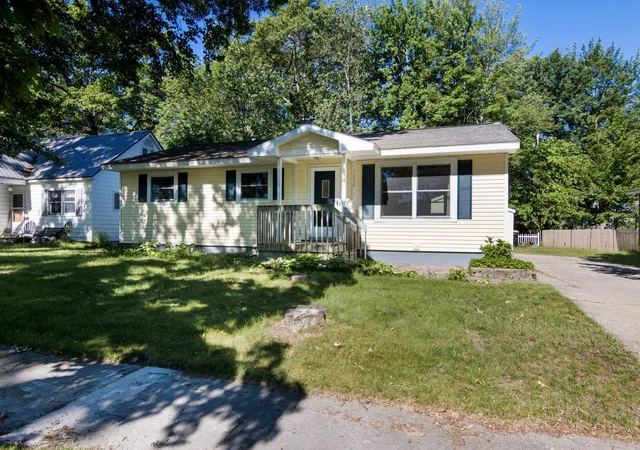
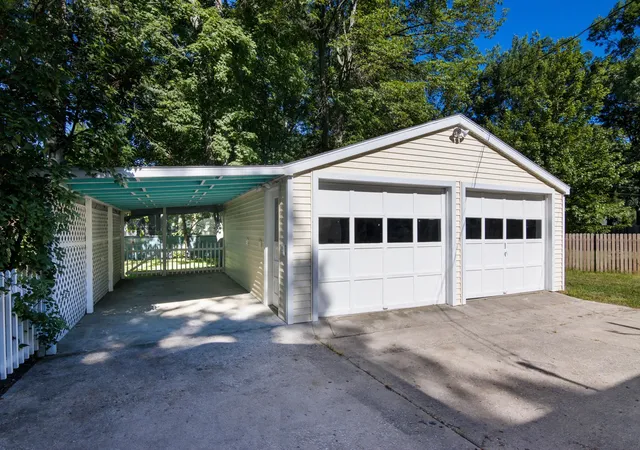
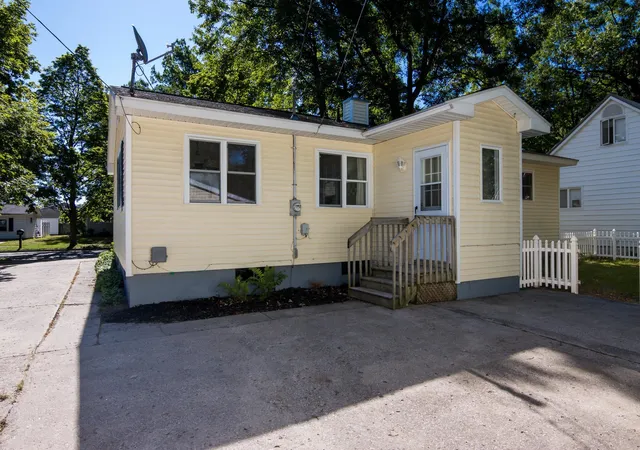
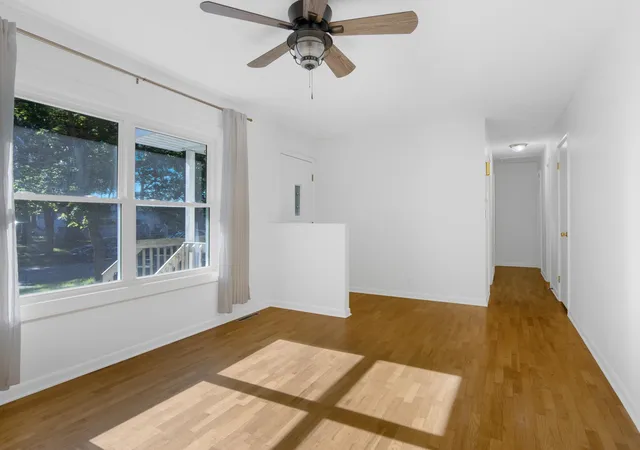
Step back into the golden era of homebuilding with this 1960's Bungalow, where classic craftsmanship meets timeless lovability. Rich hardwood floors flow throughout lending warmth and character. The main level welcomes you with living and dining spaces bathed in natural light anchored by those beautiful original hardwood floors. The 3 main floor bedrooms are tucked down the hall and the full bath is accessible as you enter the house from the mudroom or from the hallway near the bedrooms. The full basement presents a world of possibility with 4th bedroom, half bath and family room. Whether you envision a rec room, home gym, office or workshop, it is ready for your vision. Outside, a two-car detached garage provides ample space for vehicles, hobbies or weekend projects. The covered patio off the garage is the true hidden gem-a sheltered outdoor retreat perfect for morning coffee, evening gatherings or simply watching the seasons change without worrying about the weather! Properties with this combination of mid-century character, functional layout, and outdoor amenities are increasingly rare. Don't miss your opportunity to own a piece of classic Americana.
- Houzeo last checked: 8 hours ago
- Listing updated: October 18, 2026 at 4:24 pm
- Listing Provided by: Kristine Shacklette (231) 342-4970 | Century 21 Northland (231) 929-7900
- Source: Realcomp MLS-MI | MLS#: 78080070165

- Originating MLS: Aspire North REALTORS
Property Details
Status
Active Under Contract
Type
Single Family Residence
No. of Stories
-
County
City
Neighborhood
--
Year Built
1960
HOA Fees
-
Finished Area
1,572 sqft
Lot Size
8,276.4 sqft lot
Basement Area
- sqft
MLS Name
Realcomp MLS
MLS Number
78080070165
MLS Status
Accepting Backup Offers
Days on Market
131
Cumulative Days on Market
100

Continue Your Journey in App
Find your dream home, receive real-time updates, and many more!
Continue Your Journey in App
Find your dream home, receive real-time updates, and many more!
Location
Facts & Features
Rooms
Bedrooms & bathrooms
Bedrooms: 3
Bathrooms: 2
Interior
Window Features
Egress Windows
Heating
Forced Air, Natural Gas
Appliances
Dishwasher, Disposal, Dryer, Microwave, Oven, Refrigerator, Range, Washer
Sewer
Shared Septic
Construction
Year Built
Year Built: 1960
Home type
Single Family Residence
Foundation Details
Basement, Block
Construction Materials
Vinyl Siding
Architectural Style
Ranch
Utilities & Energy
Water Source
Public
Parking Features
Two Car Garage, Detached, Garage, Garage Door Opener, Carport
Basement
Block, Daylight, Full, Interior Entry, Partially Finished
Other Features
Subdivision Name
Trvaerse Heights
Price History
| Date | Event | Price |
|---|---|---|
10/18/2026 Source: | Contingent (Active Under Contract) | $329,900 $210/sqft |
09/29/2026 Source: | Price Decreased | $329,900 -2.97% $210/sqft |
09/01/2026 Source: | Price Decreased | $340,000 -2.86% $216/sqft |
08/03/2026 Source: | Price Decreased | $350,000 -4.11% $223/sqft |
07/19/2026 Source: | Price Decreased | $365,000 -5.19% $232/sqft |

Show more
Nearby Homes

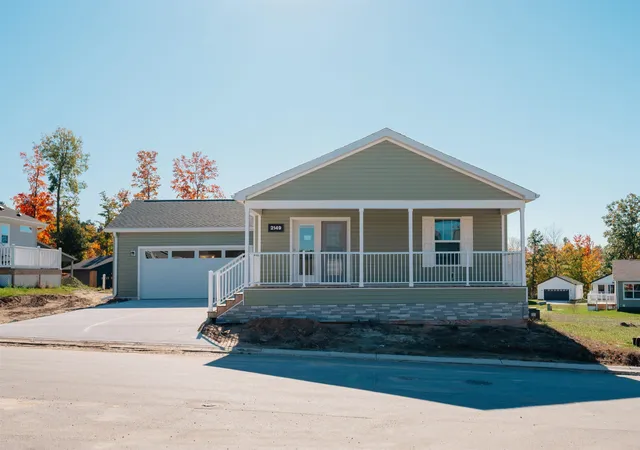
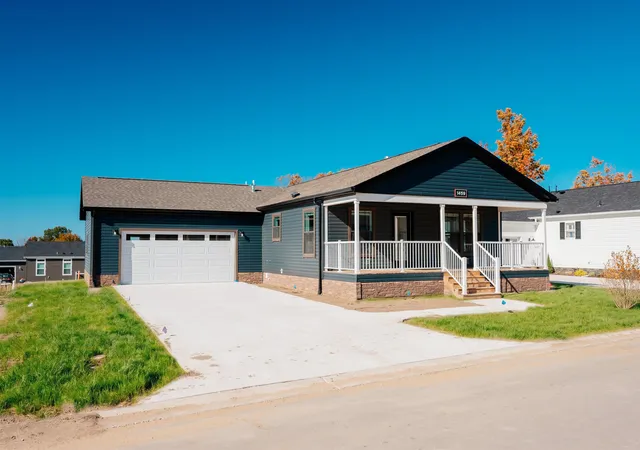
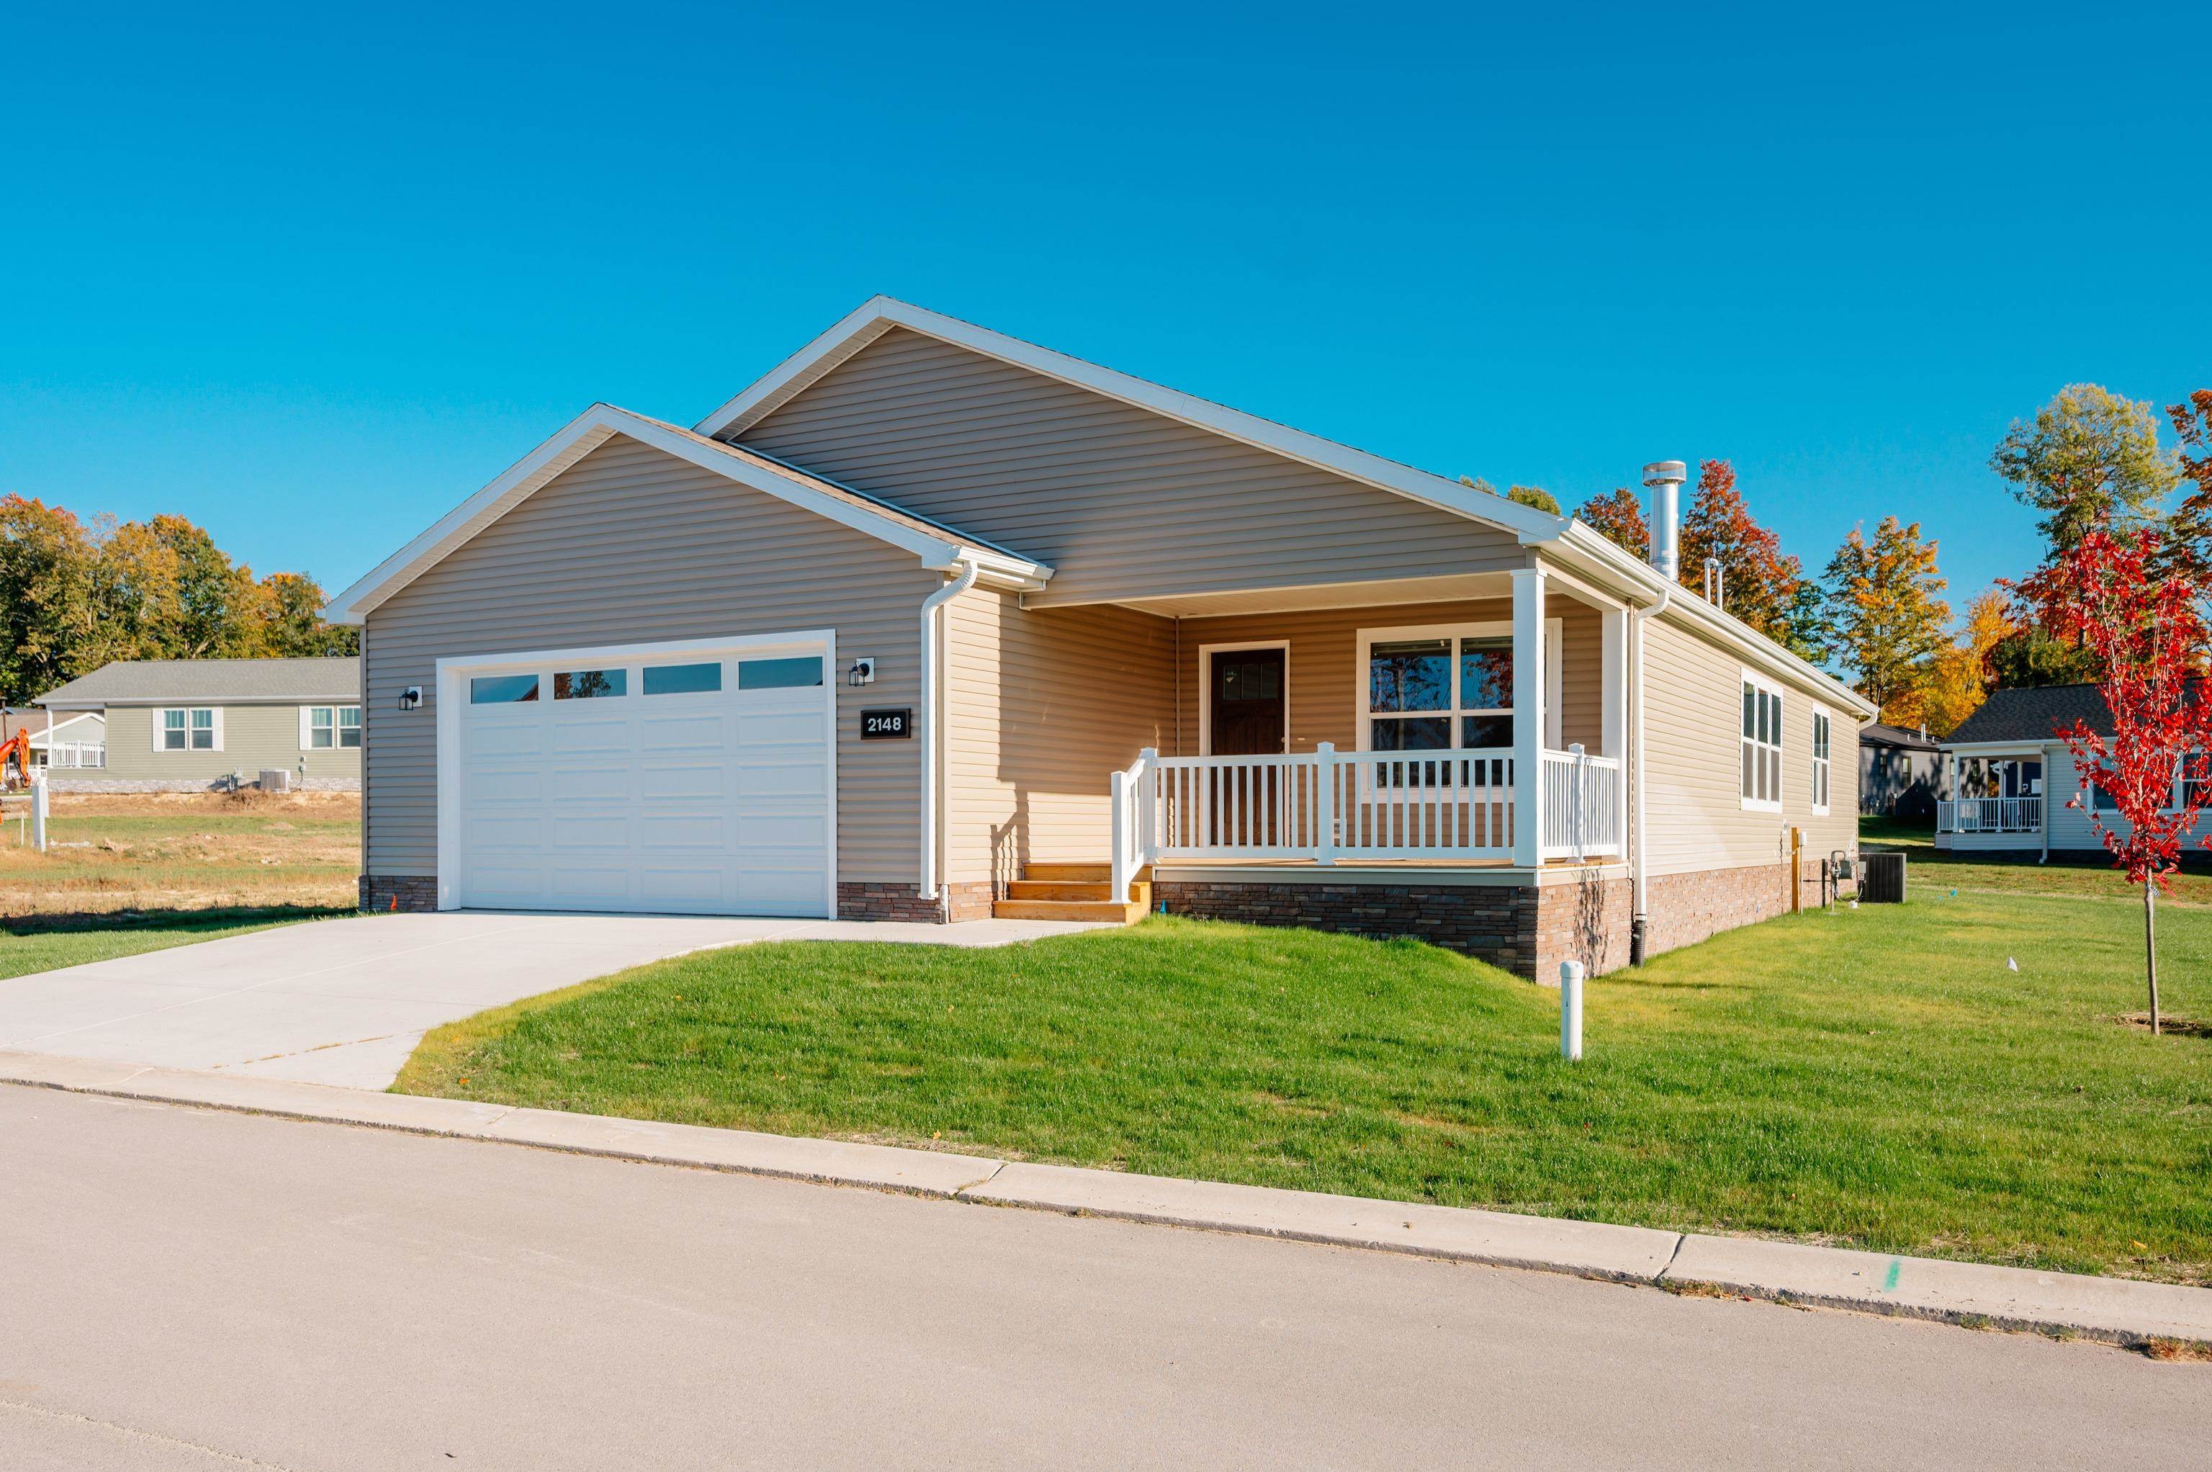
Find Homes by Property Features in Traverse City, MI
Nearby New Homes For Sale


Based on information from the Board/Association of REALTORS® (alternatively, from the Realcomp II Ltd. MLS) through Nov 02, 2026, 02:15PM. All information provided is deemed reliable, but is not guaranteed to be accurate and should be independently verified. IDX provided courtesy of Realcomp II Ltd. via Andover Real Estate & Houzeo, Copyright 2026 Realcomp II Ltd. Shareholders Any use of search facilities of data on the site, other than by a consumer looking to purchase real estate, is prohibited. IDX information is provided exclusively for consumers' personal, noncommercial use and may not be used for any purpose other than to identify prospective properties consumers may be interested in purchasing. The accuracy of all information, regardless of source, is not guaranteed or warranted. All information should be independently verified. Listing Information presented by local MLS brokerage: Andover Real Estate, local REALTOR®- Scott Rubin - (248)206-3666 . Any use of search facilities of data on the site, other than by a consumer looking to purchase real estate, is prohibited. © 2024 Realcomp II Ltd. MLS. All Rights Reserved.
 Advertising Broker: Andover Real Estate | Andover Real Estate
