- Overview
- Description
- Property Details
- Location
- Facts & Features
- Getting Around
- Nearby Homes
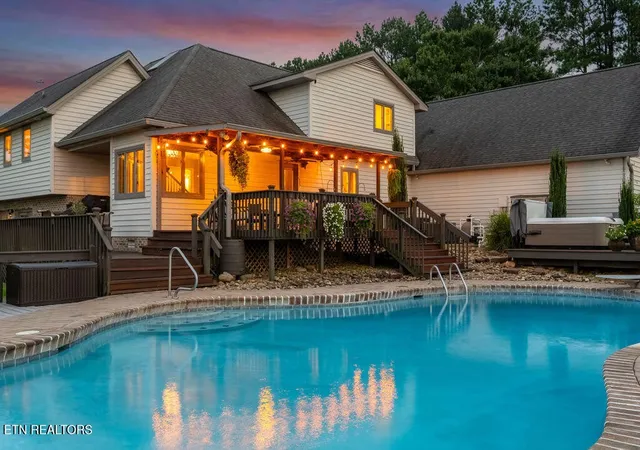

Street View
$1,599,899
Monthly Est:$7,963
 4 Beds
 4 Baths
3 full baths + 1 half bath
 3,212sqft
1222 Green Ct, Seymour, TN 37865
$1,599,899
$7,963/moEst:
Get Pre-Approved
Single Family Residence
Built in 1986
$-- HOA
22.05 acres lot
$498/sq.ft
Description
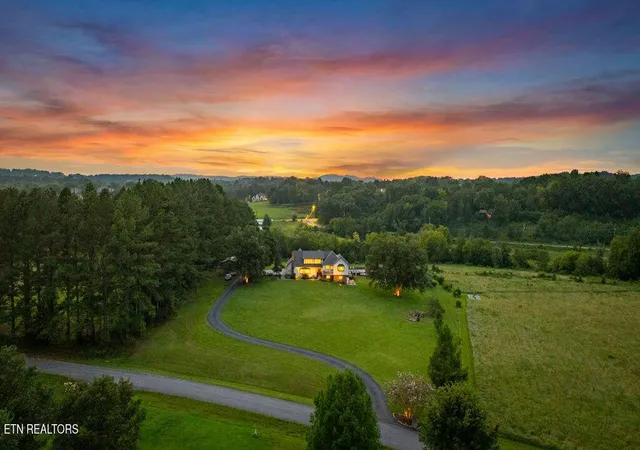
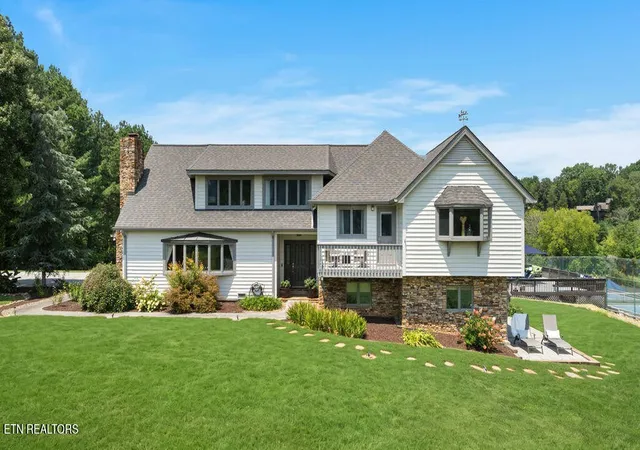
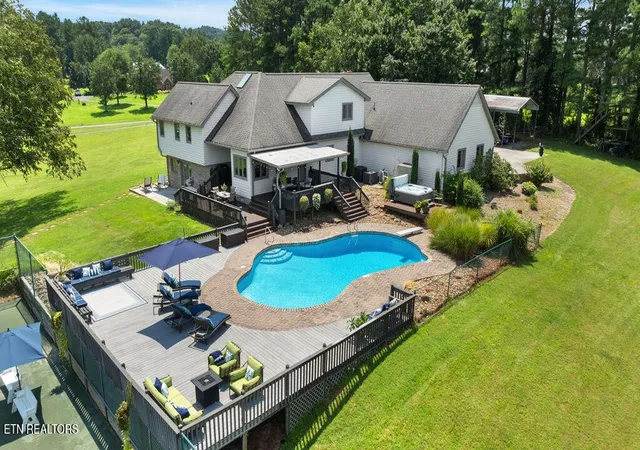
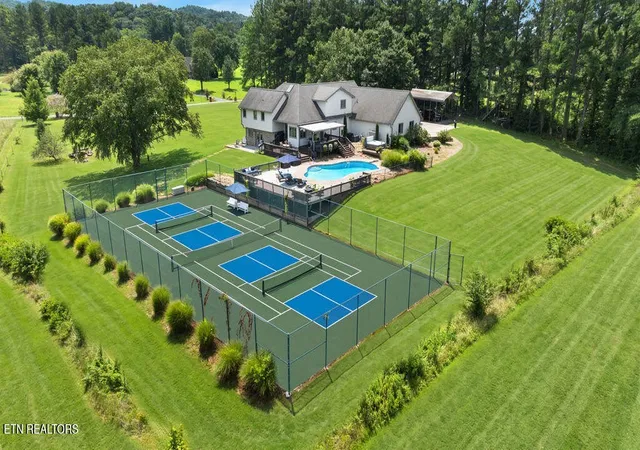
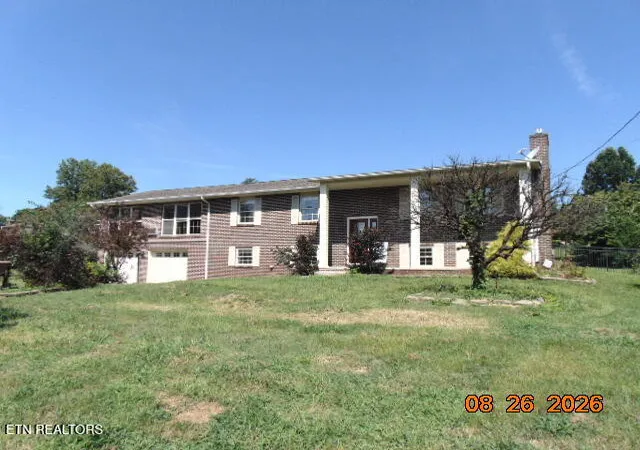
Tucked away on 22+ private acres this stunning 4 bedroom/3.5bathroom home with TWO owners suites, is the kind of property you dream about - and rarely find. With countryside views from every window, luxury behind every door, and outdoor space second to none, this Luxury Mountain Estate is not just a home; it's a lifestyle. Enjoy sunrise from rocking chairs and sunset from the pool deck. This home has something for everyone - a large inground swimming pool with fantastic deck for entertaining, or relaxing, after a game of tennis or pickleball on your private court - or when it is cooler, rejuvenate in the hot tub or roast marshmallows around the open firepit. For the horse enthusiast, a large, fenced pasture with horse shelter and Ritchie automatic waterer and lots of room for additional pastures or barns. For the water lover - escape to the sound of falling water while sitting on the deck alongside the year-round creek or go fishing from the dock on the spring-fed pond. Golfers will seize the opportunity to chip and putt right off the driveway to the 3 flags below!
Inside, cook gourmet dinners in the chef inspired kitchen with large walk-in pantry, and dine in the dining room with incredible views, or al fresco on the elevated decks. Comfort abounds in the spacious living room with log fireplace, vaulted ceilings and large windows - here you will find the best seat in the house with views to calm your soul. The second level is home to guest bathroom, 2 large bedrooms, with amazing views, plus a private balcony perfect for enjoying the sunrise. The exclusive owner's suite features walk in closets, sensational spa shower in the decadent bathroom, and a private owner's study, lounge or reading area completing the 3rd level. The lower level is where you can find the wet bar, second lounge and additional bedroom and bathroom. This private suite has its own entrance from the side deck making it ideal for guests, and convenient for the pool and sundeck.
- Houzeo last checked: 7 hours ago
- Listing updated: September 21, 2026 at 5:05 pm
- Listing Provided by: Karen De Amorim (865) 607-9565 DRE #340867 | United Real Estate Solutions (865) 444-2400
- Source: Nashville (RealTracs Mid) MLS-TN | MLS#: 3510440

Property Details
Status
Active
Type
Single Family Residence
No. of Stories
3
County
City
Neighborhood
--
Year Built
1986
HOA Fees
-
Finished Area
3,212 sqft
Lot Size
22.05 acres lot
Basement Area
- sqft
MLS Name
Nashville (RealTracs Mid) MLS
MLS Number
3510440
MLS Status
Active
Days on Market
58

Continue Your Journey in App
Find your dream home, receive real-time updates, and many more!
Download App
Continue Your Journey in App
Find your dream home, receive real-time updates, and many more!
Location
Facts & Features
Rooms
Bedrooms & bathrooms
Bedrooms: 4
Bathrooms: 4
Interior
Flooring
Wood, Tile
Exterior Features
Balcony, Gas Grill
Interior Features
Walk In Closet(s), Wet Bar, Pantry, Ceiling Fan(s)
Sewer
Septic Tank
Appliances
Dishwasher, Disposal, Dryer, Microwave, Range, Refrigerator, Oven, Washer
Heating
Central, Electric, Heat Pump
Cooling
Central Air, Ceiling Fan(s)
Construction
Year Built
Year Built: 1986
Home type
Single Family Residence
Architectural Style
Contemporary
Construction Materials
Frame, Stone, Other
Utilities & Energy
Basement
Crawl Space, Finished, Exterior Entry
Pool Features
In Ground
Laundry Features
Washer Hookup, Electric Dryer Hookup
Utilities
Electricity Available, Water Available
Parking Features
Garage Door Opener, Attached
Security Features
Security System, Smoke Detector(s)
Water Source
Public
Other Features
Subdivision Name
Van Gilder Farm
Patio And Porch Features
Deck, Porch, Covered
Lot Features
Other, Cul De Sac, Private, Corner Lot, Level
Price History
| Date | Event | Price |
|---|---|---|
09/21/2026 Source: | Price Decreased | $1,599,899 -0.01% $498/sqft |
08/12/2026 Source: | Listed for Sale | $1,599,999 $498/sqft |
08/12/2026 Source: | Price Increased | $1,599,999 +100.02% $498/sqft |
07/01/2020 Source: | Price Increased | $799,900 +1.13% $249/sqft |
07/01/2020 Source: | Sold | $791,000 $246/sqft |

Nearby Homes


Find Homes by Property Features in Seymour, TN
Nearby New Homes For Sale

Based on information from Realtracs® through Oct 09, 2026, 02:31PM. Data courtesy of Realtracs® MLS as distributed by MLS GRID. Some IDX listings have been excluded from this website. All data is obtained from various sources and may not have been verified by the broker or MLS GRID. Supplied Open House Information is subject to change without notice. All information should be independently reviewed and verified for accuracy. Properties may or may not be listed by the office/agent presenting the information. IDX information is provided exclusively for consumers’ personal, noncommercial use. It may not be used for any purpose other than to identify prospective properties consumers may be interested in purchasing. The data is deemed reliable but is not guaranteed by MLS GRID. The use of the MLS GRID Data may be subject to an end-user license agreement prescribed by Realtracs® MLS. © 2026 RealTracs Solutions. All Rights Reserved. Angela Fowler Real Estate, LLC | 423.320.4620 | afowler@catt.com Mailing Address: 452 Kailors Cove Cir, Ringgold, GA 30736
 Advertising Broker: Angela Fowler | Angela Fowler Real Estate, LLC.