- Overview
- Description
- Property Details
- Location
- HOA Management
- Facts & Features
- Getting Around
- Nearby Homes

Street View
$890,000
Monthly Est:$4,430
 4 Beds
 4 Baths
3 full baths + 1 half bath
 3,854sqft
1222 Jacksdaw Rd, Austin, TX 78737
$890,000
$4,430/moEst:
Get Pre-Approved
Single Family Residence
Built in 2021
$80.33/mo HOA
11,543.4 sqft lot
$231/sq.ft
Description
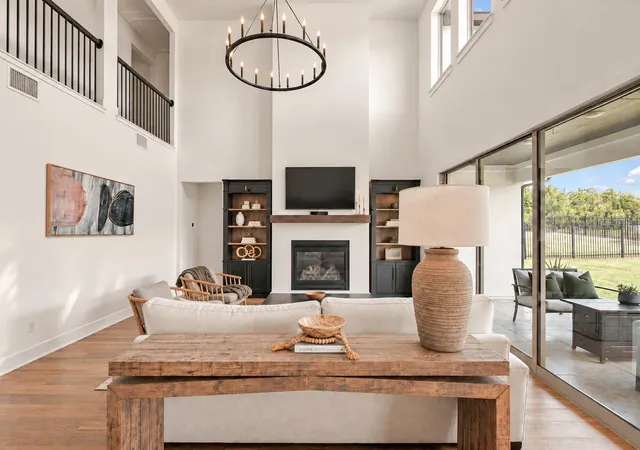
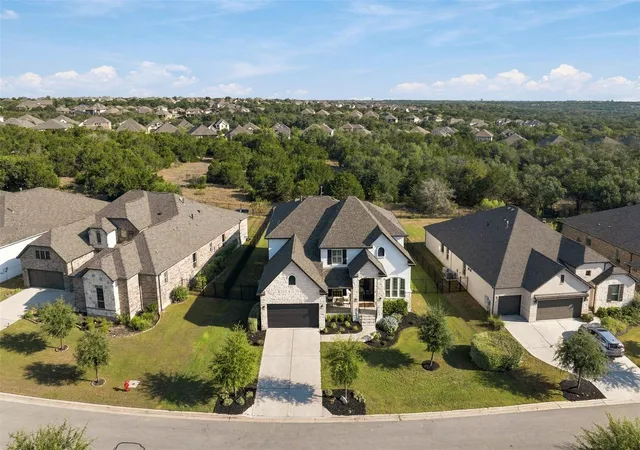
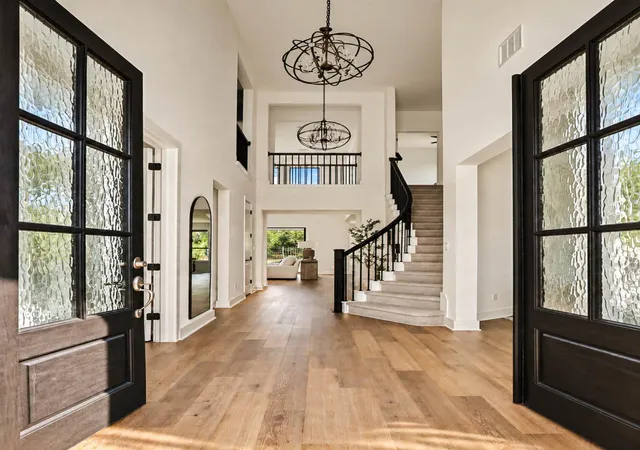
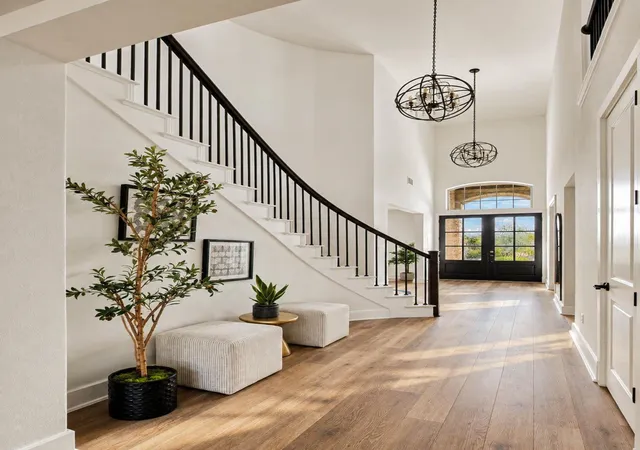
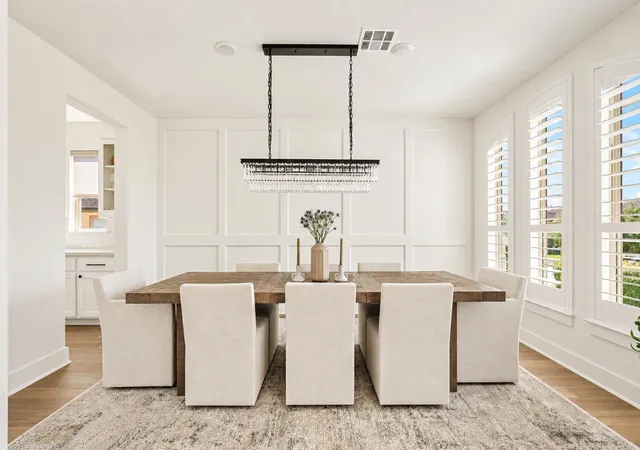
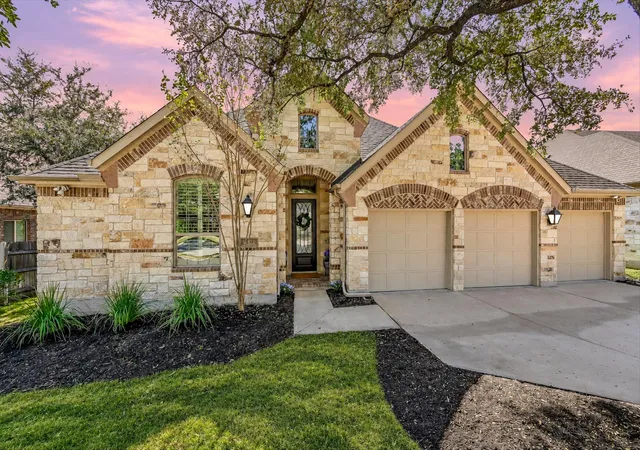
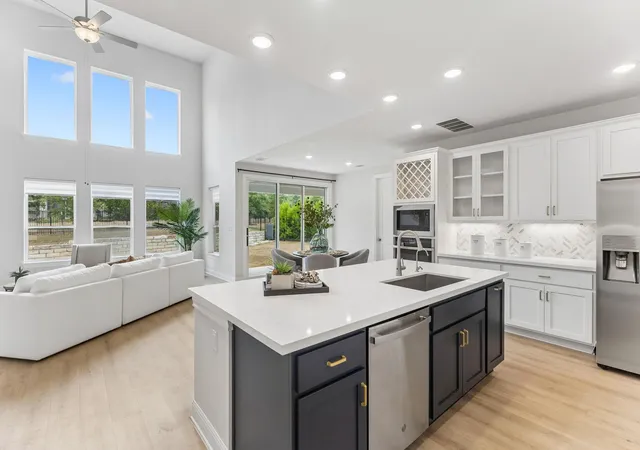
Welcome to 1222 Jacksdaw, where timeless elegance meets Hill Country living. Built in 2021, this beautifully appointed 3,854-square-foot home sits on over one-fourth of an acre, backing to a peaceful HOA greenbelt with a gate that allows for direct access to miles of community trails. Exceptional curb appeal begins with oak trees, thoughtfully landscaped garden beds, blooming plumbago, and white roses. An expansive staircase welcomes you to stunning wood-and-glass double entry doors. Inside, a soaring two-story foyer, graceful curved staircase, designer chandeliers, and abundant natural light set the tone for this remarkable home. The elegant formal dining room features arched plantation shutters, wainscoting, a curved accent wall, and a sparkling crystal chandelier, creating a beautiful setting for memorable gatherings. Designed for both entertaining and everyday comfort, the spacious floor plan offers four sizable bedrooms, 3.5 bathrooms, a dedicated study, formal dining, game room, and media room. Every bedroom features a walk-in closet, while the upstairs guest suite includes a private en-suite bath and two additional bedrooms offer individual vanity spaces. An upstairs living area captures beautiful treetop and greenbelt views, while the dedicated media room offers the perfect retreat for movie nights. Discover a delightful surprise behind the built-in bookcase in a secondary bedroom: concealed storage for seasonal décor and treasured keepsakes. Step outside to an expansive, level backyard with no rear neighbors and endless possibilities for your dream outdoor oasis. The southeast-facing patio welcomes beautiful morning sunshine, that illuminates the entire home throughout the day creating a joyful atmosphere. Located in highly acclaimed Dripping Springs ISD and zoned to the opening of the Fall of 2028 Driftwood High School! With Reunion Ranch being one of the closest neighborhoods to Austin's conveniences this home has it all.
- Houzeo last checked: 1 minute ago
- Listing updated: October 29, 2026 at 8:24 pm
- Listing Provided by: Melissa Roberts (512) 769-0877 , Amy Runyan | Mercer Street Group, LLC (512) 743-3667
- Source: Unlock MLS-TX | MLS#: 6575454

Property Details
Status
Active
Type
Single Family Residence
No. of Stories
-
County
City
Neighborhood
--
Year Built
2021
HOA Fees
$80.33/mo
Finished Area
3,854 sqft
Lot Size
11,543.4 sqft lot
Basement Area
- sqft
MLS Name
Unlock MLS
MLS Number
6575454
MLS Status
Active
Days on Market
33

Continue Your Journey in App
Find your dream home, receive real-time updates, and many more!
Continue Your Journey in App
Find your dream home, receive real-time updates, and many more!
Location
HOA Management
REUNION RANCH HOA
HOA Fees
$241/ Quarterly
Amenities
 Amenities and services may be covered by one or multiple associations and service providers.
 Common Area Maintenance
Disclaimer: Amenities are based on third-party information and may vary; buyers must independently verify all amenities, as information is deemed reliable but not guaranteed.
Facts & Features
Rooms
Bedrooms & bathrooms
Bedrooms: 4
Bathrooms: 4
Primary Bedroom
Level: Main
Primary Bathroom
Level: Main
Office
Level: Main
Dining Room
Level: Main
Media Room
Level: Second
Game Room
Level: Second
Bedroom
Level: Second
Bedroom
Level: Second
Bedroom
Level: Second
Kitchen
Level: Main
Laundry
Level: Main
Foyer
Level: Main
Storage
Level: Main
Bathroom
Level: Main
Interior
Interior Features
Built In Features, Ceiling Fan(s), Ceiling High, Quartz Counters, Double Vanity, Dry Bar, Entrance Foyer, High Speed Internet, Interior Steps, Kitchen Island, Multiple Dining Areas, Multiple Living Areas, Primary Bedroom On Main, Smart Thermostat, Soaking Tub, Storage, Study/home Office, Walk In Closet(s), Wired For Sound
Window Features
None
Cooling
Ceiling Fan(s), Central Air, Electric, Exhaust Fan, Multi Units
Appliances
Built In Oven(s), Dishwasher, Disposal, Gas Cooktop, Microwave, Double Oven, Rnghd, Stainless Steel Appliance(s), Vented Exhaust Fan, Tankless Water Heater
Exterior Features
Exterior Steps, Gutters Full
Heating
Central, Fireplace(s), Natural Gas
Sewer
Mud
Flooring
Tile, Vinyl
Construction
Year Built
Year Built: 2021
Home type
Single Family Residence
Property Condition
Resale
Foundation Details
Slab
Roof
Composition
Construction Materials
Blown In Insulation, Masonry – All Sides, Stone, Stucco
Utilities & Energy
Fireplace Features
Gas, Living Room
Pool Features
None
Parking Features
Attached, Driveway, Garage, Garage Door Opener, Garage Faces Front, Paved, Tandem
Security Features
Smoke Detector(s)
Water Source
Mud
Utilities
Cable Connected, Electricity Connected, High Speed Internet, Natural Gas Connected, Sewer Connected, Underground Utilities, Water Connected
Other Features
Disclosures
None
Lot Features
Greenbelt, Landscaped, Level, Public Maintained Road, Sprinkler Automatic, Sprinklers In Rear, Sprinklers In Front, Sprinklers On Side, Trees Small (under 20 Ft), Views
Subdivision Name
Reunion Ranch Ph Three Sec Three
Community Features
Park, Picnic Area, Playground, Pool, Sport Court(s)/facility, Trail(s)
Patio And Porch Features
Front Porch
Price History
| Date | Event | Price |
|---|---|---|
10/29/2026 Source: | Listed for Sale | $890,000 $231/sqft |

Getting Around 1222 Jacksdaw Rd
Bike Score®

Somewhat Bikeable
22/100
Walk Score®

Car-Dependent
0/100
Data provided by Redfin
Nearby Homes
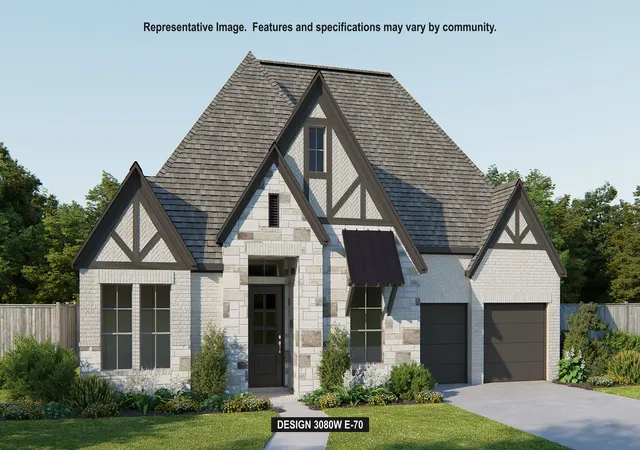
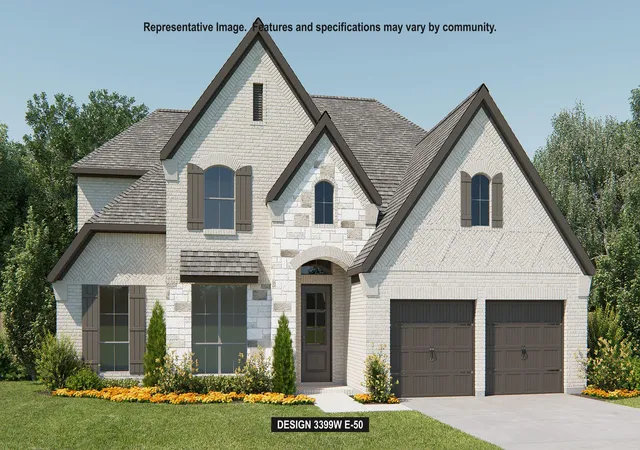
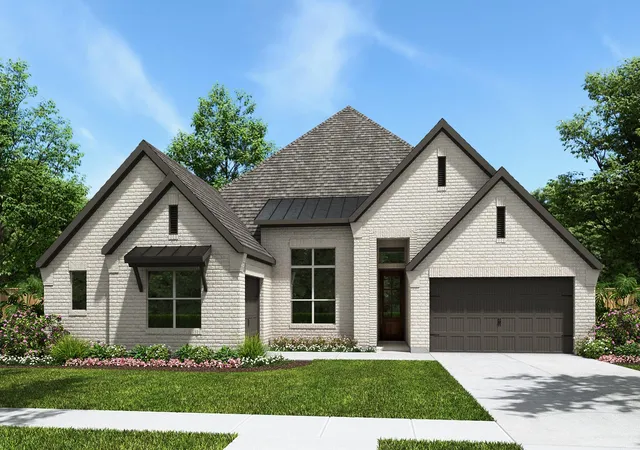
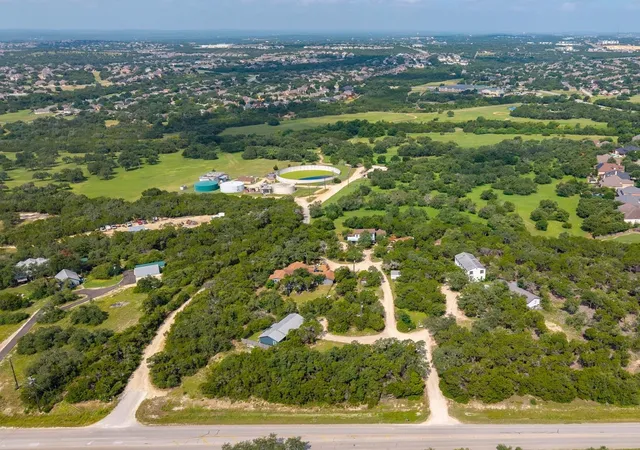
Find Homes by Property Features in Austin, TX

Based on information submitted to the MLS GRID from Unlock MLS through Oct 30, 2026, 03:00AM. All information provided is deemed reliable but is not guaranteed and should be independently verified. Unlock MLS and its affiliates provide the MLS and all content therein “AS IS” and without any warranty, express or implied. All data is obtained from various sources and may not have been verified by broker or MLS GRID. Supplied Open House Information is subject to change without notice. All information should be independently reviewed and verified for accuracy. Properties may or may not be listed by the office/agent presenting the information. The information being provided is for consumers’ personal, non-commercial use. It may not be used for any purpose other than to identify prospective properties consumers may be interested in purchasing. © 2026 Unlock MLS. All Rights Reserved.
 Advertising Broker: Michelle Brecker | Pathway To Home Realty
