- Overview
- Description
- Property Details
- Location
- Facts & Features
- Getting Around



$250,000
Monthly Est:$1,244
 3 Beds
 2 Baths
2 full baths
 1,088sqft
1222 Wpa Rd, Mitchell, IN 47446
$250,000
$1,244/moEst:
Get Pre-Approved
Single Family Residence
Built in 1977
$-- HOA
7 acres lot
$230/sq.ft
Description
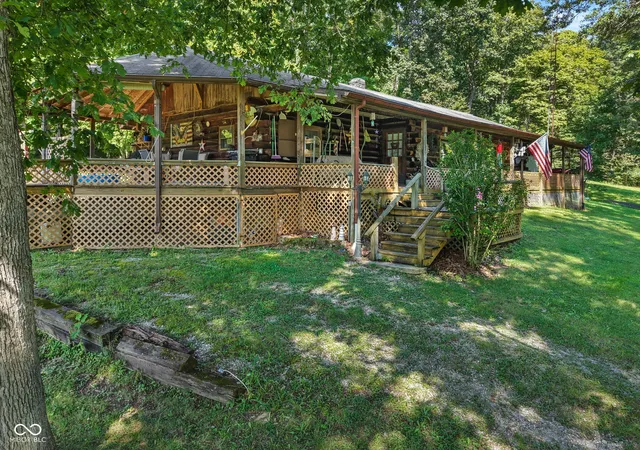
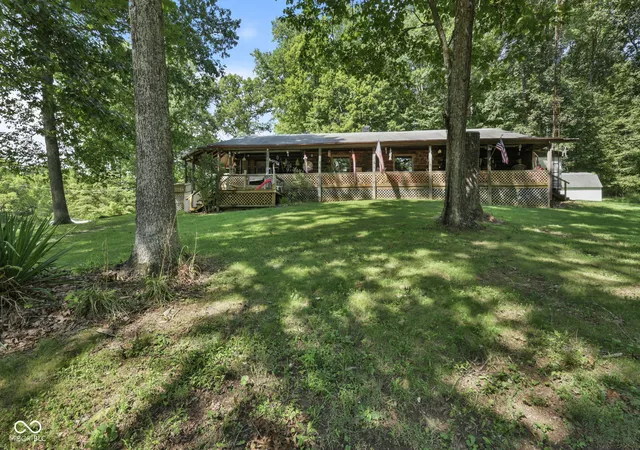
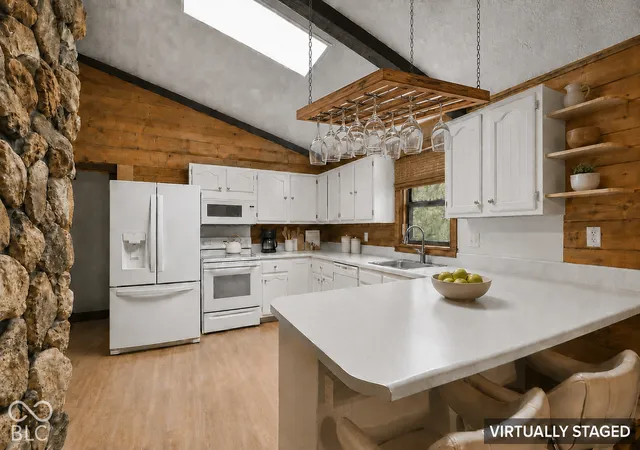
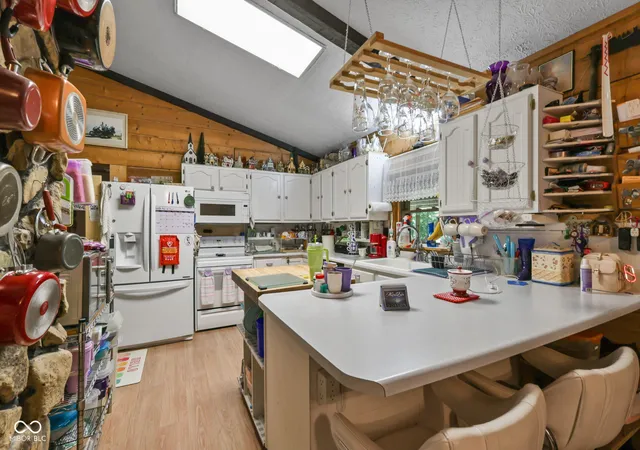
Escape to the country without giving up the convenience of being close to town! Built by the current owner in 1977 using Colorado spruce logs, this charming log cabin sits on 6.70 beautiful acres and offers the privacy, space, and peaceful setting that country living is all about. The home features 3 bedrooms and 2 full baths with an open living area, cathedral ceilings, and decorative faux beams that provide the look and character of traditional exposed beams. A large stone wood-burning fireplace creates a warm and inviting centerpiece for the room, along with an additional wood-burning stove for another source of warmth. New living room windows were installed last year, bringing in plenty of natural light and beautiful views of the surrounding property. The laundry is conveniently located just off the kitchen. Outside, you'll find a carport along with a detached 30x30 garage offering plenty of room for vehicles, storage, hobbies, or a workshop. The acreage is beautiful and full of wildlife, with plenty of room to relax, explore, and enjoy the outdoors right at home. If you've been looking for a log cabin with acreage, character, and a true country setting while still being just minutes from Mitchell, this one is worth seeing!
- Houzeo last checked: 5 hours ago
- Listing updated: October 8, 2026 at 10:11 pm
- Listing Provided by: Kimberly Gines (812) 322-7942 | Carpenter Hills O'Brown (812) 988-2227
- Source: Metropolitan Indianapolis Board of REALTORS (MIBOR) MLS-IN | MLS#: 22121738

Property Details
Status
Active
Type
Single Family Residence
No. of Stories
-
County
City
Neighborhood
--
Year Built
1977
HOA Fees
-
Finished Area
1,088 sqft
Lot Size
7 acres lot
Basement Area
- sqft
MLS Name
Metropolitan Indianapolis Board of REALTORS (MIBOR) MLS
MLS Number
22121738
MLS Status
Active
Days on Market
46
Cumulative Days on Market
46

Continue Your Journey in App
Find your dream home, receive real-time updates, and many more!
Download App
Continue Your Journey in App
Find your dream home, receive real-time updates, and many more!
Location
Facts & Features
Rooms
Bedrooms & bathrooms
Bedrooms: 3
Bathrooms: 2
Living Room
Level: Main
Area: 442.00 Square Feet
Dimensions: 26x17
Kitchen
Level: Main
Area: 50.00 Square Feet
Dimensions: 10x5
Laundry
Level: Main
Area: 50.00 Square Feet
Dimensions: 10x5
Master Bedroom
Level: Main
Area: 196.00 Square Feet
Dimensions: 14x14
Bedroom 2
Level: Main
Area: 110.00 Square Feet
Dimensions: 11x10
Bedroom 3
Level: Main
Area: 110.00 Square Feet
Dimensions: 11x10
Interior
Heating
Electric, Forced Air
Appliances
Dishwasher, Electric Water Heater, Disposal, Microwave, Electric Oven, Refrigerator, Water Heater, Water Softener Owned
Interior Features
Cathedral Ceiling(s)
Cooling
Central Air
Construction
Year Built
Year Built: 1977
Home type
Single Family Residence
Architectural Style
Log
Foundation Details
Block
Construction Materials
Log
Utilities & Energy
Parking Features
Detached
Water Source
Public
Fireplace Features
Living Room
Other Features
Subdivision Name
No Subdivision
Patio And Porch Features
Porch, Wrap Around
Lot Features
Wooded
Find Homes by Property Features in Mitchell, IN

Based on information from MIBOR REALTOR® Association through Oct 09, 2026, 02:31PM. The Broker Listing Cooperative® listing service's Listing information is deemed reliable but is not guaranteed accurate by the Broker Listing Cooperative® listing service. All data is obtained from various sources and may not have been verified by broker or Broker Listing Cooperative listing service. Supplied Open House Information is subject to change without notice. All information should be independently reviewed and verified for accuracy. Properties may or may not be listed by the office/agent presenting the information.. All Rights Reserved. © 2026 MIBOR REALTOR® Association.
 Advertising Broker: Jonah Hartsburg | Hoosier Hub Realty