- Overview
- Description
- Property Details
- Location
- Facts & Features
- Getting Around
- Nearby Homes


$529,000
Monthly Est:$2,633
 5 Beds
 3 Baths
3 full baths
 3,864sqft
1223 Kaylyn Ct, Kennesaw, GA 30152
$529,000
$2,633/moEst:
Get Pre-Approved
Single Family Residence
Built in 1994
$-- HOA
19,602 sqft lot
$137/sq.ft
Description
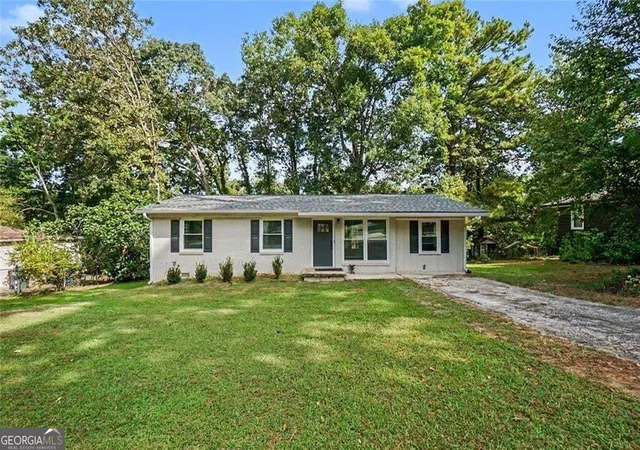
TRUE ONE-LEVEL LIVING IN THE HEART OF WEST COBB! Welcome Home to this beautifully maintained custom-built ranch home nestled on a quiet cul-de-sac lot in one of West Cobb's most desirable locations. Owned and lovingly cared for by the original owner, this spacious home offers the perfect combination of one-level living, flexible space, and a finished terrace level ideal for today's lifestyle. Step inside and immediately notice the soaring ceilings, fresh interior paint, new carpet, and abundant natural light throughout. The welcoming foyer is flanked by a formal dining room and a versatile flex space perfect for a home office, library, sitting room, or playroom. The heart of the home is the stunning open-concept kitchen featuring new granite countertops, abundant cabinetry, and a sunny breakfast room overlooking the backyard. The spacious family room and dining areas create the perfect setting for entertaining family and friends. The main level features a desirable floor plan with generous living spaces designed for comfort and convenience. Step outside onto the oversized deck and enjoy peaceful views of the private, park-like backyard surrounded by mature trees and beautiful landscaping. The deck includes an under-deck drainage system, creating a covered patio below -- perfect for outdoor dining, relaxing, or entertaining year-round. The finished terrace level offers incredible flexibility with 2 additional bedrooms, a full bath, new LVP flooring, and extensive storage space, making it ideal for multi-generational living, an in-law suite, teen suite, guest retreat, home gym, or hobby space. Additional updates include new vinyl windows, fresh paint, new carpet, and updated flooring, making this home truly move-in ready. If you've been searching for a ranch home with a finished basement in West Cobb, offering privacy, space, storage, and room for everyone, this is the one you've been waiting for!
- Houzeo last checked: 12 hours ago
- Listing updated: October 6, 2026 at 5:24 pm
- Listing Provided by: |
- Source: Georgia MLS-GA | MLS#: 10867092

Property Details
Status
Active
Type
Single Family Residence
No. of Stories
-
County
City
Neighborhood
--
Year Built
1994
HOA Fees
-
Finished Area
3,864 sqft
Lot Size
19,602 sqft lot
Basement Area
- sqft
MLS Name
Georgia MLS
MLS Number
10867092
MLS Status
New
Days on Market
5
Cumulative Days on Market
1

Continue Your Journey in App
Find your dream home, receive real-time updates, and many more!
Download App
Continue Your Journey in App
Find your dream home, receive real-time updates, and many more!
Location
Facts & Features
Rooms
Bedrooms & bathrooms
Bedrooms: 5
Bathrooms: 3
Interior
Heating
Forced Air, Natural Gas, Zoned
Flooring
Carpet, Hardwood
Cooling
Central Air, Electric, Zoned
Appliances
Dishwasher, Disposal, Dryer, Gas Water Heater, Microwave, Refrigerator, Washer
Interior Features
High Ceilings, Master On Main Level, Separate Shower, Tile Bath, Tray Ceiling(s), Entrance Foyer, Wet Bar
Sewer
Public Sewer
Construction
Year Built
Year Built: 1994
Home type
Single Family Residence
Property Condition
Updated/remodeled
Roof
Composition
Construction Materials
Stone, Stucco
Architectural Style
Ranch, Traditional
Utilities & Energy
Utilities
Cable Available, Electricity Available, High Speed Internet, Natural Gas Available, Phone Available, Sewer Available, Underground Utilities, Water Available
Basement
Bath Finished, Concrete, Daylight, Exterior Entry, Finished, Full, Interior Entry
Water Source
Public
Parking Features
Garage, Attached, Garage Door Opener, Side/rear Entrance
Laundry Features
Other
Other Features
Lot Features
Cul De Sac, Level
Subdivision Name
Hadaway Pointe
Patio And Porch Features
Deck, Patio
Community Features
None
Price History
| Date | Event | Price |
|---|---|---|
10/05/2026 Source: | Listed for Sale | $529,000 -1.12% $137/sqft |
10/01/2026 Source: | Listing Removed | $535,000 $138/sqft |
09/06/2026 Source: | Off Market | $535,000 -2.73% $138/sqft |
06/03/2026 Source: | Listed for Sale | $550,000 $142/sqft |


Nearby Homes



Find Homes by Property Features in Kennesaw, GA
Nearby New Homes For Sale


Information Deemed Reliable But Not Guaranteed. © 2026 Georgia Multiple Listing Service. All Rights Reserved.
 Advertising Broker: Fred McGill | Simple Showing, Inc