- Overview
- Description
- Property Details
- Location
- HOA Management
- Facts & Features
- Getting Around
- Nearby Homes




$2,500,000
Monthly Est:$12,443
 4 Beds
 5 Baths
4 full baths + 1 half bath
 4,987sqft
1223 Luchetti St #801, San Juan, PR 00907
$2,500,000
$12,443/moEst:
Get Pre-Approved
Condominium
Built in 1988
$1,250/mo HOA
-- sqft lot
$501/sq.ft
Description
One Home. Endless Possibilities.
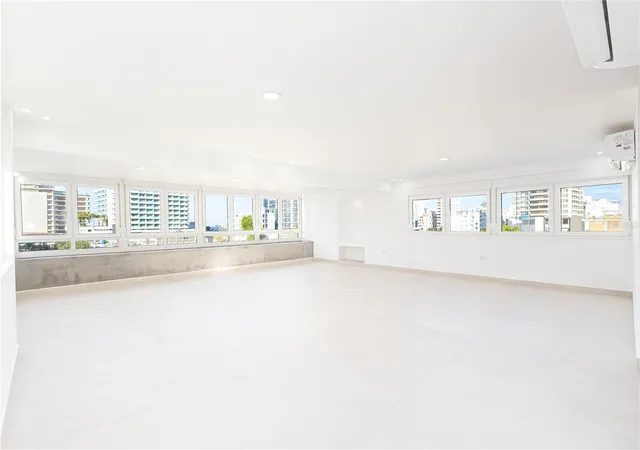
What if the perfect home isn't about what you see today, but about everything it can become? This unique residence invites you to imagine, create, and personalize a space unlike anything else currently available in Condado. Through the images featured, you'll see both the property's current condition and several virtual staging concepts designed to showcase different design styles, color palettes, and furnishing possibilities. The goal is simple: to help you visualize the extraordinary potential of this remarkable home.
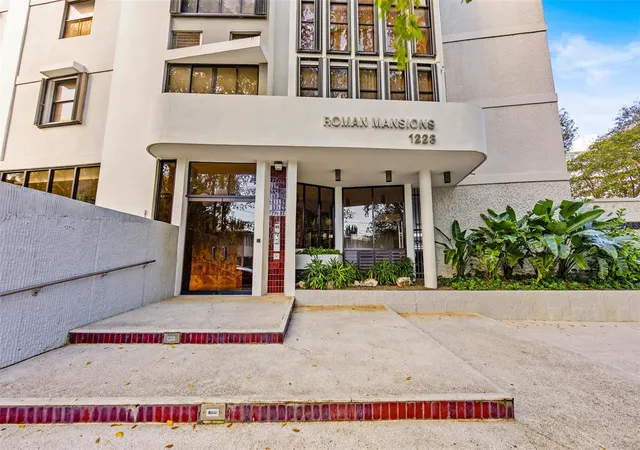
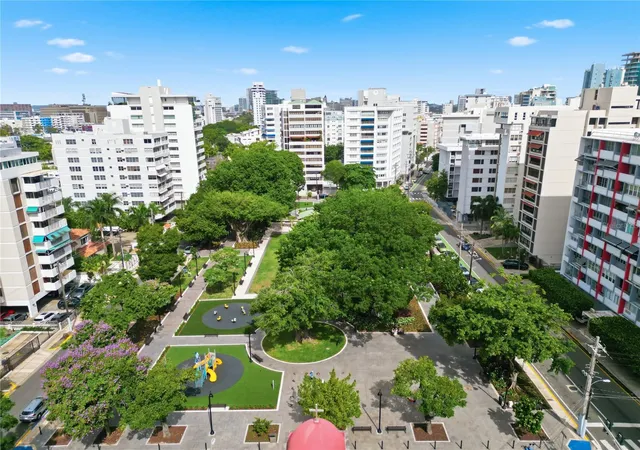
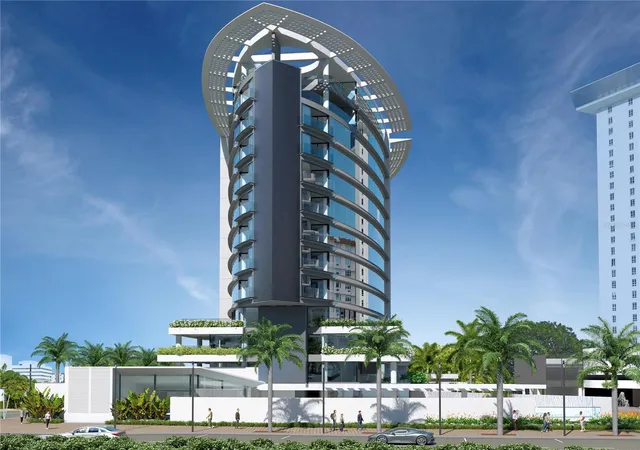
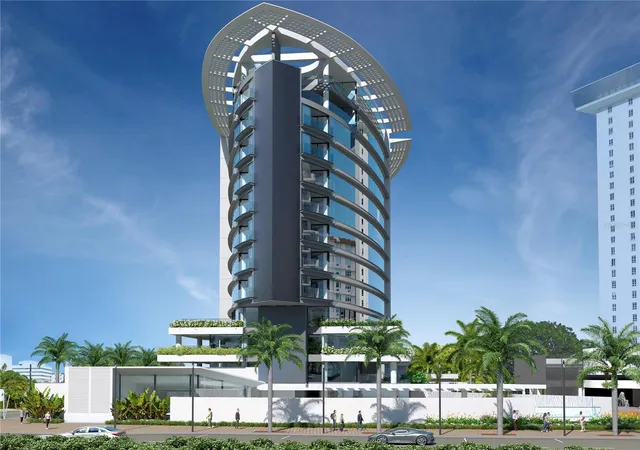
Located directly across from Antonia Quiñones Park in the heart of Condado, this exceptional residence at Roman Mansion occupies the 8th floor and offers a lifestyle that feels more like a private house in the sky than an apartment. Surrounded by lush gardens, expansive terraces, and natural greenery, the home enjoys outstanding cross ventilation, abundant natural light, and a rare sense of privacy and tranquility in one of San Juan's most vibrant neighborhoods.
Built with top-of-the-line materials, finishes, and equipment throughout, the residence offers 3,207 square feet of interior living space, featuring 4 bedrooms and 4.5 bathrooms, with three of the bedrooms enjoying their own ensuite bathrooms. The generous floor plan is designed for both comfortable daily living and entertaining, with a large kitchen, private gym, sauna, outdoor shower, barbecue area, and multiple indoor and outdoor gathering spaces.
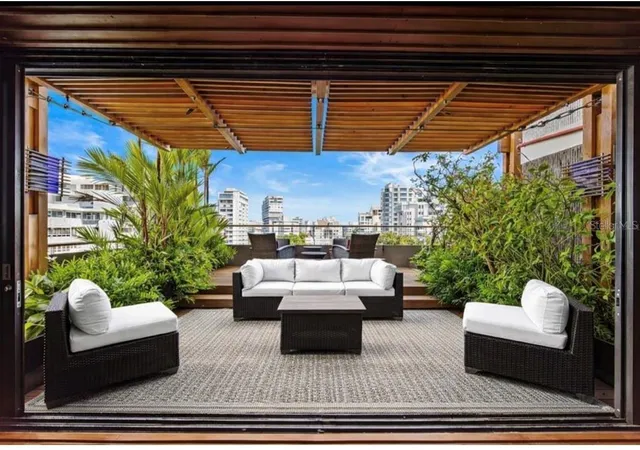
The outdoor living experience is equally impressive, with approximately 1,780 square feet distributed across two expansive terraces. The front terrace overlooks Antonia Quiñones Park and provides a beautiful setting for outdoor dining, entertaining, or simply enjoying the breeze. The rear terrace offers a more private retreat, complete with a den area and jacuzzi surrounded by greenery, creating a peaceful oasis rarely found in Condado.
Just one block from the beach and within walking distance of some of Condado's best schools, restaurants, cafés, parks, and entertainment, this is a property that combines location, space, quality, and lifestyle in a way that is increasingly difficult to find.
*Disclaimer: Some images have been virtually staged and may include alternative furniture layouts, decorative elements, wall colors, and design concepts intended solely to illustrate the property's potential. Original photos are also included for reference.*
The apartment includes two side-by-side parking spaces and a private storage unit. The building has a full power generator and a water cistern. The common areas are gated and have a key-code security system for residents’ peace of mind.
Monthly HOA: $1,250
Annual property insurance: $3,371
Annual property tax with exemption: $3,396.10
Annual property tax without exemption: approximately $5,323.04
- Houzeo last checked: 13 minutes ago
- Listing updated: October 17, 2026 at 2:22 pm
- Listing Provided by: Joviana Ramos (787) 627-7478 | JOVIANA RAMOS REAL ESTATE (787) 627-7478
- Source: Stellar MLS-FL | MLS#: PR9119377

Property Details
Status
Pending
Type
Condominium
No. of Stories
12
County
City
Neighborhood
--
Year Built
1988
HOA Fees
$1250/mo
Finished Area
4,987 sqft
Lot Size
-- sqft lot
Basement Area
- sqft
MLS Name
Stellar MLS
MLS Number
PR9119377
MLS Status
Pending
Days on Market
252
Cumulative Days on Market
238

Continue Your Journey in App
Find your dream home, receive real-time updates, and many more!
Continue Your Journey in App
Find your dream home, receive real-time updates, and many more!
Location
HOA Management
dnj3group@gmail.com
HOA Fees
$1,250/ Monthly
Roman Mansions association
HOA Fees
$-/
Amenities
 Amenities and services may be covered by one or multiple associations and service providers.
 Maintenance
 Trash Pickup
Disclaimer: Amenities are based on third-party information and may vary; buyers must independently verify all amenities, as information is deemed reliable but not guaranteed.
Facts & Features
Rooms
Bedrooms & bathrooms
Bedrooms: 4
Bathrooms: 5
Primary Bedroom
Level: First
Bedroom 2
Level: First
Bedroom 3
Level: First
Bedroom 4
Level: First
Living Room
Level: First
Kitchen
Level: First
Interior
Cooling
Mini Split Unit(s)
Flooring
Brick, Other, Wood
Heating
Electric
Window Features
Shades, Shutters, Storm Window(s), Tinted Windows
Exterior Features
Garden, Hurricane Shutters, Lighting, Outdoor Grill, Outdoor Kitchen, Outdoor Shower, Private Entrance, Private Mailbox, Rain Barrel/cistern(s), Sauna, Shade Shutter(s), Storage
Interior Features
Built In Features, Ceiling Fans(s), Eat In Kitchen, Elevator, Primary Bedroom Main Floor, Sauna, Solid Surface Counters, Solid Wood Cabinets, Stone Counters, Walk In Closet(s), Window Treatments
Appliances
Bar Fridge, Convection Oven, Cooktop, Dishwasher, Dryer, Electric Water Heater, Ice Maker, Microwave, Refrigerator, Washer, Wine Refrigerator
Sewer
Public Sewer
Construction
Year Built
Year Built: 1988
Home type
Condominium
Construction Materials
Concrete
Foundation Details
Other
Roof
Concrete
Utilities & Energy
Security Features
Gated Community, Security Gate, Security System
Water Source
Public
Parking Features
Ground Level
Utilities
Cable Available, Electricity Connected, Phone Available, Public, Sprinkler Meter, Water Connected
Laundry Features
In Kitchen
Other Features
Subdivision Name
Roman Mansions
Community Features
Community Mailbox, Sidewalks, Wheelchair Access
Price History
| Date | Event | Price |
|---|---|---|
10/17/2026 Source: | Pending | $2,500,000 $501/sqft |
08/20/2026 Source: | Listed for Sale | $2,500,000 $501/sqft |
08/19/2026 Source: | Listing Removed | $2,500,000 $501/sqft |
06/05/2026 Source: | Price Decreased | $2,500,000 -15.25% $501/sqft |
02/19/2026 Source: | Listed for Sale | $2,950,000 $592/sqft |


Nearby Homes
Find Homes by Property Features in San Juan, PR
Nearby New Homes For Sale

Based on information from Stellar MLS® through Oct 30, 2026, 05:45AM as submitted to and distributed by MLS GRID. All data is obtained from various sources and may not have been verified by the broker or MLS GRID. Supplied Open House Information is subject to change without notice. All information should be independently reviewed and verified for accuracy. Properties may or may not be listed by the office/agent presenting the information. IDX information is provided exclusively for consumers’ personal non-commercial use. It may not be used for any purpose other than to identify prospective properties consumers may be interested in purchasing. The data is deemed reliable but is not guaranteed by MLS GRID. The use of the MLS GRID Data may be subject to an end-user license agreement prescribed by the Member Participant’s applicable MLS, if any, and as amended from time to time. © 2026 Stellar MLS. All Rights Reserved.
 Advertising Broker: Fred McGill | Simple Showing, Inc
