- Overview
- Description
- Property Details
- Location
- Facts & Features
- Getting Around
- Nearby Homes

Street View
$279,900
Monthly Est:$1,393
 3 Beds
 2 Baths
2 full baths
 2,003sqft
1223 Stanley Ave SW, Ardmore, OK 73401
$279,900
$1,393/moEst:
Get Pre-Approved
Single Family Residence
Built in 1935
$-- HOA
0.26 acre lot
$140/sq.ft
Description
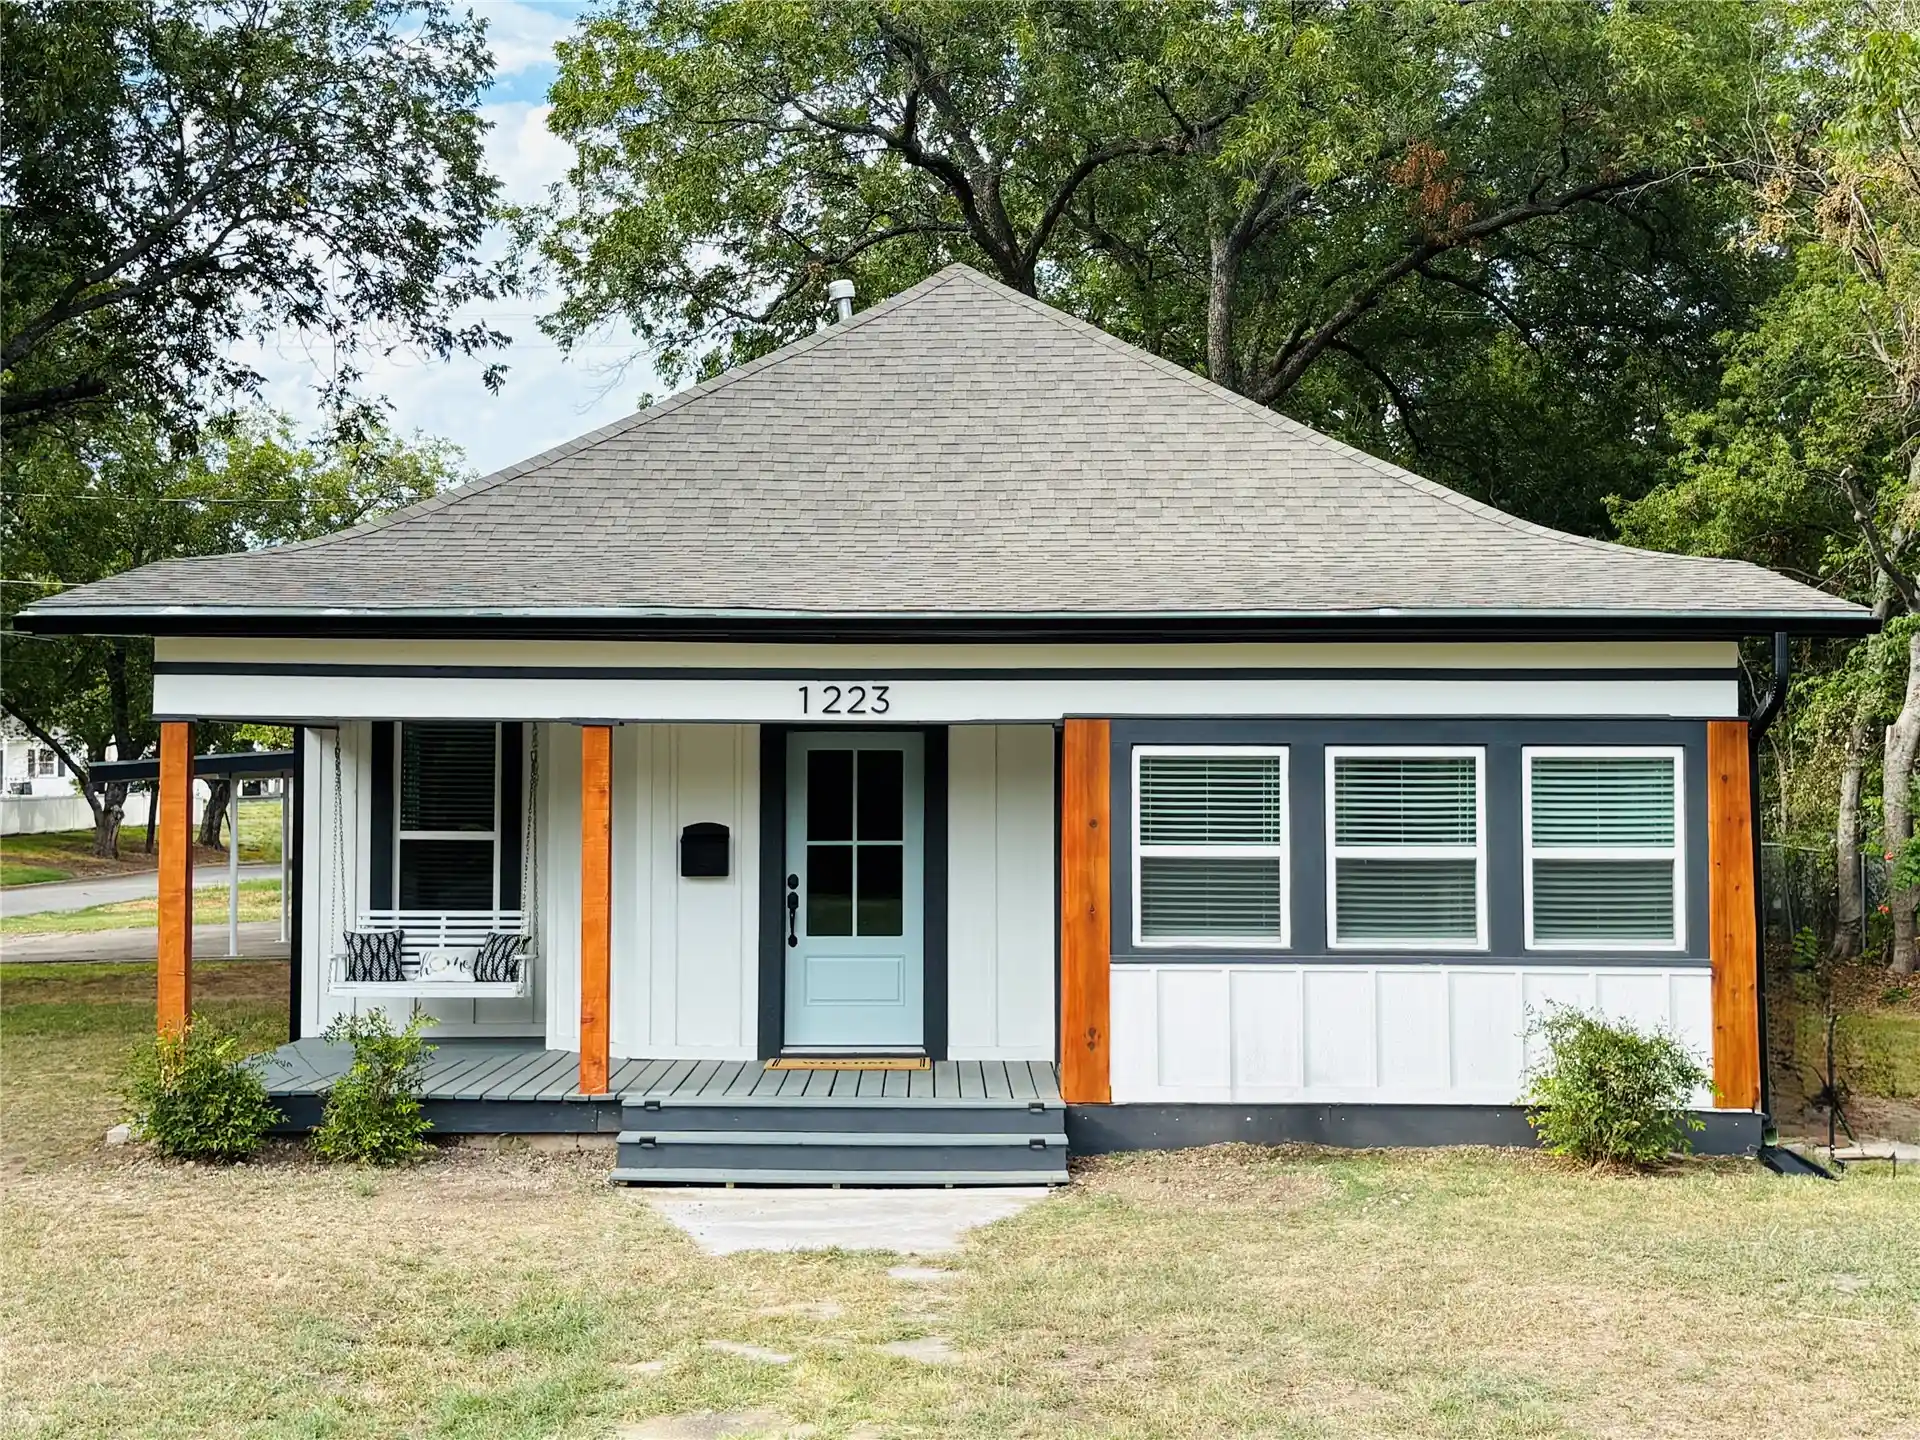
Welcome to 1223 Stanley St SW, a beautifully renovated Modern Traditional home located in one of Ardmore’s established historic neighborhoods. This 3-bedroom, 2-bath home blends timeless character with upscale modern finishes throughout.
Inside, you’ll find a combination of original and new hardwood flooring, fresh paint and trim, LED lighting, statement fixtures, wainscoting, and an electric fireplace. The custom kitchen features granite countertops, a large granite island, custom cabinetry, and new upscale appliances, while an elegant chandelier highlights the dining area.
Both bathrooms have been completely updated with new vanities, oversized LED mirrors, and impressive tile work. The primary suite includes his-and-hers closets and a spa-inspired bath with a modern soaking tub, tiled shower, and bidet. Additional features include a spacious hallway laundry area with storage, sunroom with front porch access, a new HVAC system, and new tankless water heater.
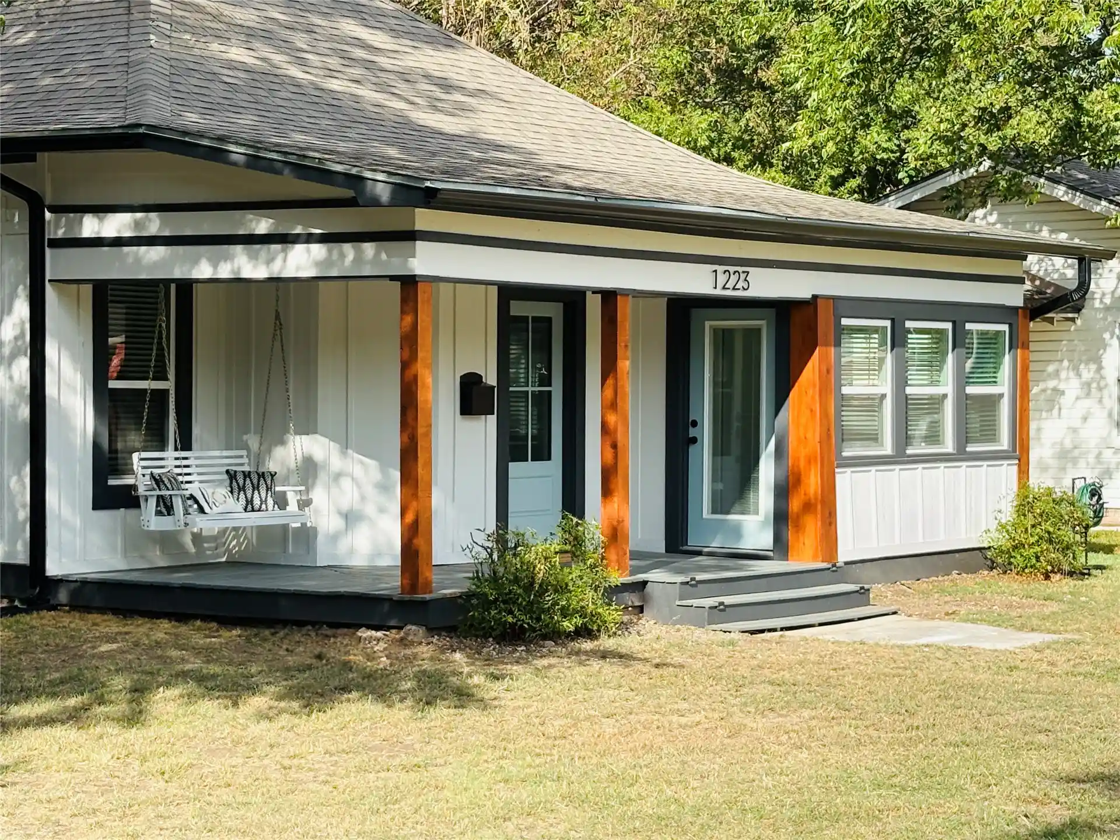
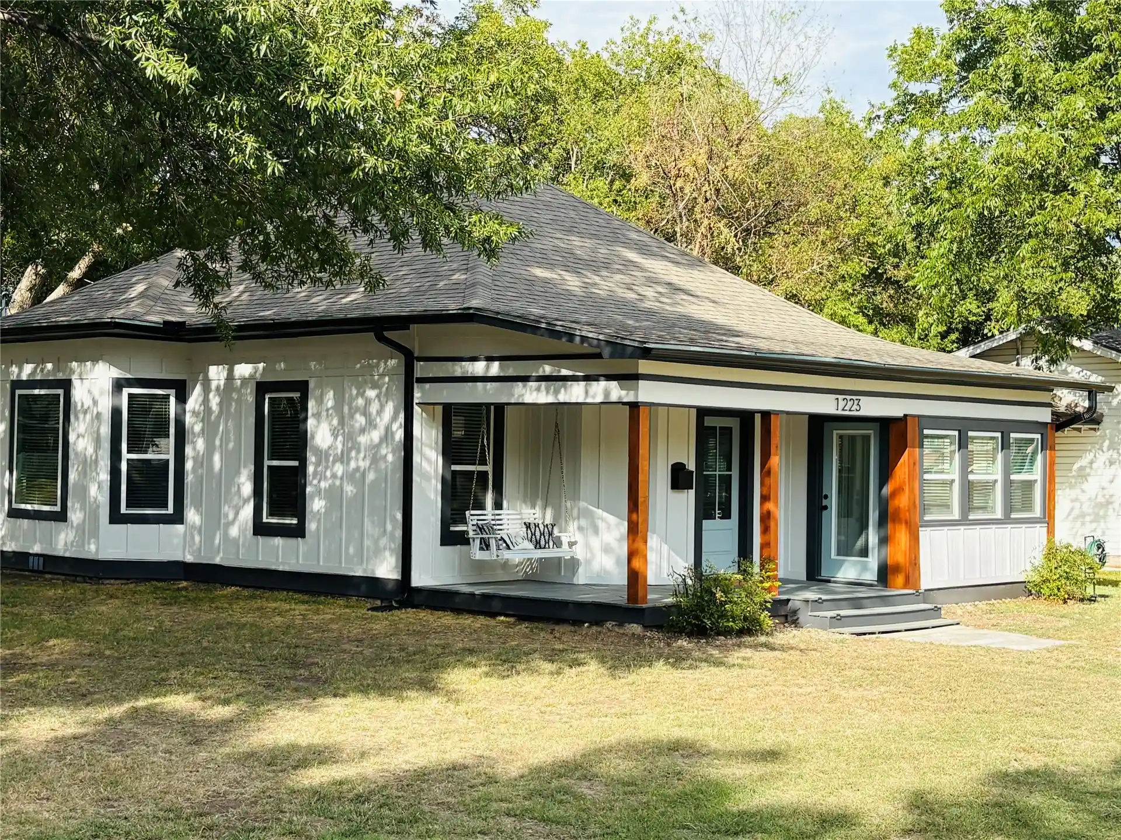
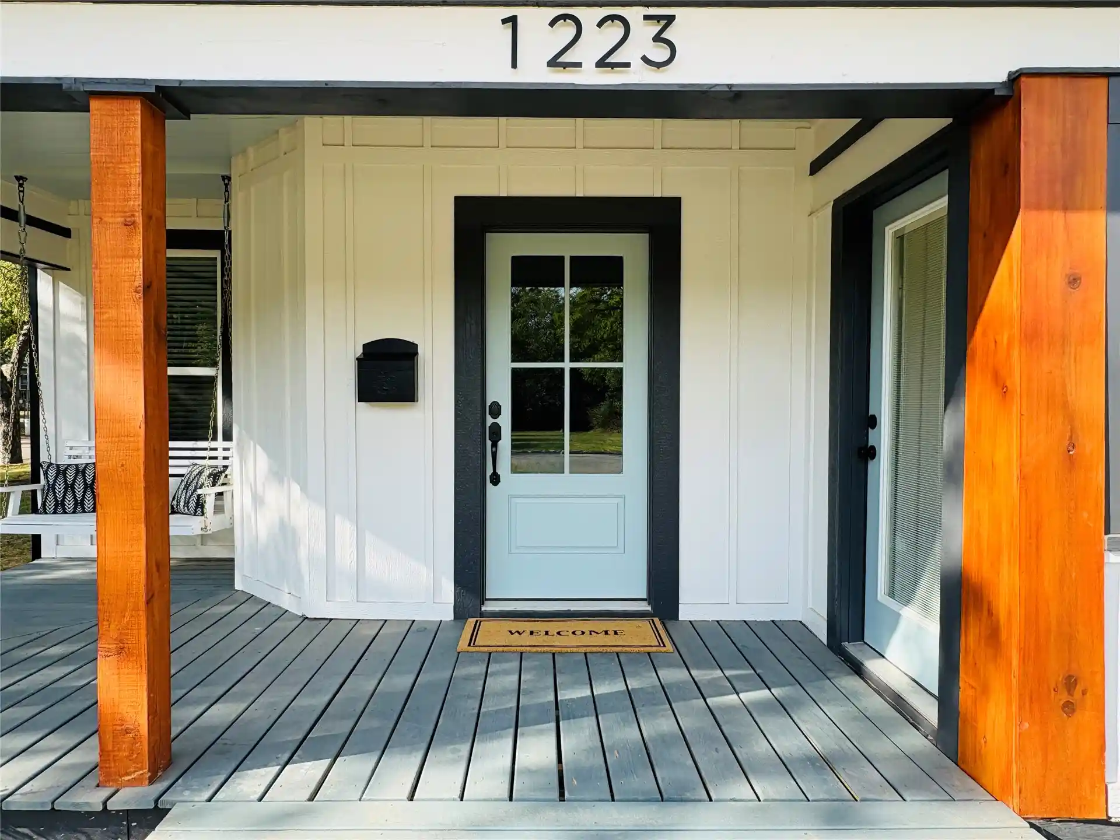
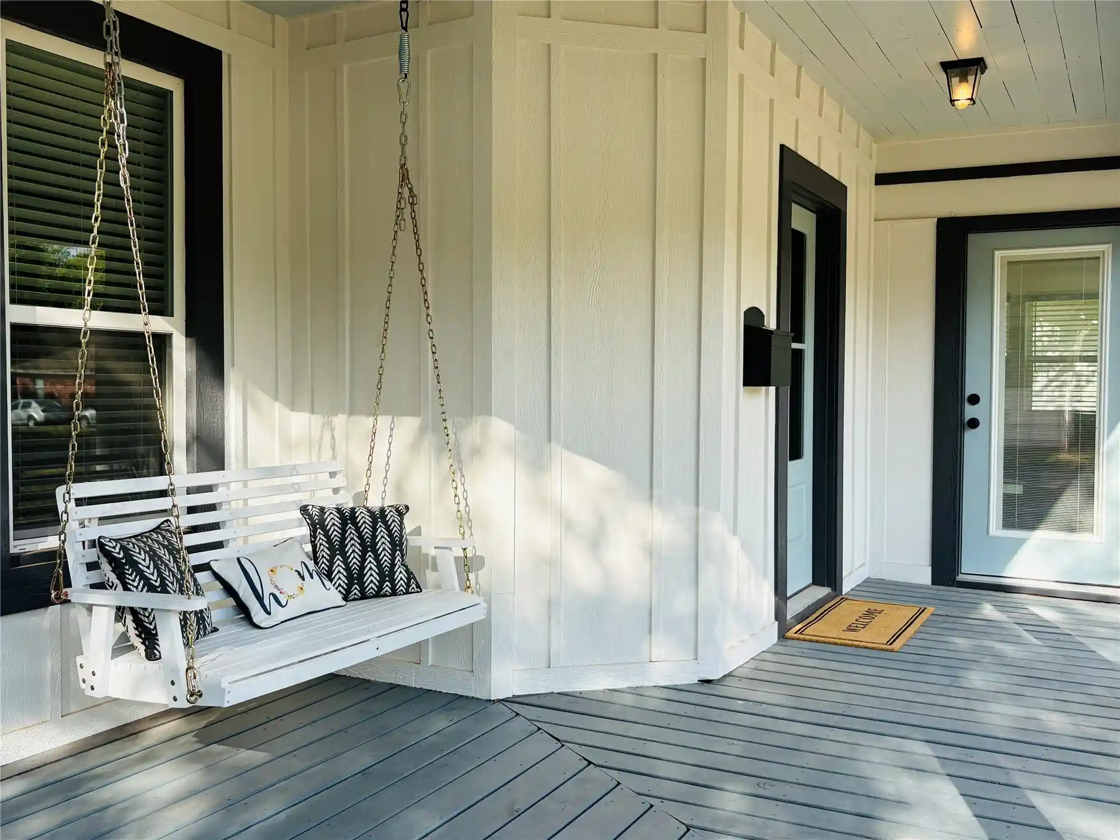
Exterior updates include new smart siding, fresh paint, windows, gutters, and refreshed front and back porches. The welcoming front porch with swing adds classic curb appeal, while the private backyard, three-car carport, and one-car garage provide plenty of outdoor space and parking. Thoughtfully renovated inside and out, this home blends its historic character with the modern updates and finishes today’s buyers appreciate. Schedule your private showing today and see everything this beautifully renovated home has to offer.
- Houzeo last checked: 1 hour ago
- Listing updated: October 20, 2026 at 12:27 am
- Listing Provided by: Phillip Whitthorne (580) 630-5494 DRE #202000 | Whitthorne Real Estate (580) 630-5494
- Source: MLS Technology-OK | MLS#: 2634448

Property Details
Status
Active
Type
Single Family Residence
No. of Stories
1
County
City
Neighborhood
--
Year Built
1935
HOA Fees
-
Finished Area
2,003 sqft
Lot Size
0.26 acre lot
Basement Area
- sqft
MLS Name
MLS Technology
MLS Number
2634448
MLS Status
Active
Days on Market
45
Cumulative Days on Market
30

Continue Your Journey in App
Find your dream home, receive real-time updates, and many more!
Continue Your Journey in App
Find your dream home, receive real-time updates, and many more!
Location
Facts & Features
Rooms
Bedrooms & bathrooms
Bedrooms: 3
Bathrooms: 2
Interior
Sewer
Public Sewer
Appliances
Convection Oven, Dishwasher, Gas Water Heater, Microwave, Oven, Range, Refrigerator, Stove, Tankless Water Heater, Plumbed For Ice Maker
Interior Features
Granite Counters, Other, Ceiling Fans, Gas Oven Connection
Heating
Central, Electric
Window Features
Vinyl, Insulated Windows
Flooring
Wood
Exterior Features
Concrete Driveway, Other, Rain Gutters
Cooling
Central Air
Construction
Year Built
Year Built: 1935
Home type
Single Family Residence
Architectural Style
Contemporary
Construction Materials
Hardiplank Type, Other, Concrete, Wood Siding
Roof
Asphalt, Fiberglass
Foundation Details
Slab
Utilities & Energy
Basement
None
Parking Features
Carport, Detached, Garage, Storage
Laundry Features
Washer Hookup, Electric Dryer Hookup
Utilities
Electricity Available, Natural Gas Available, Phone Available, Water Available
Security Features
No Safety Shelter, Smoke Detectors
Water Source
Public
Fireplace Features
Blower Fan
Pool Features
None
Other Features
Lot Features
Corner Lot, Other
Subdivision Name
Highland Park Add
Community Features
Gutters
Patio And Porch Features
Deck, Other, Porch
Price History
| Date | Event | Price |
|---|---|---|
09/20/2026 Source: | Listed for Sale | $289,900 +3.57% $145/sqft |
09/20/2026 Source: | Price Decreased | $279,900 -3.45% $140/sqft |
09/20/2026 Source: | Price Increased | $289,900 +239.06% $145/sqft |
09/23/2025 Source: | Sold | $85,500 -3.39% $43/sqft |
08/08/2025 Source: | Pending | $88,500 $44/sqft |

Show more
Nearby Homes


Find Homes by Property Features in Ardmore, OK

Based on information from MLS Technology, Inc. through Nov 05, 2026, 12:45PM. Information is provided exclusively for consumers’ personal, non-commercial use, that it may not be used for any purpose other than to identify prospective properties consumers may be interested in purchasing. Listing Information displayed on the IDX is deemed reliable but is not guaranteed accurate by the MLS. ©2026 MLS Technology, Inc. All Rights Reserved.
 Advertising Broker: Tomas Barrientos | Home Smart Stellar Realty
