- Overview
- Description
- Property Details
- Location
- HOA Management
- Facts & Features
- Getting Around
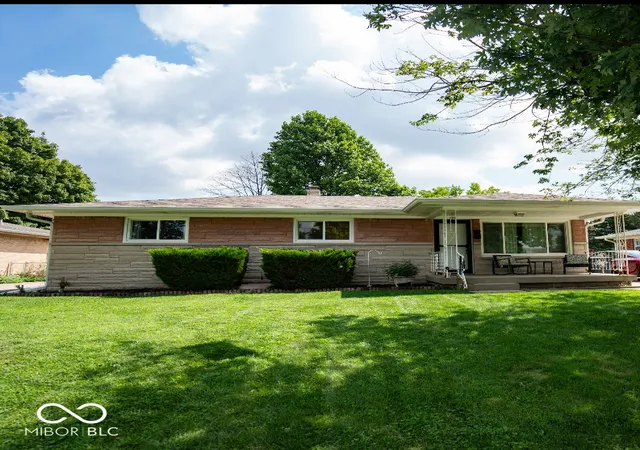
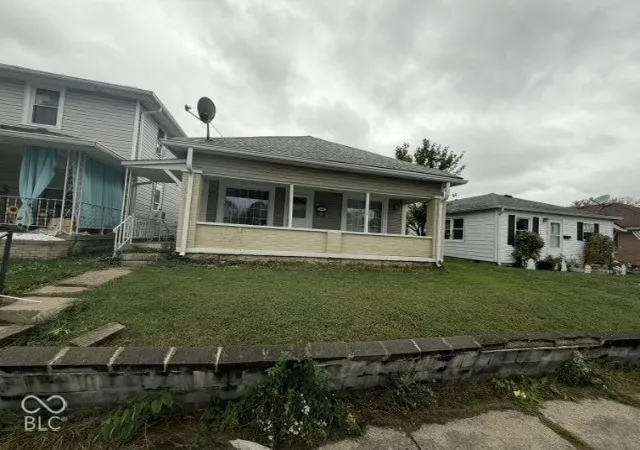
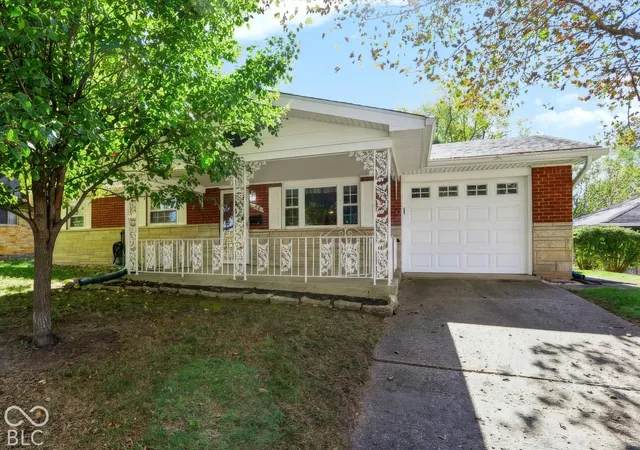
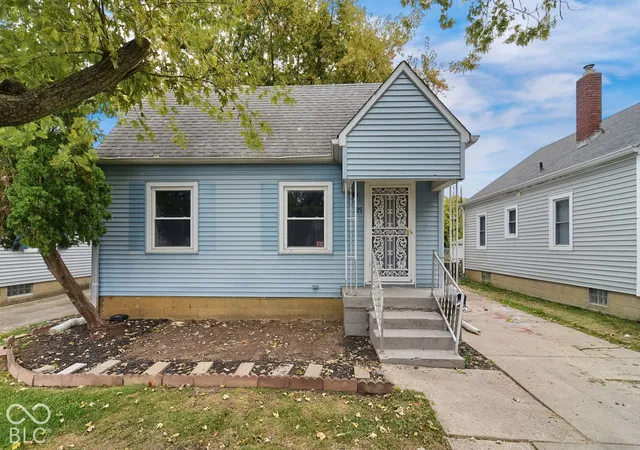
- Nearby Homes

Street View
$284,900
Monthly Est:$1,418
 3 Beds
 2 Baths
2 full baths
 1,737sqft
1223 Stave Oak Ct, Beech Grove, IN 46107
$284,900
$1,418/moEst:
Get Pre-Approved
Single Family Residence
Built in 1997
$6.42/mo HOA
14,418 sqft lot
$164/sq.ft
Description
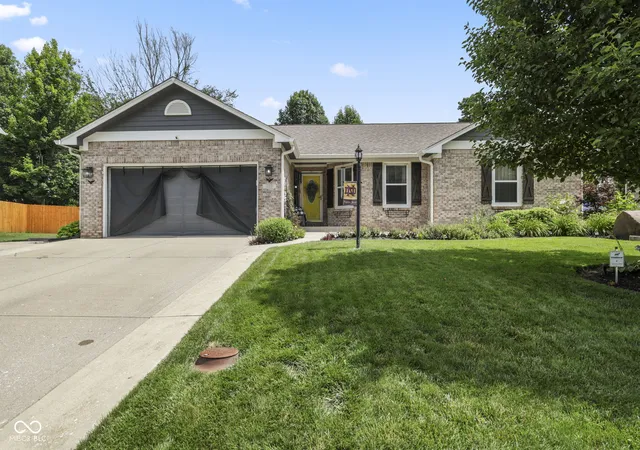
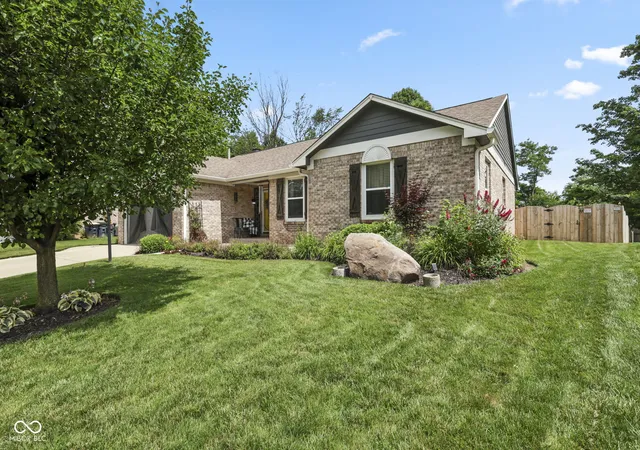
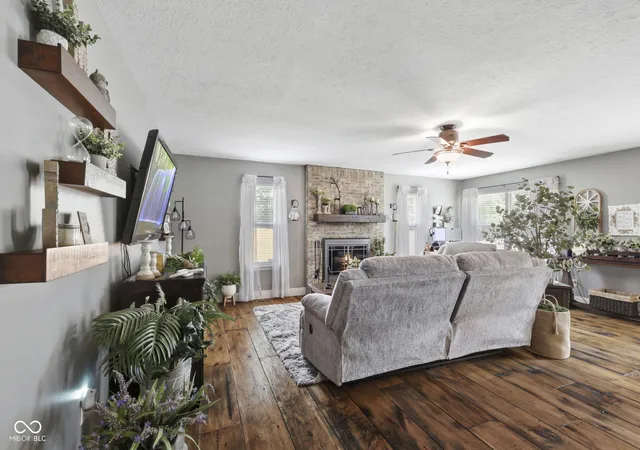
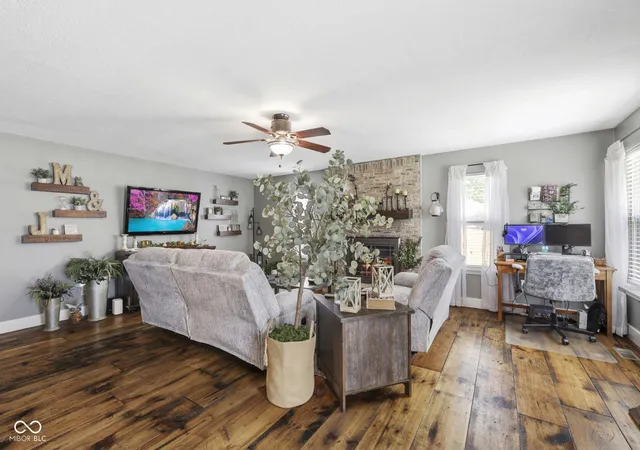
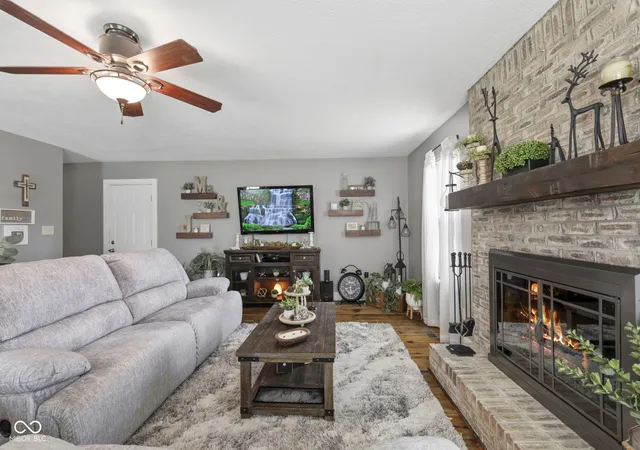
Welcome home to South Grove Woods, where thoughtful updates, timeless charm, and functional living spaces come together beautifully. From the moment you arrive, you'll notice the attention to detail, with gorgeous landscaping, excellent curb appeal, and a home that has been meticulously cared for inside and out. Step inside to a spacious living room centered around a stunning brick fireplace, creating the perfect place to relax or gather with family and friends. The beautifully updated U-shaped kitchen features light gray cabinetry, a stylish mosaic tile backsplash, and a brand-new microwave, refrigerator, and dishwasher, offering both style and everyday convenience. One of the home's standout features is the additional great room, providing the perfect space for game nights, holiday gatherings, movie marathons, or entertaining guests without sacrificing everyday living space. Nearly every inch of this home has been refreshed or improved over the years, including hardwood flooring (2018), updated lighting throughout, a newer privacy fence, and countless interior and exterior enhancements that truly make this home move-in ready. An electric dog fence in the front yard provides a convenient containment area from the home to the garage, while the expansive backyard is fully enclosed with privacy fencing, creating the ideal setting for kids, pets, backyard barbecues, or simply enjoying your own private outdoor retreat. Homes with this level of care, updates, and space don't come along often. If you've been looking for a home in one of the area's most desirable neighborhoods that's truly ready for its next chapter, this is one you won't want to miss!
- Houzeo last checked: 5 minutes ago
- Listing updated: October 2, 2026 at 8:47 pm
- Listing Provided by: Greg Frazier | White Stag Realty, LLC (317) 965-4849
- Source: Metropolitan Indianapolis Board of REALTORS (MIBOR) MLS-IN as distributed by MLS GRID | MLS#: 22111172

Property Details
Status
Active
Type
Single Family Residence
No. of Stories
-
County
City
Neighborhood
Year Built
1997
HOA Fees
$6.42/mo
Finished Area
1,737 sqft
Lot Size
14,418 sqft lot
Basement Area
- sqft
MLS Name
Metropolitan Indianapolis Board of REALTORS (MIBOR) MLS
MLS Number
22111172
MLS Status
Active
Days on Market
121
Cumulative Days on Market
93

Continue Your Journey in App
Find your dream home, receive real-time updates, and many more!
Continue Your Journey in App
Find your dream home, receive real-time updates, and many more!
Location
HOA Management
N/A
HOA Fees
$77/ Annually
Amenities
 Amenities and services may be covered by one or multiple associations and service providers.
 Insurance
 Maintenance
 Entrance Common
Disclaimer: Amenities are based on third-party information and may vary; buyers must independently verify all amenities, as information is deemed reliable but not guaranteed.
Facts & Features
Rooms
Bedrooms & bathrooms
Bedrooms: 3
Bathrooms: 2
Dining Room
Level: Main
Area: 99.00 Square Feet
Dimensions: 11' x 9'
Kitchen
Level: Main
Area: 100.00 Square Feet
Dimensions: 10' x 10'
Laundry
Level: Main
Area: 60.00 Square Feet
Dimensions: 10' x 6'
Master Bedroom
Level: Main
Area: 240.00 Square Feet
Dimensions: 15' x 16'
Bedroom 2
Level: Main
Area: 100.00 Square Feet
Dimensions: 10' x 10'
Bedroom 3
Level: Main
Area: 100.00 Square Feet
Dimensions: 10' x 10'
Family Room
Level: Main
Area: 418.00 Square Feet
Dimensions: 19' x 22'
Living Room
Level: Main
Area: 156.00 Square Feet
Dimensions: 13' x 12'
Interior
Heating
Forced Air, Natural Gas
Appliances
Dishwasher, Gas Water Heater, Micro Hood, Electric Oven, Refrigerator, Microwave, Washer, Dryer
Interior Features
Paddle Fan, Eat In Kitchen, Walk In Closet(s), Wood Work Stained
Exterior Features
Storage Shed
Cooling
Central Air
Flooring
Hardwood
Window Features
Vinyl Windows
Construction
Year Built
Year Built: 1997
Home type
Single Family Residence
Architectural Style
Ranch
Foundation Details
Crawl Space
Property Condition
Updated/remodeled
Construction Materials
Brick, Cedar
Utilities & Energy
Laundry Features
Laundry Room
Parking Features
Attached
Water Source
Public
Fireplace Features
Great Room, Wood Burning
Association Amenities
Insurance, Maintenance
Other Features
Subdivision Name
South Grove Woods
Lot Features
Cul De Sac
Price History
| Date | Event | Price |
|---|---|---|
08/20/2026 Source: | Price Decreased | $294,900 -1.67% $170/sqft |
07/03/2026 Source: | Listed for Sale | $299,900 +5.27% $173/sqft |
07/03/2026 Source: | Price Increased | $284,900 +78.06% $164/sqft |
12/29/2017 Source: | Price Decreased | $160,000 -2.97% $92/sqft |
12/29/2017 Source: | Sold | $164,900 $95/sqft |

Nearby Homes

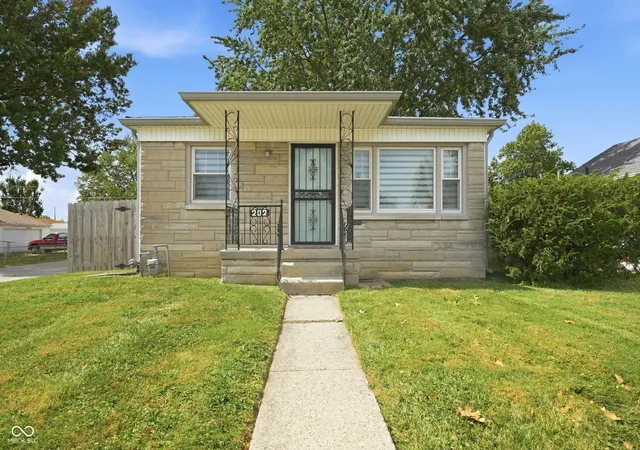
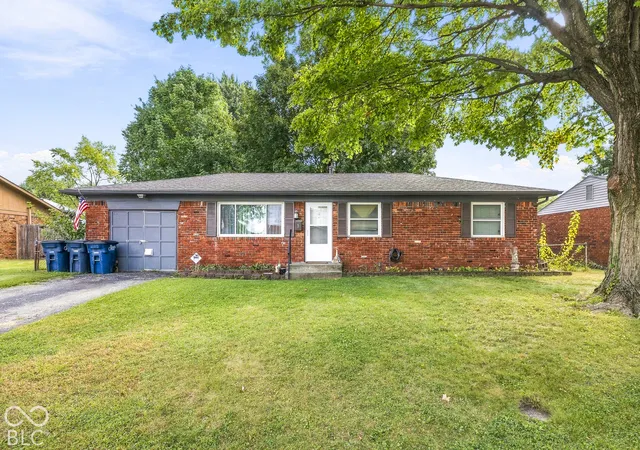
Find Homes by Property Features in Indianapolis, IN

Based on information from MIBOR REALTOR® Association through Oct 31, 2026, 09:16PM. The Broker Listing Cooperative® listing service's Listing information is deemed reliable but is not guaranteed accurate by the Broker Listing Cooperative® listing service. All data is obtained from various sources and may not have been verified by broker or Broker Listing Cooperative listing service. Supplied Open House Information is subject to change without notice. All information should be independently reviewed and verified for accuracy. Properties may or may not be listed by the office/agent presenting the information.. All Rights Reserved. © 2026 MIBOR REALTOR® Association.
 Advertising Broker: Jonah Hartsburg | Hoosier Hub Realty
