- Overview
- Description
- Property Details
- Location
- HOA Management
- Facts & Features
- Getting Around
- Nearby Homes


Street View
$650,000
Monthly Est:$3,235
 3 Beds
 3 Baths
2 full baths + 1 half bath
 2,813sqft
1223 Steamboat Run Rd, Shepherdstown, WV 25443
$650,000
$3,235/moEst:
Get Pre-Approved
Single Family Residence
Built in 1980
$42.92/mo HOA
8.05 acres lot
$231/sq.ft
Description
URGENT: Multiple offers received. Any and all, highest and best by tomorrow, Tuesday, May 5th by 10 am.
Welcome to 1223 Steamboat Run Road: A once in a lifetime opportunity to own a commanding view of the Potomac River valley. This is a custom-built contemporary home built on 8.05 deeply wooded acres with what some would call a "Million-Dollar" view! Come and look down upon the river valley at approximately 418 feet in elevation and say...Wow! 636 feet of river frontage. Multiple lots combined to make this 8.05-acre parcel feel like a forested sanctuary. The Koi Pond provides the sounds of peace and tranquility as you enter this home. Home attributes: Glass paneled, wood front door, onto a slate floor foyer. Office or atrium, you decide, with Koi Pond/wooded views and lots of morning light. Master bedroom on the main level with wood floors, wood burning stove, dual walk-in closets and a ceramic tile master bath and walk-in/roll-in shower. Vaulted living room ceilings with sky lights, wood floors, wood paneled wall, exposed beams and large brick fireplace. Large eat-in kitchen and separate formal dining room with vaulted ceiling. wood paneled walls and views of the river valley. Rear sunroom with French doors out to multiple deck areas. Wind up the tower like staircase to two carpeted bedrooms with an adjoining full bath. Large storage/mud room, main level laundry room with wash basin and separate pantry room with a wall safe. 2 car garage attached garage. Kohler back-up generator system and NuTone central vacuum system. Small wood/tool shed and limited fencing to protect views. This home has so much potential...skies the limit! Have a vision and enjoy your tour! Note: Home is being sold in As-Is condition with the seller to make no repairs. Steamboat Run has an approximate 20-acre common area for river access and enjoyment on the lower loop.
- Houzeo last checked: 9 minutes ago
- Listing updated: May 14, 2026 at 1:52 pm
- Listing Provided by: Brad P Lewis (304) 283-5192 | Greentree Associates of Shepherdstown, Inc. (304) 876-3737
- Source: Bright MLS-NJ | MLS#: WVJF2023594

Property Details
Status
Pending
Type
Single Family Residence
No. of Stories
-
County
City
Neighborhood
--
Year Built
1980
HOA Fees
$42.92/mo
Finished Area
2,813 sqft
Lot Size
8.05 acres lot
Basement Area
- sqft
MLS Name
Bright MLS
MLS Number
WVJF2023594
MLS Status
PENDING-BRIGHT
Days on Market
5

Continue Your Journey in App
Find your dream home, receive real-time updates, and many more!
Continue Your Journey in App
Find your dream home, receive real-time updates, and many more!
Location
HOA Management
N/A
HOA Fees
$515/ Annually
Amenities
 Amenities and services may be covered by one or multiple associations and service providers.
 Road Maintenance
 Common Area Maintenance
Picnic Area
Water/Lake Privileges
Disclaimer: Amenities are based on third-party information and may vary; buyers must independently verify all amenities, as information is deemed reliable but not guaranteed.
Facts & Features
Rooms
Bedrooms & bathrooms
Bedrooms: 3
Bathrooms: 3
Interior
Window Features
Skylights, Sliding
Cooling
Central A/c
Flooring
Carpet, Ceramic Tile, Slate, Vinyl, Wood
Appliances
Dishwasher, Dryer Electric, Oven/range Electric, Refrigerator, Washer, Water Conditioner Owned, Water Heater
Heating
Heat Pump(s)
Exterior Features
Extensive Hardscape, Flood Lights, Sidewalks, Secure Storage, Water Fountains
Sewer
On Site Septic
Interior Features
Bathroom Walk In Shower, Carpet, Dining Area, Exposed Beams, Entry Level Bedroom, Family Room Off Kitchen, Floor Plan Open, Formal/separate Dining Room, Kitchen Eat In, Kitchen Table Space, Pantry, Recessed Lighting, Store/office, Stove Wood, Walk In Closet(s), Water Treat System, Wood Floors
Construction
Year Built
Year Built: 1980
Home type
Single Family Residence
Property Condition
Very Good
Roof
Architectural Shingle
Foundation Details
Crawl Space
Construction Materials
Advanced Framing, Wood Siding
Architectural Style
Contemporary
Utilities & Energy
Electric
200+ Amp Service, Generator
Parking Features
Gravel Driveway, Circular Driveway
Association Amenities
Picnic Area, Water/lake Privileges
Utilities
Electric Available, Phone Available, Sewer Available, Propane, Water Available
Fireplace Features
Fireplace Glass Doors, Wood
Security Features
Intercom
Water Source
Well
Other Features
Lot Features
Backs To Trees, Fishing Available, Landscaping, Road Frontage, Trees/wooded
Subdivision Name
Steamboat Run
Patio And Porch Features
Deck, Porch
Price History
| Date | Event | Price |
|---|---|---|
05/14/2026 Source: | Pending | $650,000 $231/sqft |
05/01/2026 Source: | Listed for Sale | $650,000 $231/sqft |

Nearby Homes
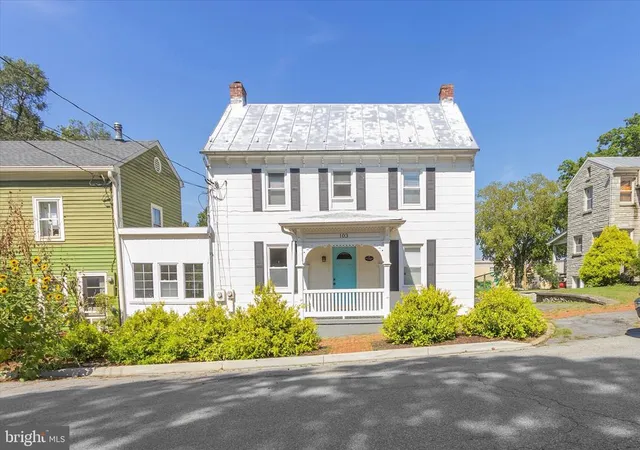
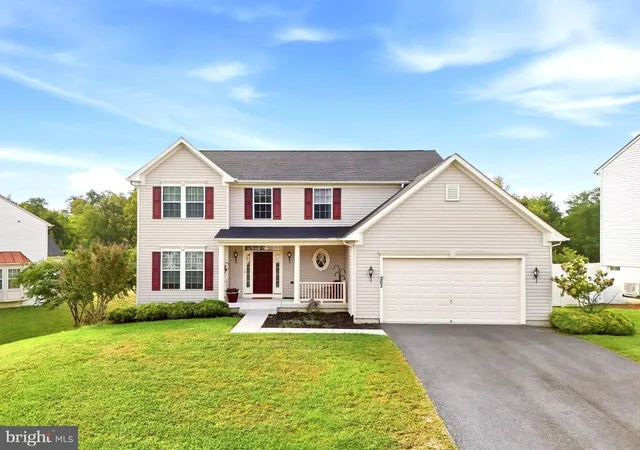


Find Homes by Property Features in Shepherdstown, WV
Nearby New Homes For Sale


Based on information from Bright MLS through Nov 09, 2026, 12:00PM. Listing information is from various brokers who participate in the Bright MLS IDX program and not all listings may be visible on the site. The property information being provided on or through the website is for the personal, non-commercial use of consumers and such information may not be used for any purpose other than to identify prospective properties consumers may be interested in purchasing. Some properties which appear for sale on the website may no longer be available because they are for instance, under contract, sold or are no longer being offered for sale. Property information displayed is deemed reliable but is not guaranteed. IDX information is provided exclusively for personal, non-commercial use, and may not be used for any purpose other than to identify prospective properties consumers may be interested in purchasing. Information is deemed reliable but not guaranteed. © 2026 Bright MLS, Inc. All Rights Reserved. Click here for more information
 Advertising Broker: Joe Hawkins | Hawkins Real Estate Services
