- Overview
- Description
- Property Details
- Location
- HOA Management
- Facts & Features
- Getting Around
- Nearby Homes
 Price Drop: $150K (11/04)

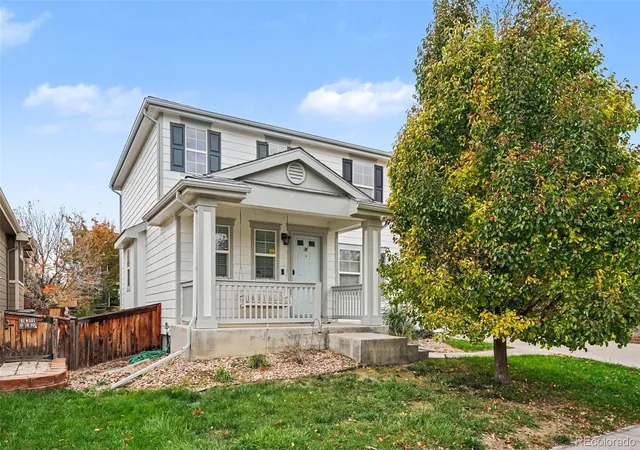

Street View
$350,000
Monthly Est:$1,742
 3 Beds
 3 Baths
2 full baths + 1 half bath
 2,467sqft
12235 Kalispell St, Brighton, CO 80603
$350,000
$1,742/moEst:
Get Pre-Approved
Single Family Residence
Built in 2011
$35/mo HOA
0.14 acre lot
$142/sq.ft
Description
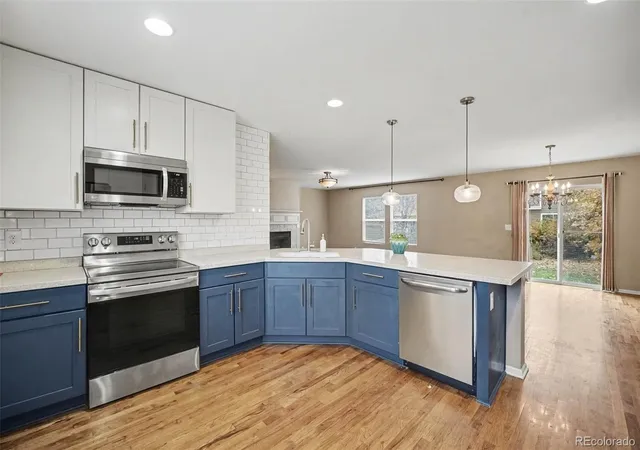
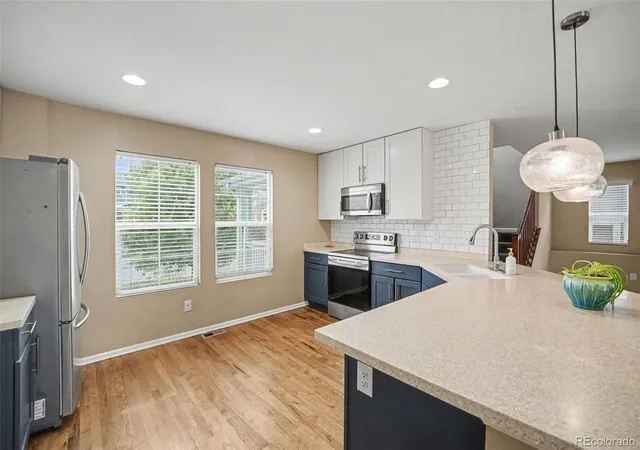
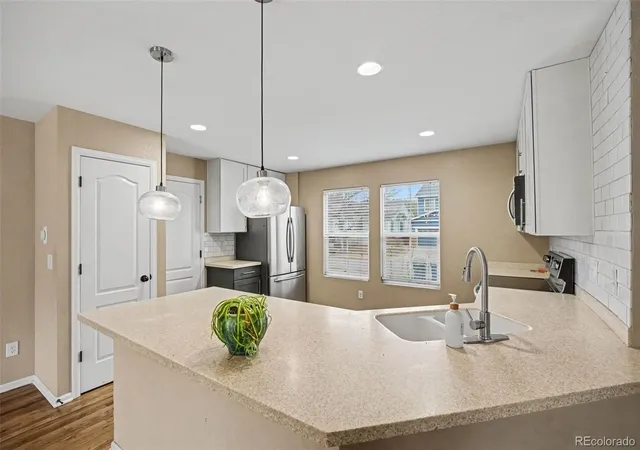
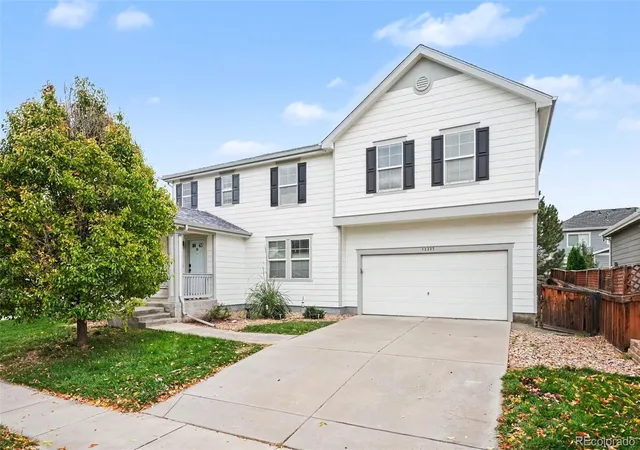
|| AUCTION PROPERTY || PRICE REDUCED FOR QUICK SALE || Open House Sat at 2PM. This home being sold by auction, and the process is simple. The list price is the opening bid only. It is the starting point for offers, not the final sale price and not the seller's reserve price. There are no buyer fees, and you can close on a normal timeline with your own agent, just like any other home purchase. To make an offer, schedule a showing with your agent, tour the home, and submit an offer at the price you are willing to pay. All offers will be reviewed on 11/16 at NOON, so schedule your showing now and have your offer in before then. This completely updated, turn-key home with no metro district taxes, and a 7.5-acre community park less than one block from your front door! Walk inside to a bright open floor plan that creates a seamless flow between the living, dining, and kitchen areas Kitchen is truly a standout feature, thoughtfully designed for both the home chef and the entertainer. Real hardwood through the open main level. A gas fireplace anchors the living room, which connects right to the kitchen with plenty of counter space for perfect hosting.Upstairs, a bonus family room gives everyone a second place to spread out for movie nights or game days.The primary suite is your escape, featuring an updated en suite & stunning clawfoot soaking tub. And the laundry is located upstairs exactly where you need it.The unfinished basement is a blank check. With rare 11-foot ceilings, it can be a gym, theater, workshop, or storage—your call, your timeline. The big-ticket items are handled. The roof and exterior paint were done in 2020, and the water softener is new in 2026. Out back, a patio, front and rear sprinklers, and a full fence perfectly frame the hot tub and fire pit. 2-car garage holds your vehicles and your gear. Beyond your door, a 7.5-acre community park is less than one block away! A neighborhood park with a playground and walking paths is just blocks further
- Houzeo last checked: 7 minutes ago
- Listing updated: November 10, 2026 at 9:35 pm
- Listing Provided by: Chris Curry (720) 759-5959 , Isabel Curry | Brokers Guild Real Estate (303) 752-0007
- Source: DENVER (RE COLORADO) MLS-CO as distributed by MLS GRID | MLS#: 8605850

Property Details
Status
Active
Type
Single Family Residence
No. of Stories
-
County
City
Neighborhood
--
Year Built
2011
HOA Fees
$35/mo
Finished Area
2,467 sqft
Lot Size
0.14 acre lot
Basement Area
- sqft
MLS Name
DENVER (RE COLORADO) MLS
MLS Number
8605850
MLS Status
Active
Days on Market
8
Open House

Continue Your Journey in App
Find your dream home, receive real-time updates, and many more!
Continue Your Journey in App
Find your dream home, receive real-time updates, and many more!
Location
HOA Management
MSI
HOA Fees
$35/ Monthly
Disclaimer: Amenities are based on third-party information and may vary; buyers must independently verify all amenities, as information is deemed reliable but not guaranteed.
Facts & Features
Rooms
Bedrooms & bathrooms
Bedrooms: 3
Bathrooms: 3
Living Room
Level: Main
Dining Room
Level: Main
Kitchen
Level: Main
Bedroom
Level: Upper
Bedroom
Level: Upper
Bedroom
Level: Upper
Laundry
Level: Upper
Bathroom Half
Level: Main
Bathroom Full
Level: Upper
Bathroom Full
Level: Upper
Family Room
Level: Upper
Interior
Heating
Forced Air, Natural Gas
Interior Features
Ceiling Fan(s), High Ceilings, Open Floorplan, Pantry, Smoke Free, Walk In Closet(s)
Window Features
Double Pane Windows, Window Coverings
Cooling
Central Air
Exterior Features
Private Yard, Rain Gutters, Spa/hot Tub
Appliances
Dishwasher, Disposal, Dryer, Microwave, Oven, Range, Refrigerator, Washer, Water Softener
Flooring
Carpet, Wood
Sewer
Public Sewer
Construction
Year Built
Year Built: 2011
Home type
Single Family Residence
Roof
Composition
Construction Materials
Brick, Vinyl Siding
Utilities & Energy
Parking Features
Concrete
Fireplace Features
Gas, Living Room
Water Source
Public
Basement
Unfinished
Utilities
Cable Available, Electricity Connected
Other Features
Lot Features
Sprinklers In Front, Sprinklers In Rear
Subdivision Name
The Village
Patio And Porch Features
Front Porch, Patio
Price History
| Date | Event | Price |
|---|---|---|
11/04/2026 Source: | Price Decreased | $350,000 -30.00% $175/sqft |
11/04/2026 Source: | Listed for Sale | $500,000 $249/sqft |

Nearby Homes
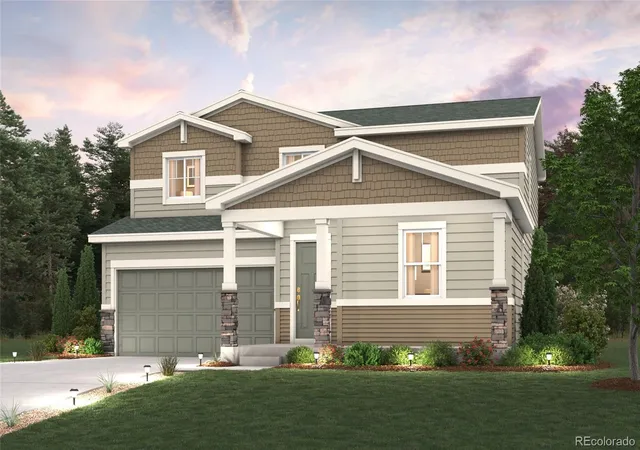
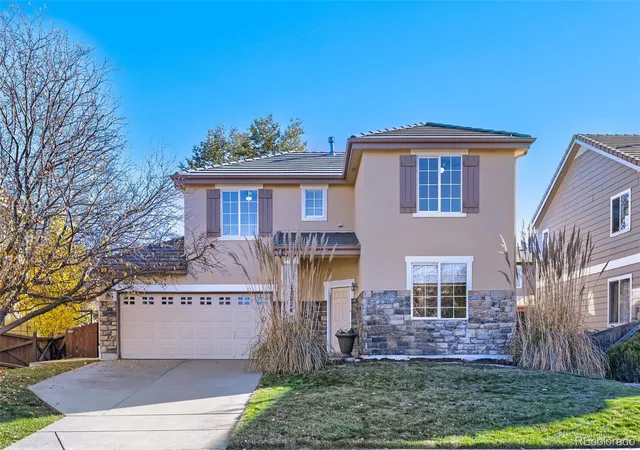
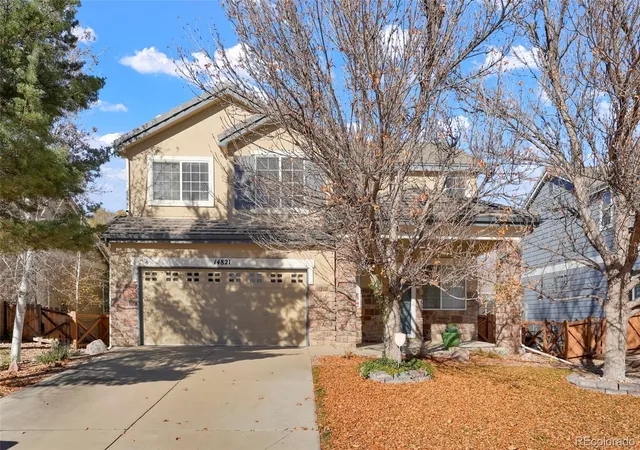
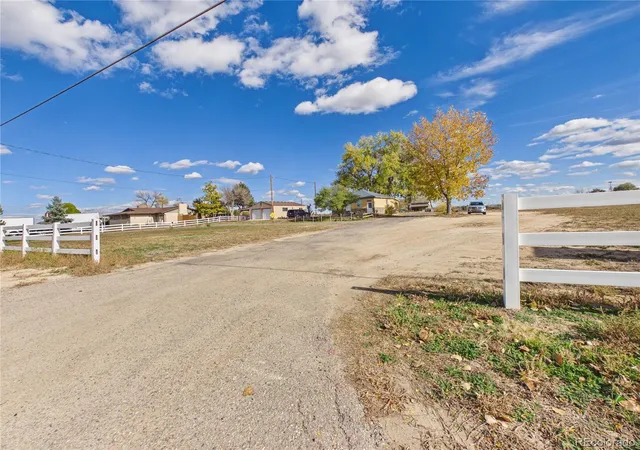
Find Homes by Property Features in Brighton, CO

Based on information from REcolorado®, Inc.through Nov 13, 2026, 04:15PM. Not all properties were listed and/or closed by Company. This representation is based in whole or in part on content supplied by REcolorado®, Inc. REcolorado®, Inc. does not guarantee nor is it in any way responsible for its accuracy. Content maintained by REcolorado®, Inc. may not reflect all real estate activity in the market. Some IDX listings have been excluded from this website. Any use search of data on the website, other than by a consumer looking to purchase real estate, is prohibited. If Houzeo suspect “scraping” of the data has occurred, the suspicion and any evidence will be reported to the MLS. IDX information is provided exclusively for consumers' personal non-commercial use. It may not be used for any purpose other than to identify prospective properties consumers may be interested in purchasing. The data is deemed reliable but is not guaranteed by REcolorado®. The use of the IDX Data may be subject to an end user license agreement prescribed by REcolorado® as amended from time to time.
Based on information submitted to the MLS GRID as of Nov 13, 2026, 04:15PM. All data is obtained from various sources and may not have been verified by broker or MLS GRID. Supplied Open House information is subject to change without notice. All information should be independently reviewed and verified for accuracy. Properties may or may not be listed by the office/agent presenting the information. ©2026 REcolorado®, Inc. All Rights Reserved.
 Advertising Broker: Albert Gollas | Gollas and Company, Inc.
