- Overview
- Description
- Property Details
- Location
- Facts & Features
- Getting Around



$255,000
Monthly Est:$1,269
 2 Beds
 2 Baths
2 full baths
 837sqft
12237 Eastcove Dr, Orlando, FL 32826
$255,000
$1,269/moEst:
Get Pre-Approved
Multi Family
Built in 1982
$-- HOA
6,796 sqft lot
$305/sq.ft
Description
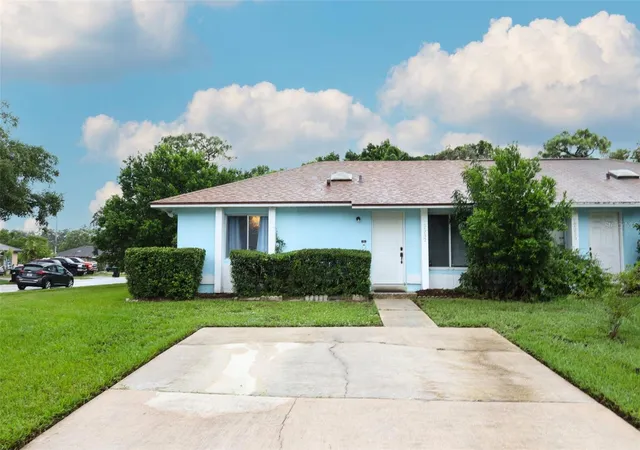
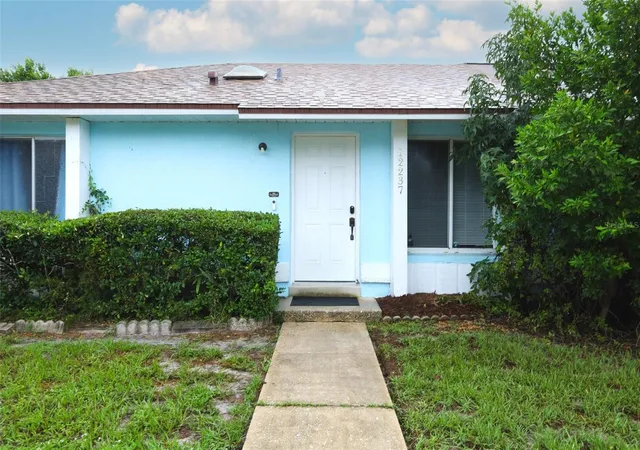
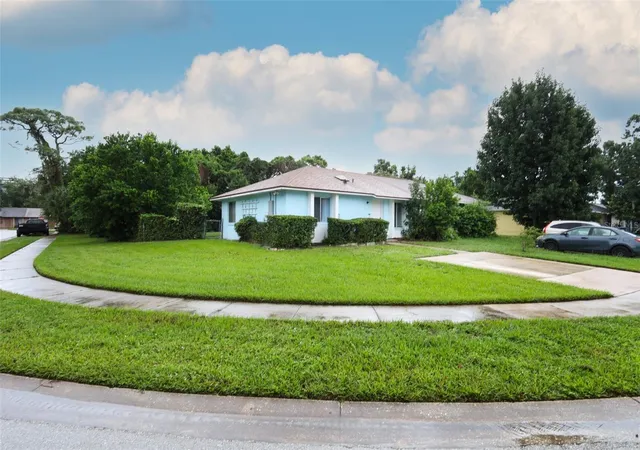
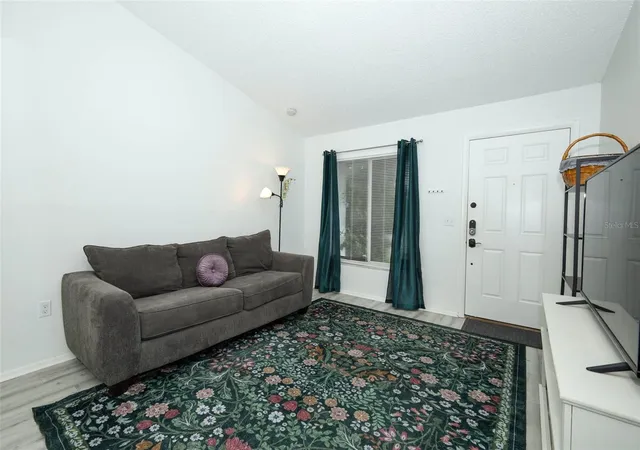
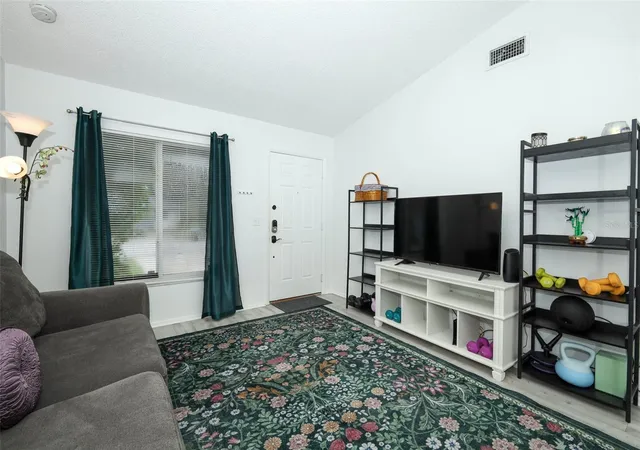
A corner-lot setting, a backyard of your own, and thoughtful updates come together in this two-bedroom, two-bath half duplex in East Orlando’s established University Place neighborhood. With single-story living, a two-car parking pad, and a practical layout, this home offers a comfortable place to settle in with flexibility for future needs. Step inside to a welcoming living room where vaulted ceilings, natural light, and wood-look flooring create an airy feel. A pass-through to the kitchen keeps conversation connected while maintaining defined spaces for cooking and relaxing. The eat-in kitchen features white Shaker-style cabinetry, all stainless steel kitchen appliances and the washer and dryer were replaced in the last two years, a pantry, and space for a breakfast table beside the sliding glass doors. Both bedrooms are tucked away from the main gathering space, with closets positioned between them for added separation. The primary bedroom includes an en-suite bathroom, while the second bedroom offers options for guests, working from home, or everyday living, with a separate full bathroom nearby. Wood-look flooring continues through both bedrooms, complemented by tile in the kitchen and bathrooms. An interior laundry closet with washer and dryer keeps daily routines convenient. Additional improvements include replaced ductwork, updated bathroom vanities and toilets, and an updated electrical panel. Sliding glass doors extend the living experience to a backyard dedicated to this residence. Enjoy morning coffee on the patio, create an outdoor dining spot, or settle into the separate paver area for an evening under the stars. The grassy yard and mature greenery offer space for gardening, outdoor activities, and your own personal touches, while attached exterior storage provides a practical place for tools and outdoor essentials. Beyond the neighborhood, the location places UCF and the employment centers of Central Florida Research Park within convenient reach, with Valencia College’s East Campus also nearby. Waterford Lakes Town Center offers shopping, dining, and entertainment, while Blanchard Park and the Little Econ Greenway provide opportunities for walking, biking, and enjoying the outdoors. Access to Alafaya Trail, SR 408, and connections to SR 417 keeps downtown Orlando and the greater Central Florida area accessible. Whether beginning your homeownership journey, simplifying your space, or exploring an investment opportunity, this home brings together everyday function, outdoor enjoyment, and a connected East Orlando location.
- Houzeo last checked: 4 hours ago
- Listing updated: October 3, 2026 at 6:05 pm
- Listing Provided by: Stacie Brown Kelly (407) 221-4954 | KELLER WILLIAMS ADVANTAGE REALTY (407) 977-7600
- Source: Stellar MLS-FL | MLS#: O6438180

Part of

Property Details
Status
Active
Type
Multi Family
No. of Stories
1
County
City
Neighborhood
--
Year Built
1982
HOA Fees
-
Finished Area
837 sqft
Lot Size
6,796 sqft lot
Basement Area
- sqft
MLS Name
Stellar MLS
MLS Number
O6438180
MLS Status
Active
Days on Market
27
Cumulative Days on Market
23

Continue Your Journey in App
Find your dream home, receive real-time updates, and many more!
Download App
Continue Your Journey in App
Find your dream home, receive real-time updates, and many more!
Location
Facts & Features
Rooms
Bedrooms & bathrooms
Bedrooms: 2
Bathrooms: 2
Kitchen
Level: First
Area: 110.00 Square Feet
Dimensions: 10x11
Living Room
Level: First
Area: 168.00 Square Feet
Dimensions: 12x14
Primary Bedroom
Level: First
Area: 120.00 Square Feet
Dimensions: 12x10
Primary Bathroom
Level: First
Area: 35.00 Square Feet
Dimensions: 5x7
Bedroom 2
Level: First
Area: 120.00 Square Feet
Dimensions: 12x10
Bathroom 2
Level: First
Area: 35.00 Square Feet
Dimensions: 7x5
Interior
Sewer
Septic Tank
Exterior Features
Sidewalk
Interior Features
Ceiling Fans(s)
Flooring
Tile, Vinyl
Window Features
Blinds
Heating
Central
Cooling
Central Air
Appliances
Dishwasher, Dryer, Microwave, Range, Refrigerator, Washer
Construction
Year Built
Year Built: 1982
Home type
Multi Family
Roof
Shingle
Construction Materials
Block
Foundation Details
Slab
Utilities & Energy
Laundry Features
Laundry Closet
Water Source
Public
Utilities
Cable Available, Electricity Available, Electricity Connected, Public, Sewer Available, Sewer Connected, Water Available, Water Connected
Other Features
Lot Features
Corner Lot
Subdivision Name
University Place
Price History
| Date | Event | Price |
|---|---|---|
09/10/2026 Source: | Listed for Sale | $255,000 +8.51% $305/sqft |
07/02/2022 Source: | Price Decreased | $235,000 -6.37% $281/sqft |
07/02/2022 Source: | Price Increased | $251,000 +318.33% $300/sqft |
07/14/2010 Source: | Sold | $60,000 -29.41% $72/sqft |
11/02/2009 Source: | Price Decreased | $84,999 -30.90% $102/sqft |

Show more
Find Homes by Property Features in Orlando, FL

Based on information from Stellar MLS® through Oct 08, 2026, 11:00AM as submitted to and distributed by MLS GRID. All data is obtained from various sources and may not have been verified by the broker or MLS GRID. Supplied Open House Information is subject to change without notice. All information should be independently reviewed and verified for accuracy. Properties may or may not be listed by the office/agent presenting the information. IDX information is provided exclusively for consumers’ personal non-commercial use. It may not be used for any purpose other than to identify prospective properties consumers may be interested in purchasing. The data is deemed reliable but is not guaranteed by MLS GRID. The use of the MLS GRID Data may be subject to an end-user license agreement prescribed by the Member Participant’s applicable MLS, if any, and as amended from time to time. © 2026 Stellar MLS. All Rights Reserved.
 Advertising Broker: Fred McGill | Simple Showing, Inc