- Overview
- Description
- Property Details
- Location
- HOA Management
- Facts & Features
- Getting Around
- Nearby Homes

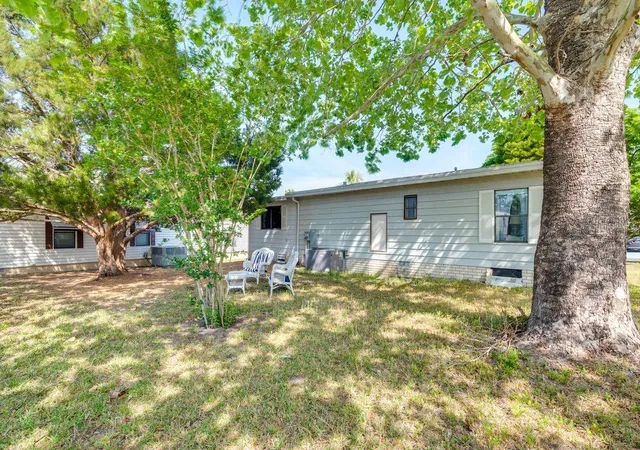


$239,900
Monthly Est:$1,194
 2 Beds
 2 Baths
1 full bath + 1 half bath
 912sqft
1224 Dustin Dr, Lady Lake, FL 32159
$239,900
$1,194/moEst:
Get Pre-Approved
Manufactured Home
Built in 1984
$390/mo HOA
6,460 sqft lot
$263/sq.ft
Description
Turnkey Vacation Retreat in The Villages!
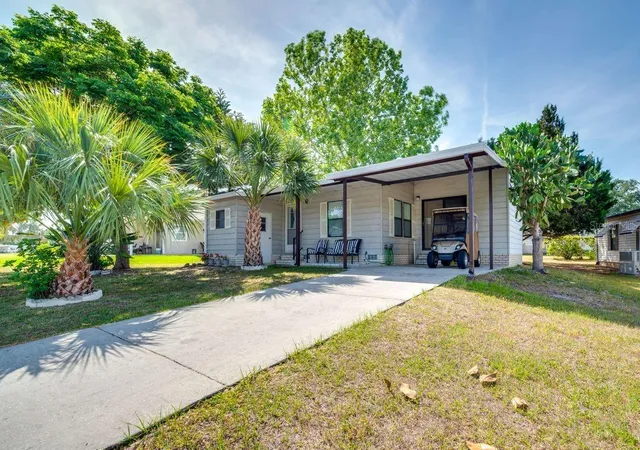
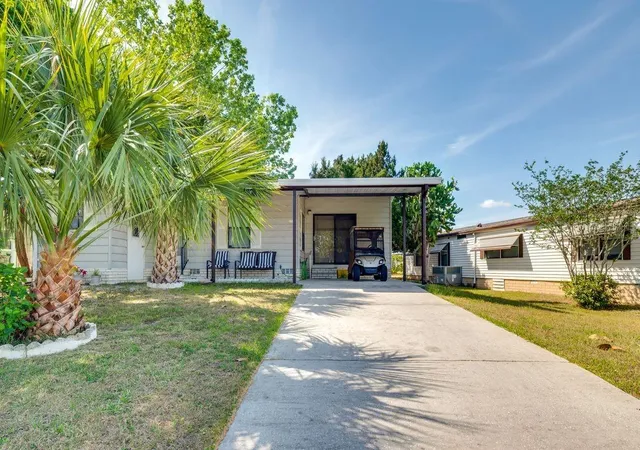
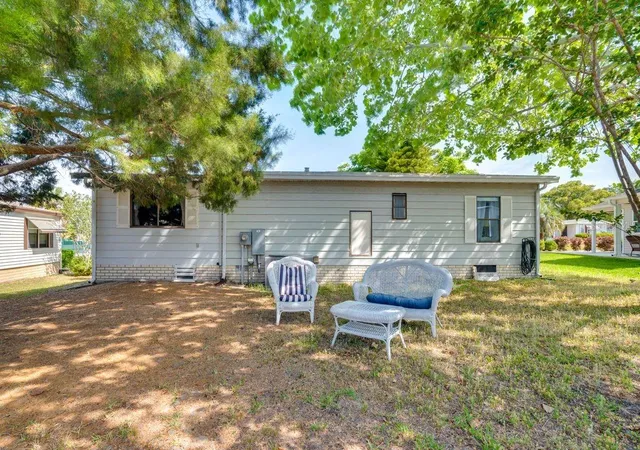
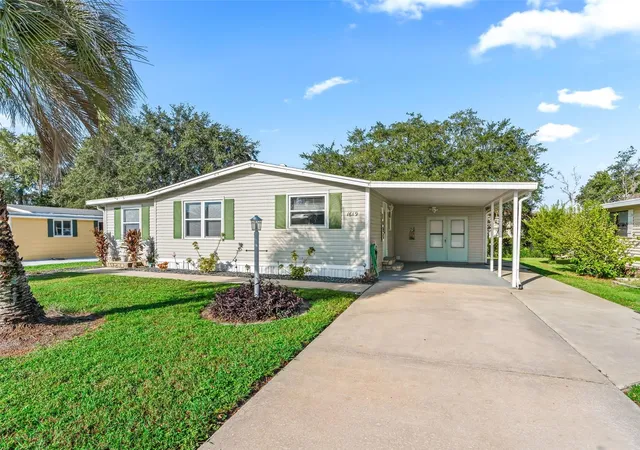
Welcome to this beautifully renovated 2 bedroom, 1.5 bath home with an additional office. It is conveniently located near both Spanish Springs and Lake Sumpter Landing. Whether you're looking for a seasonal escape, full time residence or income-producing property, this property is move-in ready and offers all the comforts of home.
Step inside this fully furnished home to find quality decor, tasteful furnishings throughout, a fully equipped kitchen complete with pots and pans, dishware, glassware, silverware and all linens included-making this the ultimate turnkey property. The office provides additional space for work or hobbies or an additional guest room complete with a queen-size sleeper sofa . The open layout of this home offers plenty of room to relax and entertain. It has been recently renovated with new flooring, fresh paint, new lighting, fans, closet doors and so much more . giving the home a bright, modern feel. The kitchen shines with brand-new appliances, while the laundry room area features a new washer and dryer. The bathroom boasts a custom-tiled shower with modern sliding glass doors. The living room has an elegant tropical feel enhanced by custom Bahama shutters.
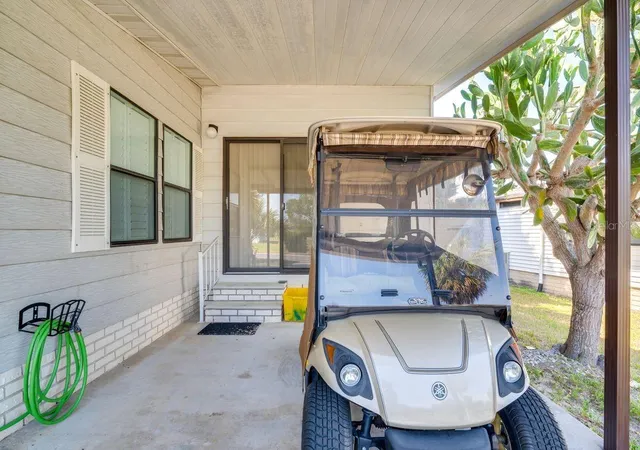
Living in The Villages means you'll enjoy an unmatched lifestyle complete with Championship golf courses, resort-style pools, hot tubs, activity centers and daily events that keep this community vibrant. With the right offer, a golf cart is also included with the purchase so you can explore everything The Villages has to offer with ease.
Don't miss this opportunity to own a vacation-ready home in one of Florida's most sought-after communities.
- Houzeo last checked: 12 hours ago
- Listing updated: September 29, 2026 at 5:37 pm
- Listing Provided by: Billy Vaught (423) 676-3330 | VAUGHT REALTY (423) 676-3330
- Source: Stellar MLS-FL | MLS#: OM707875

Property Details
Status
Active
Type
Manufactured Mobile Home
No. of Stories
1
County
City
Neighborhood
--
Year Built
1984
HOA Fees
$390/mo
Finished Area
912 sqft
Lot Size
6,460 sqft lot
Basement Area
- sqft
MLS Name
Stellar MLS
MLS Number
OM707875
MLS Status
Active
Days on Market
373
Cumulative Days on Market
363

Continue Your Journey in App
Find your dream home, receive real-time updates, and many more!
Download App
Continue Your Journey in App
Find your dream home, receive real-time updates, and many more!
Location
HOA Management
Orange Blossom Gardens
HOA Fees
$195/ Monthly
Orange Blossom Gardens
HOA Fees
$195/ Monthly
Disclaimer: Amenities are based on third-party information and may vary; buyers must independently verify all amenities, as information is deemed reliable but not guaranteed.
Facts & Features
Rooms
Bedrooms & bathrooms
Bedrooms: 2
Bathrooms: 2
Primary Bedroom
Level: First
Living Room
Level: First
Kitchen
Level: First
Interior
Flooring
Vinyl
Cooling
Central Air
Exterior Features
Storage
Appliances
Dishwasher, Dryer, Ice Maker, Range, Range Hood, Refrigerator, Washer
Heating
Central
Sewer
Public Sewer
Interior Features
Ceiling Fans(s), Chair Rail, Vaulted Ceiling(s), Window Treatments
Construction
Year Built
Year Built: 1984
Home type
Manufactured Home
Roof
Membrane
Construction Materials
Vinyl Siding
Foundation Details
Crawlspace
Utilities & Energy
Laundry Features
Laundry Room, Outside
Water Source
Public
Utilities
Cable Available, Electricity Connected, Sewer Connected, Water Connected
Other Features
Subdivision Name
Orange Blossom Gardens Unit 03 1b
Price History
| Date | Event | Price |
|---|---|---|
10/01/2025 Source: | Listed for Sale | $239,900 +169.55% $263/sqft |
08/11/2024 Source: | Price Decreased | $89,000 -32.68% $98/sqft |
06/07/2024 Source: | Sold | $132,200 $145/sqft |

Getting Around 1224 Dustin Dr
Bike Score®

Somewhat Bikeable
34/100
Walk Score®

Car-Dependent
19/100
Data provided by Redfin
Nearby Homes


Find Homes by Property Features in Lady Lake, FL

Based on information from Stellar MLS® through Oct 09, 2026, 02:30PM as submitted to and distributed by MLS GRID. All data is obtained from various sources and may not have been verified by the broker or MLS GRID. Supplied Open House Information is subject to change without notice. All information should be independently reviewed and verified for accuracy. Properties may or may not be listed by the office/agent presenting the information. IDX information is provided exclusively for consumers’ personal non-commercial use. It may not be used for any purpose other than to identify prospective properties consumers may be interested in purchasing. The data is deemed reliable but is not guaranteed by MLS GRID. The use of the MLS GRID Data may be subject to an end-user license agreement prescribed by the Member Participant’s applicable MLS, if any, and as amended from time to time. © 2026 Stellar MLS. All Rights Reserved.
 Advertising Broker: Fred McGill | Simple Showing, Inc