- Overview
- Description
- Property Details
- Location
- HOA Management
- Facts & Features
- Getting Around
- Nearby Homes


Street View
$685,000
Monthly Est:$3,409
 5 Beds
 3 Baths
2 full baths + 1 half bath
 3,183sqft
1224 Fall Crk Loop, Cedar Park, TX 78613
$685,000
$3,409/moEst:
Get Pre-Approved
Single Family Residence
Built in 1997
$30/mo HOA
7,779.82 sqft lot
$215/sq.ft
Description
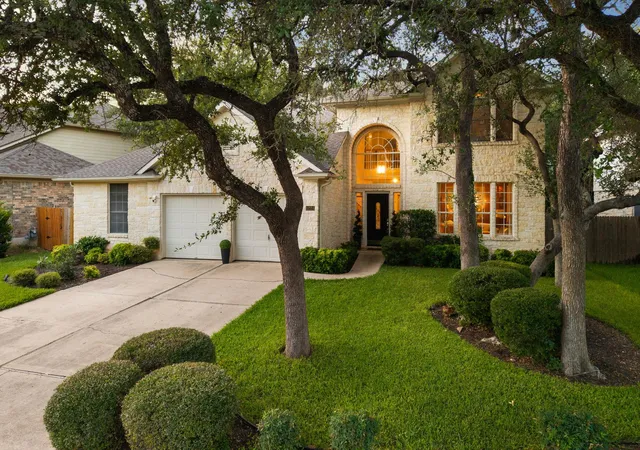
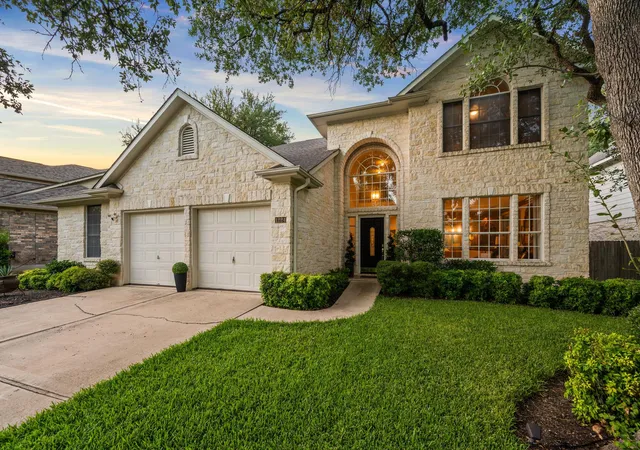
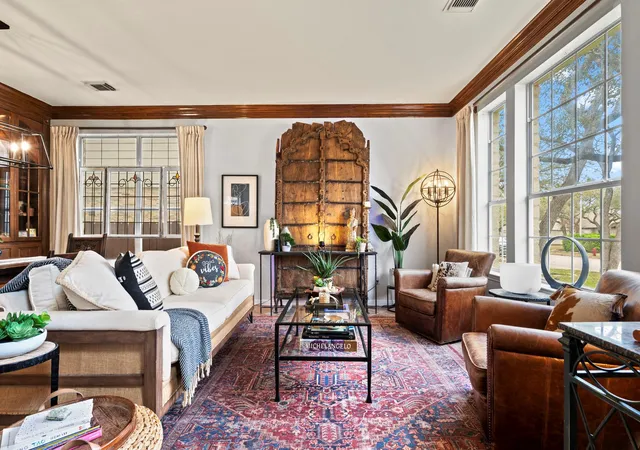
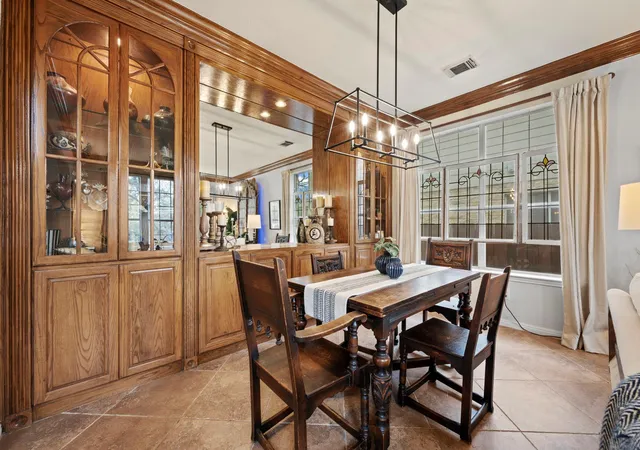
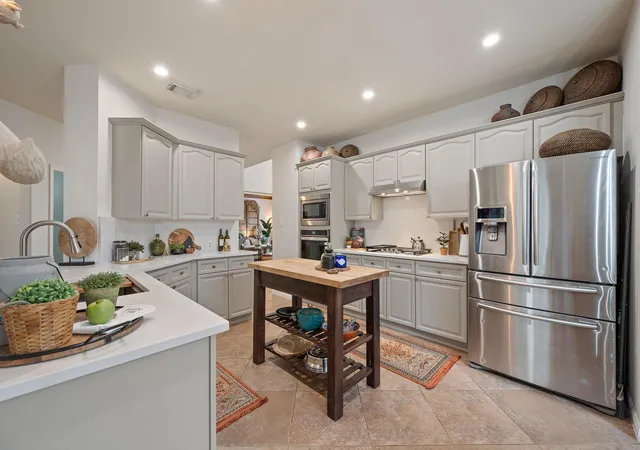
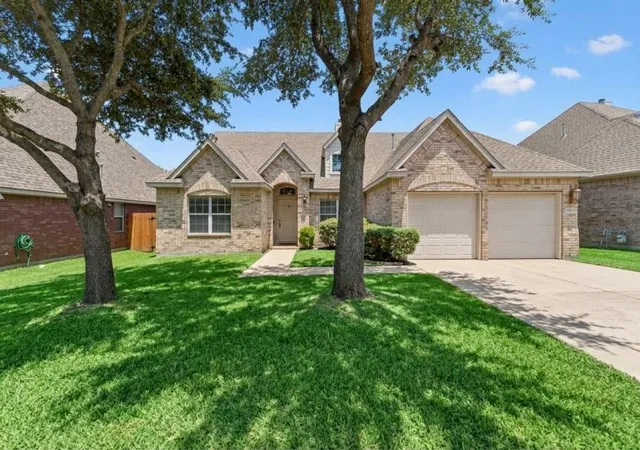
Tucked away on a remarkably quiet street in Cedar Park’s established Buttercup Creek, this completely refreshed five-bedroom, two-and-a-half-bath home feels like a hidden retreat. Because it sits directly across from a peaceful greenbelt and benefits from clever neighboring lot placement, you get beautiful front views and an uncommonly private backyard. Inside, the architecture does the talking, with soaring ceilings and a flood of natural light reflecting off the large, neutral tile floors that run diagonally through the main living spaces. The heart of the home is the beautifully renovated kitchen, where light-veined quartz countertops and a matching quartz backsplash pair perfectly with refinished cabinets, stainless appliances, and a five-burner gas cooktop. Right nearby, the formal front living and dining space showcases a custom built-in buffet with elegant glass cabinetry and crown molding, making it a natural hub for hosting. When you need to unwind, the downstairs primary suite offers a secluded escape, complete with French doors that open directly onto the back patio. Upstairs opens up into a massive game room designed for entertaining, featuring durable ceramic wood-plank flooring and a striking granite waterfall wet bar, while the surrounding bedrooms feature brand-new, plush carpeting. One of the most unique aspects of the property is the builder-converted third-car garage. Now a fully finished, climate-controlled flex space with its own heating and air conditioning, this room easily transforms into a quiet home office, fitness studio, or a private fifth bedroom for guests. Every corner of the property has been thoughtfully updated, from the freshly painted walls and new light fixtures to the refinished bathroom cabinets and a custom drop-zone off the laundry room. Outside the front door, the location is just as impressive. You are in close proximity to the neighborhood pool and minutes from Austin Community College, local dining, and shopping.
- Houzeo last checked: 12 hours ago
- Listing updated: October 10, 2026 at 12:50 am
- Listing Provided by: Barb Cooper (512) 698-6625 | Redfin Corporation (512) 710-0156
- Source: Unlock MLS-TX | MLS#: 3606266

Property Details
Status
Active
Type
Single Family Residence
No. of Stories
-
County
City
Neighborhood
Year Built
1997
HOA Fees
$30/mo
Finished Area
3,183 sqft
Lot Size
7,779.82 sqft lot
Basement Area
- sqft
MLS Name
Unlock MLS
MLS Number
3606266
MLS Status
Active
Days on Market
1

Continue Your Journey in App
Find your dream home, receive real-time updates, and many more!
Download App
Continue Your Journey in App
Find your dream home, receive real-time updates, and many more!
Location
HOA Management
Buttercup Creek
HOA Fees
$360/ Annually
Amenities
 Amenities and services may be covered by one or multiple associations and service providers.
 Common Area Maintenance
Disclaimer: Amenities are based on third-party information and may vary; buyers must independently verify all amenities, as information is deemed reliable but not guaranteed.
Facts & Features
Rooms
Bedrooms & bathrooms
Bedrooms: 5
Bathrooms: 3
Interior
Sewer
Public Sewer
Heating
Central, Natural Gas
Flooring
Carpet, Tile, Vinyl
Interior Features
Two Primary Baths, Bookcases, Built In Features, Ceiling Fan(s), Ceiling High, Crown Molding, Eat In Kitchen, Entrance Foyer, Open Floorplan, Pantry, Primary Bedroom On Main, Recessed Lighting, Soaking Tub, Storage, Walk In Closet(s), Wet Bar
Exterior Features
Rain Gutters, Lighting, Private Yard
Cooling
Central Air, Electric
Window Features
Double Pane Windows
Appliances
Convection Oven, Dishwasher, Disposal, Exhaust Fan, Gas Cooktop, Microwave, Electric Oven, Rnghd, Refrigerator, Water Heater
Construction
Year Built
Year Built: 1997
Home type
Single Family Residence
Foundation Details
Slab
Property Condition
Resale
Construction Materials
Hardi Plank Type, Attic/crawl Hatchway(s) Insulated, Masonry – All Sides, Wood Siding, Stone
Roof
Composition, Shingle
Utilities & Energy
Fireplace Features
Family Room, Gas, Raised Hearth, Stone
Security Features
Security System, Smoke Detector(s)
Pool Features
None
Utilities
Cable Connected, Electricity Connected, High Speed Internet, Natural Gas Connected, Phone Available, Sewer Connected, Water Connected
Parking Features
Driveway, Garage, Garage Faces Front
Water Source
Public
Other Features
Patio And Porch Features
Front Porch, Patio, Porch, Rear Porch, Side Porch
Community Features
Park, Playground, Pool, Trail(s)
Disclosures
Seller Disclosure
Subdivision Name
Buttercup Creek
Lot Features
Trees Medium (20 Ft 40 Ft)
Price History
| Date | Event | Price |
|---|---|---|
10/10/2026 Source: | Listed for Sale | $685,000 +0.44% $215/sqft |
07/06/2026 Source: | Listing Removed | $682,000 $214/sqft |
06/12/2026 Source: | Listed for Sale | $682,000 -0.44% $214/sqft |
10/04/2025 Source: | Listing Removed | $685,000 $215/sqft |
08/20/2025 Source: | Price Decreased | $685,000 -4.86% $215/sqft |

Show more
Nearby Homes
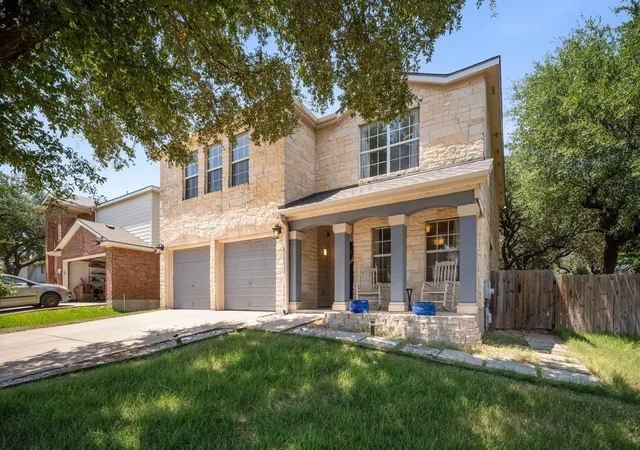
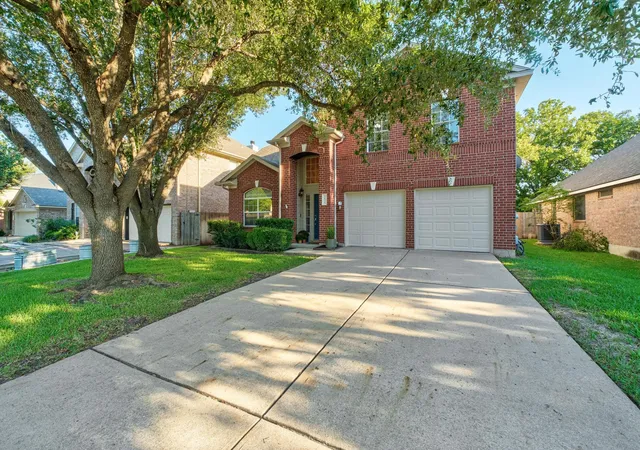
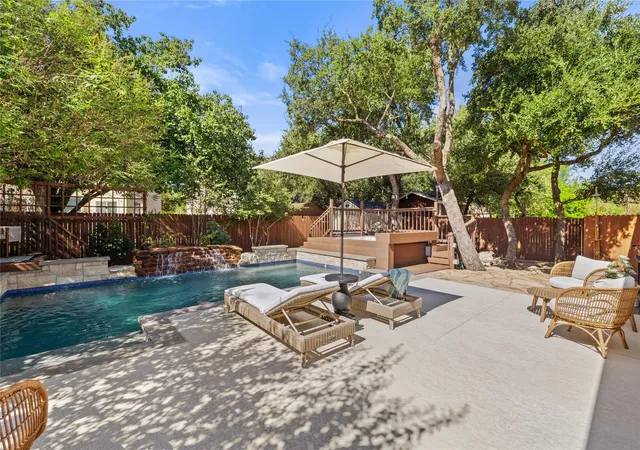
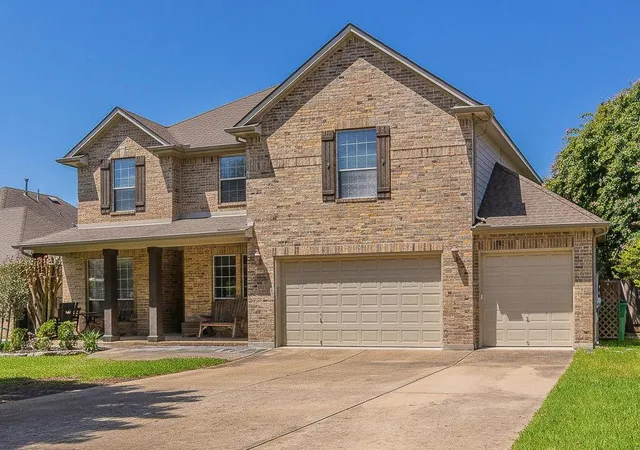
Find Homes by Property Features in Cedar Park, TX
Nearby New Homes For Sale

Based on information submitted to the MLS GRID from Unlock MLS through Oct 09, 2026, 02:31PM. All information provided is deemed reliable but is not guaranteed and should be independently verified. Unlock MLS and its affiliates provide the MLS and all content therein “AS IS” and without any warranty, express or implied. All data is obtained from various sources and may not have been verified by broker or MLS GRID. Supplied Open House Information is subject to change without notice. All information should be independently reviewed and verified for accuracy. Properties may or may not be listed by the office/agent presenting the information. The information being provided is for consumers’ personal, non-commercial use. It may not be used for any purpose other than to identify prospective properties consumers may be interested in purchasing. © 2026 Unlock MLS. All Rights Reserved.
 Advertising Broker: Michelle Brecker | Pathway To Home Realty