- Overview
- Description
- Property Details
- Location
- Facts & Features
- Getting Around
- Nearby Homes

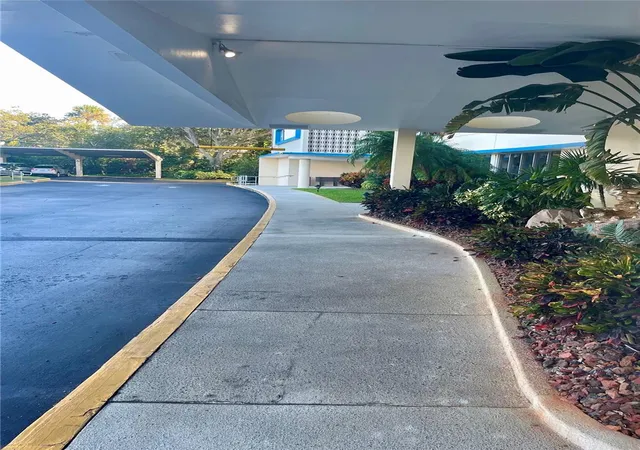


$179,900
Monthly Est:$895
 2 Beds
 2 Baths
2 full baths
 1,038sqft
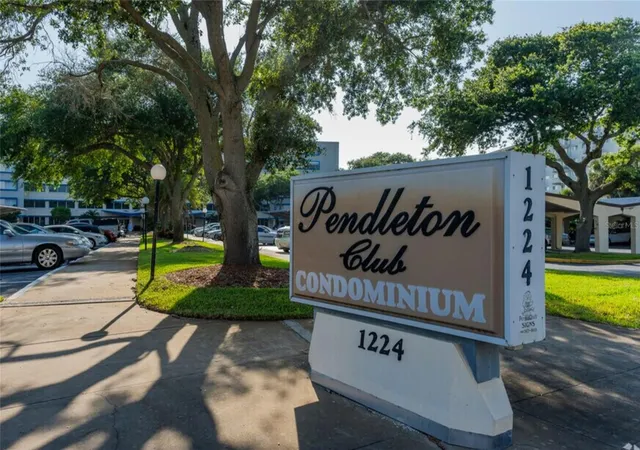
1224 S Peninsula Dr #304, Daytona Beach, FL 32118
$179,900
$895/moEst:
Get Pre-Approved
Condominium
Built in 1963
$-- HOA
5.09 acres lot
$173/sq.ft
Description
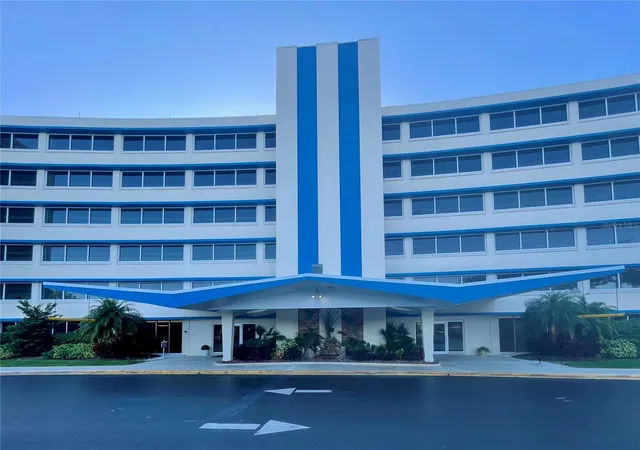
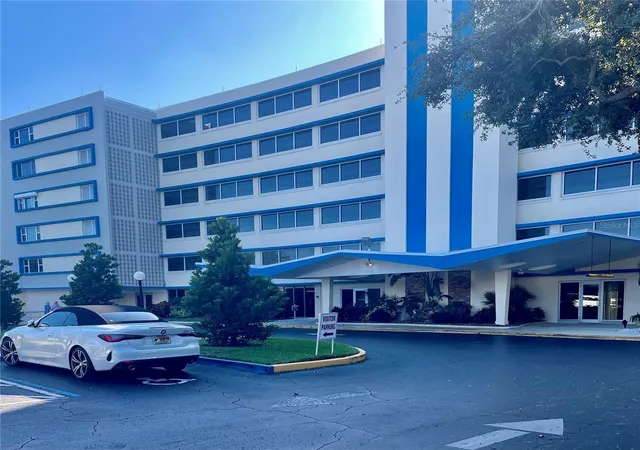
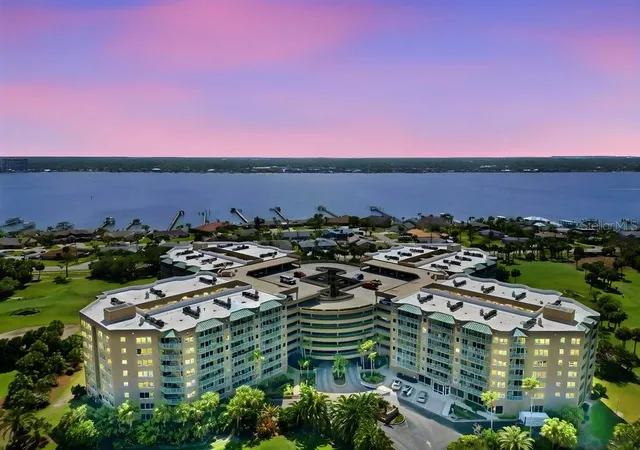
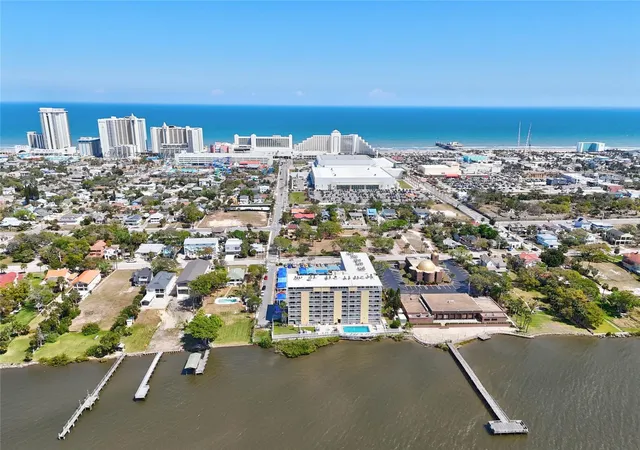
This 2 BR / 2 BA Riverfront Complex/Rental is less than one half mile to the beach. Pendleton Club represent one of the most stable and sturdy construction in the area, never flooded, never loss power, and no hurricane can collapse it monolithic concrete walls. Indoor corridor system, quiet... Residents love it and you feel and see their pride in the property. Floor to ceiling hurricane windows in LR allows a great views. Pool is surrounded by tropical landscaping. Pool deck is a great location to watch spectacular sunsets. Enjoy fishing from the dock or watch the space launches from the Cape. Boat slips available for rent as well as boat trailer parking. Condo is close to restaurants and shopping. The doorman is there every day from 8AM and until 8PM. Excellent grounds. Over 400' on the river. You can walk along the river, sit n benches. BBQ area. Kayaks on the fence by the boat ramp. And all this on the backdrop of Veteran's Bridge, the architectural beauty by your building, taking you to the heart of Daytona - Beach Street with its boutiques and restaurants along the Riverfront Park. The condo is move in ready and. Doorman on duty to assist residents with groceries, purchases, luggage, etc. On site manager. . On Sentrilock. Pictures,photographs,colors,features are for illustration purposes only. Square footage and dimensions are approximate.
- Houzeo last checked: 1 hour ago
- Listing updated: October 4, 2026 at 8:05 pm
- Listing Provided by: Jill Croteau (407) 928-2323 | CHARLES RUTENBERG REALTY ORLANDO (407) 622-2122
- Source: Stellar MLS-FL | MLS#: O6355920

Part of

Property Details
Status
Active
Type
Condominium
No. of Stories
1
County
City
Neighborhood
Year Built
1963
HOA Fees
-
Finished Area
1,038 sqft
Lot Size
5.09 acres lot
Basement Area
- sqft
MLS Name
Stellar MLS
MLS Number
O6355920
MLS Status
Active
Days on Market
344
Cumulative Days on Market
338

Continue Your Journey in App
Find your dream home, receive real-time updates, and many more!
Download App
Continue Your Journey in App
Find your dream home, receive real-time updates, and many more!
Location
Facts & Features
Rooms
Bedrooms & bathrooms
Bedrooms: 2
Bathrooms: 2
Primary Bedroom
Level: First
Area: 187.00 Square Feet
Dimensions: 11x17
Primary Bathroom
Level: First
Area: 60.00 Square Feet
Dimensions: 6x10
Bedroom 2
Level: First
Area: 140.00 Square Feet
Dimensions: 10x14
Bathroom 2
Level: First
Area: 60.00 Square Feet
Dimensions: 6x10
Florida Room
Level: First
Area: 114.00 Square Feet
Dimensions: 19x6
Dining Room
Level: First
Area: 100.00 Square Feet
Dimensions: 10x10
Living Room
Level: First
Area: 247.00 Square Feet
Dimensions: 13x19
Kitchen
Level: First
Area: 90.00 Square Feet
Dimensions: 9x10
Interior
Exterior Features
Outdoor Grill, Outdoor Kitchen, Outdoor Shower, Tennis Court(s)
Sewer
Public Sewer
Appliances
Dishwasher, Microwave, Refrigerator
Cooling
Central Air
Interior Features
Living Room/dining Room Combo, Thermostat
Flooring
Laminate
Heating
Central
Construction
Year Built
Year Built: 1963
Home type
Condominium
Construction Materials
Concrete
Property Condition
Completed
Roof
Built Up
Foundation Details
Slab
Utilities & Energy
Laundry Features
Common Area
Water Source
Public
Pool Features
In Ground
Utilities
Cable Connected, Electricity Connected, Sewer Connected, Water Connected
Other Features
Subdivision Name
Pendleton Club Condo
Community Features
Clubhouse, Gated Community Guard, Golf Carts Ok
Price History
| Date | Event | Price |
|---|---|---|
09/18/2026 Source: | Listed for Sale | $179,900 $173/sqft |
09/10/2026 Source: | Listing Removed | $179,900 -4.81% $173/sqft |
07/21/2026 Source: | Price Decreased | $189,000 -5.45% $182/sqft |
03/28/2026 Source: | Listing Removed | $199,900 +5.77% $193/sqft |
03/28/2026 Source: | Listed for Sale | $189,000 -5.45% $182/sqft |

Show more
Bostwick Park Ranks #21 in Daytona Beach, FL

Homes

Rental Prices

Median Home Price
Nearby Homes




Find Homes by Property Features in Daytona Beach, FL

Based on information from Stellar MLS® through Oct 09, 2026, 02:30PM as submitted to and distributed by MLS GRID. All data is obtained from various sources and may not have been verified by the broker or MLS GRID. Supplied Open House Information is subject to change without notice. All information should be independently reviewed and verified for accuracy. Properties may or may not be listed by the office/agent presenting the information. IDX information is provided exclusively for consumers’ personal non-commercial use. It may not be used for any purpose other than to identify prospective properties consumers may be interested in purchasing. The data is deemed reliable but is not guaranteed by MLS GRID. The use of the MLS GRID Data may be subject to an end-user license agreement prescribed by the Member Participant’s applicable MLS, if any, and as amended from time to time. © 2026 Stellar MLS. All Rights Reserved.
 Advertising Broker: Fred McGill | Simple Showing, Inc