- Overview
- Description
- Property Details
- Location
- HOA Management
- Facts & Features
- Getting Around
- Nearby Homes




$205,000
Monthly Est:$1,020
 2 Beds
 2 Baths
2 full baths
 1,038sqft
1224 S Peninsula Dr #415, Daytona Beach, FL 32118
$205,000
$1,020/moEst:
Get Pre-Approved
Condominium
Built in 1963
$-- HOA
-- sqft lot
$197/sq.ft
Description
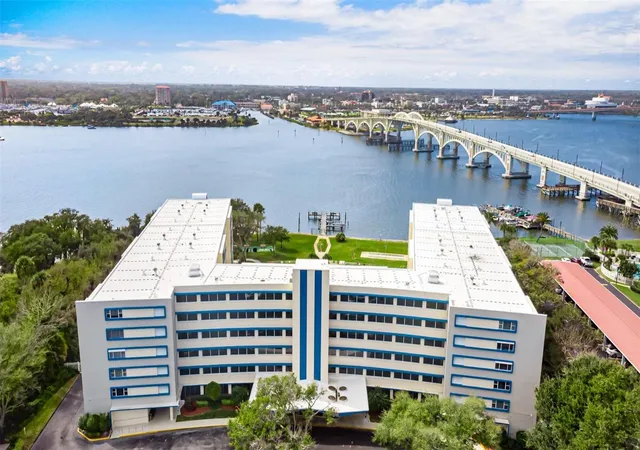
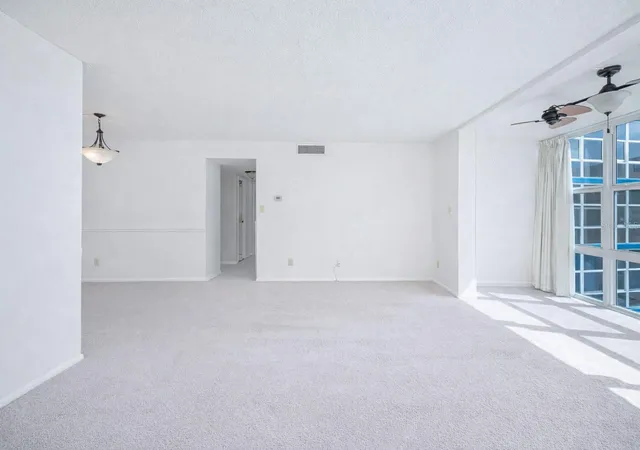
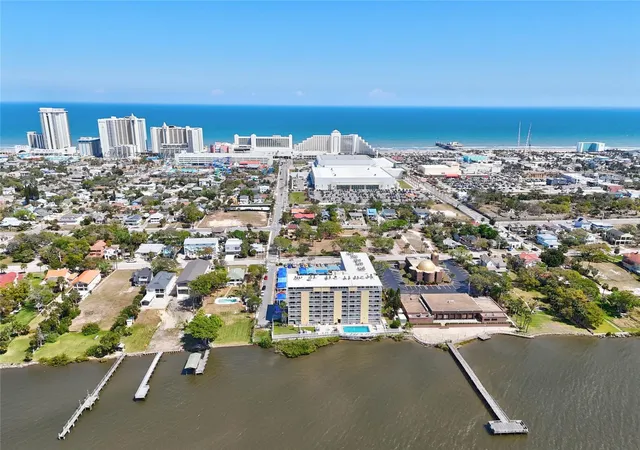
Waterfront living at an incredible value! Welcome to the Pendleton Club, where this spacious 2-bedroom, 2-bath condominium offers peaceful Intracoastal views and an opportunity to enjoy the Florida lifestyle. Whether you're searching for a full-time residence, a seasonal escape from the winter, or an investment property with long-term rentals permitted, Unit 415 offers tremendous potential.
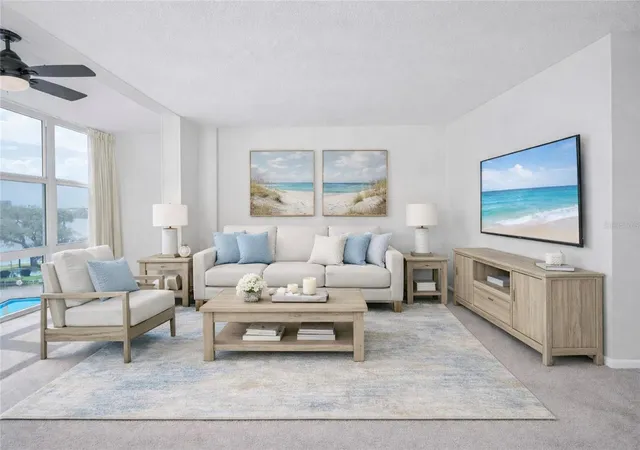
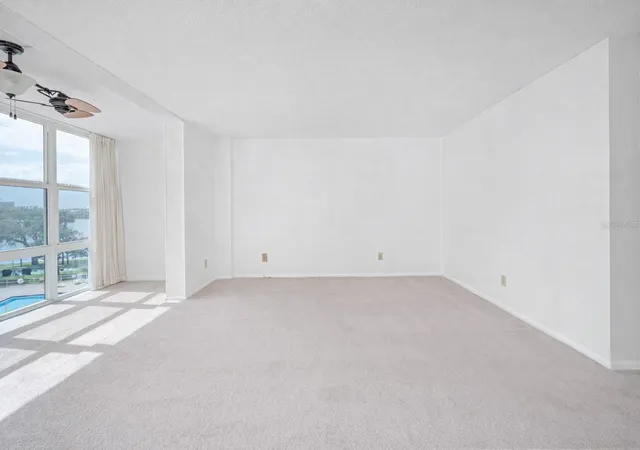
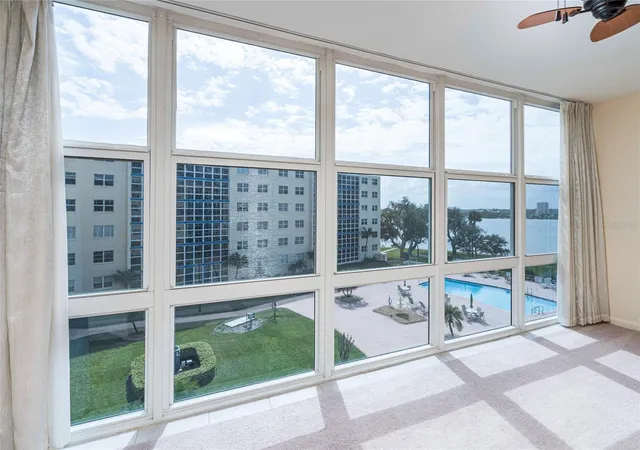
Floor-to-ceiling windows across the living room fill the home with natural light while showcasing beautiful views of the Halifax River. The generous 1,038-square-foot floor plan provides a wonderful canvas for cosmetic updates, giving the next owner the opportunity to personalize the space and create their own waterfront retreat.
The Pendleton Club offers an impressive collection of amenities, including a community pool with an expansive pool deck, BBQ area, fishing dock, boat dock with boat slips available, on-property RV and boat parking, social room with kitchenette, reading area, social TV area, active community event calendar, ATM, laundry facilities on each floor, underground storage, bicycle storage, on-site management, and the added convenience of a doorman.
Enjoy your morning coffee overlooking the Intracoastal, spend your afternoons by the pool or on the water, and discover just how attainable waterfront living in Daytona Beach can be.
Information is deemed reliable but is not guaranteed.
- Houzeo last checked: 4 hours ago
- Listing updated: October 5, 2026 at 5:04 pm
- Listing Provided by: Didiayer Snyder (818) 287-4008 | REALTY PROS ASSURED (386) 677-7653
- Source: Stellar MLS-FL | MLS#: V4951320

Part of

Property Details
Status
Active
Type
Condominium
No. of Stories
6
County
City
Neighborhood
Year Built
1963
HOA Fees
-
Finished Area
1,038 sqft
Lot Size
-- sqft lot
Basement Area
- sqft
MLS Name
Stellar MLS
MLS Number
V4951320
MLS Status
Active
Days on Market
8
Cumulative Days on Market
127
Open House

Continue Your Journey in App
Find your dream home, receive real-time updates, and many more!
Download App
Continue Your Journey in App
Find your dream home, receive real-time updates, and many more!
Location
HOA Management
Patty Bennett
HOA Fees
$-/ Monthly
Southern States Management Group
HOA Fees
$-/
Amenities
 Amenities and services may be covered by one or multiple associations and service providers.
 Internet
 Trash Pickup
 Water
Water
 Pool
Pool
 Cable TV
 Sewer
Sewer
 Pest Control
 Insurance
 Maintenance
 Security Guard
 Recreational Facilities
Disclaimer: Amenities are based on third-party information and may vary; buyers must independently verify all amenities, as information is deemed reliable but not guaranteed.
Facts & Features
Rooms
Bedrooms & bathrooms
Bedrooms: 2
Bathrooms: 2
Primary Bedroom
Level: First
Area: 216.00 Square Feet
Dimensions: 12x18
Bathroom 2
Level: First
Area: 144.00 Square Feet
Dimensions: 12x12
Kitchen
Level: First
Area: 80.00 Square Feet
Dimensions: 8x10
Dining Room
Level: First
Area: 80.00 Square Feet
Dimensions: 8x10
Living Room
Level: First
Area: 480.00 Square Feet
Dimensions: 30x16
Interior
Sewer
Public Sewer
Interior Features
Living Room/dining Room Combo, Open Floorplan, Walk In Closet(s)
Appliances
Dishwasher, Disposal, Exhaust Fan, Microwave, Refrigerator
Exterior Features
Fire Pit, Lighting, Outdoor Grill, Outdoor Shower, Private Mailbox
Flooring
Carpet, Tile, Vinyl
Cooling
Central Air
Heating
Central
Construction
Year Built
Year Built: 1963
Home type
Condominium
Foundation Details
Basement
Roof
Concrete
Construction Materials
Concrete
Utilities & Energy
Water Source
Public
Laundry Features
Common Area
Utilities
Cable Connected, Electricity Connected, Phone Available, Public, Sewer Connected, Water Connected
Basement
Finished
Pool Features
Deck, Lighting
Other Features
Community Features
Clubhouse, Community Mailbox, Golf Carts Ok
Subdivision Name
The Pendleton Club Condo
Price History
| Date | Event | Price |
|---|---|---|
09/30/2026 Source: | Listed for Sale | $205,000 $197/sqft |
08/29/2026 Source: | Listing Removed | $205,000 $197/sqft |
06/25/2026 Source: | Price Decreased | $205,000 -2.38% $197/sqft |
04/28/2026 Source: | Listed for Sale | $210,000 $202/sqft |

Bostwick Park Ranks #21 in Daytona Beach, FL

Homes

Rental Prices

Median Home Price
Nearby Homes




Find Homes by Property Features in Daytona Beach, FL

Based on information from Stellar MLS® through Oct 09, 2026, 02:30PM as submitted to and distributed by MLS GRID. All data is obtained from various sources and may not have been verified by the broker or MLS GRID. Supplied Open House Information is subject to change without notice. All information should be independently reviewed and verified for accuracy. Properties may or may not be listed by the office/agent presenting the information. IDX information is provided exclusively for consumers’ personal non-commercial use. It may not be used for any purpose other than to identify prospective properties consumers may be interested in purchasing. The data is deemed reliable but is not guaranteed by MLS GRID. The use of the MLS GRID Data may be subject to an end-user license agreement prescribed by the Member Participant’s applicable MLS, if any, and as amended from time to time. © 2026 Stellar MLS. All Rights Reserved.
 Advertising Broker: Fred McGill | Simple Showing, Inc