- Overview
- Description
- Property Details
- Location
- Facts & Features
- Getting Around
- Nearby Homes


$1,350,000
Monthly Est:$6,719
 3 Beds
 4 Baths
3 full baths + 1 half bath
 3,832sqft
1224 U St, Anchorage, AK 99501
$1,350,000
$6,719/moEst:
Get Pre-Approved
Single Family Residence
Built in 1975
$-- HOA
8,539 sqft lot
$352/sq.ft
Description
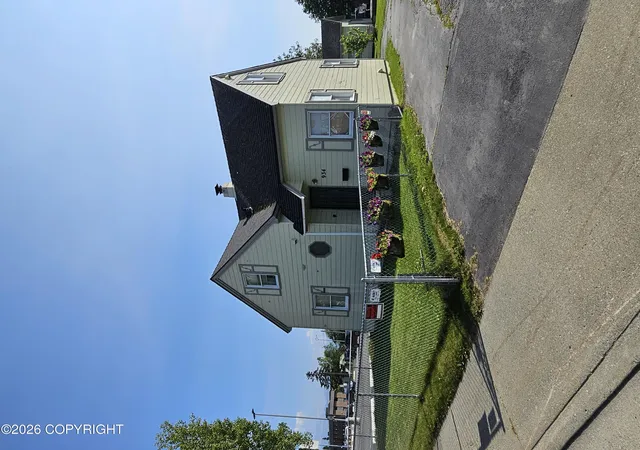
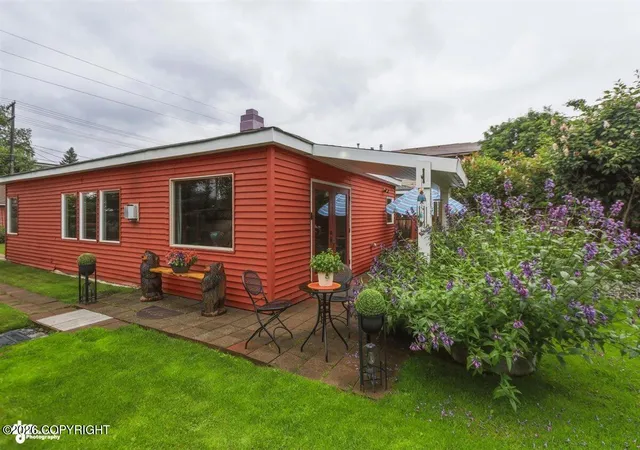
Tucked well back from one of South Addition's quietest streets, this 3,800-square-foot home offers something rare this close to downtown Anchorage: genuine privacy. Mature trees and professional landscaping frame a generous lot that backs to the Alaska Railroad corridor, with views beyond across Cook Inlet. Sightlines reach west through the treetops to Denali and the Western Alaska Range, and east to the Chugach. Westchester Lagoon and the Coastal Trail are two blocks away.
The main living spaces sit on the top floor, where the light and views are best. A large living room with picture windows flows into an open kitchen with a commercial-grade BlueStar cooktop and hood, SubZero refrigerator, and double wall oven, with ample room for dining alongside a wet bar. New engineered wood floors run through the kitchen, living area, and loft. One more flight of stairs leads to an open loft suited to a study or quiet office, which opens onto a rooftop deck.
The level below holds three bedrooms and it's own living room, which is open to the shared spaces above. The primary suite is especially generous, with a very large walk-in closet, a newly remodeled en-suite bath, and a private deck overlooking the backyard. Every bathroom in the home has been recently remodeled with consistent taste, and new carpet runs throughout.
At ground level, there is a two-car garage and a separate one-car garage, as well as two entrances, each with a generous foyer with heated tile floors and additional storage. There is a bike/toy/coats/gear room off one entrance that could also be a small office, as well as a partly finished room behind the two-car garage, with a simple half bath, that lends itself to a home gym, office, or workshop.
Originally built as a duplex and thoughtfully converted to a single-family home in the 1990s, the layout retains the flexibility to create a separate apartment or a full two-unit arrangement with only modest changes.
The owners have invested steadily in the home's systems and envelope over the past decade, including new Andersen windows, triple-glazed doors and fixed windows in the primary suite, steel siding over added rigid foam insulation, steel gutters, commercial-grade de-icing cables, a new boiler and furnace with high-output baseboard heat, and new garage doors. A pre-listing inspection and a complete dated list of improvements are available for review.
- Houzeo last checked: 7 hours ago
- Listing updated: October 5, 2026 at 9:23 pm
- Listing Provided by: Sean Williams (907) 318-8714 DRE #178906 | EXP Realty, LLC - Downtown Anchorage (907) 312-8141
- Source: Alaska MLS-AK | MLS#: 26-12553

Property Details
Status
Active
Type
Single Family Residence
No. of Stories
-
County
--
City
Neighborhood
Year Built
1975
HOA Fees
-
Finished Area
3,832 sqft
Lot Size
8,539 sqft lot
Basement Area
- sqft
MLS Name
Alaska MLS
MLS Number
26-12553
MLS Status
Active
Days on Market
10

Continue Your Journey in App
Find your dream home, receive real-time updates, and many more!
Download App
Continue Your Journey in App
Find your dream home, receive real-time updates, and many more!
Location
Facts & Features
Rooms
Bedrooms & bathrooms
Bedrooms: 3
Bathrooms: 4
Interior
Sewer
Public Sewer
Interior Features
Dishwasher, Refrigerator, Trash Compactor, Co Detector(s), Fireplace, Smoke Detector(s), Soaking Tub, Vaulted Ceiling(s), Washer &/or Dryer Hookup, Wet Bar
Appliances
Gas Cooktop, Microwave (b/i)
Exterior Features
Private Yard, Landscaping, View
Flooring
Carpet, Hardwood, Tile
Heating
Baseboard, Forced Air, Natural Gas
Construction
Year Built
Year Built: 1975
Home type
Single Family Residence
Architectural Style
Multi Level
Roof
Shingle, Asphalt
Utilities & Energy
Water Source
Well
Parking Features
Garage Door Opener, Attached, Heated
Other Features
Patio And Porch Features
Deck/patio
Lot Features
Level
Price History
| Date | Event | Price |
|---|---|---|
10/02/2026 Source: | Listed for Sale | $1,350,000 $352/sqft |
09/30/2026 Source: | Coming Soon | $1,350,000 $352/sqft |

Nearby Homes



Find Homes by Property Features in Anchorage, AK


Based on information from Alaska MLS through Oct 09, 2026, 02:30PM but not compiled or published by Alaska MLS. Data maintained by Alaska MLS may not reflect all real estate activity in the market. Listing content is believed accurate but not guaranteed. The listing content relating to real estate for sale on this web site comes in part from the IDX Program of Alaska Multiple Listing Service, Inc. (AK MLS). Real estate listings held by brokerage firms other than Congress Realty Inc. are marked with either the listing brokerage's logo or the AK MLS logo and information about them includes the name of the listing brokerage. All information is deemed reliable but is not guaranteed and should be independently verified for accuracy. The information or data used in this publication is copyrighted by Alaska MLS 2024 and no portion may be reproduced, redistributed or retransmitted without the express permission of Alaska MLS. Further, Alaska MLS does not warrant the accuracy of the information or data contained herein.© 2026 Alaska Multiple Listing Service Inc. All rights reserved.
 Advertising Broker: Jared Andrew English | Congress Realty, Inc