- Overview
- Description
- Property Details
- Location
- Facts & Features
- Getting Around
- Nearby Homes
 New Construction
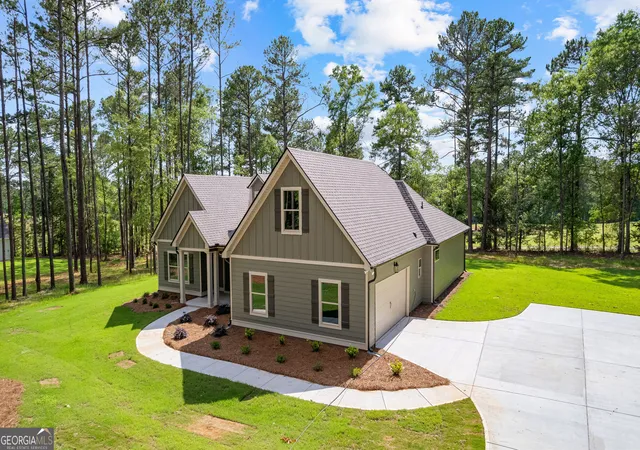

Street View
$469,900
Monthly Est:$2,339
 4 Beds
 3 Baths
3 full baths
 2,521sqft
1224 Waymanville Rd, Thomaston, GA 30286
$469,900
$2,339/moEst:
Get Pre-Approved
Single Family Residence
Built in 2025
$-- HOA
1.01 acres lot
$186/sq.ft
Description
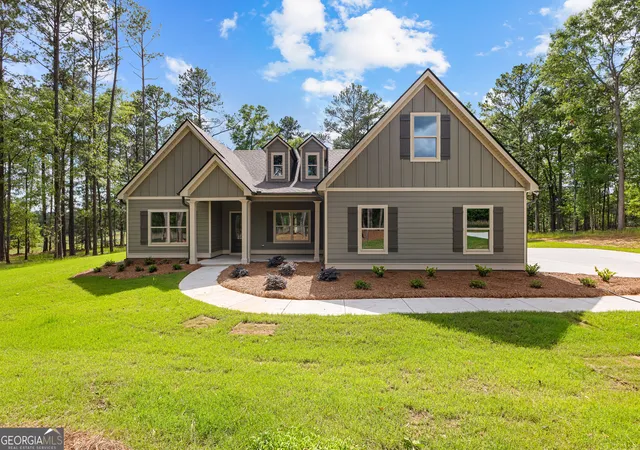
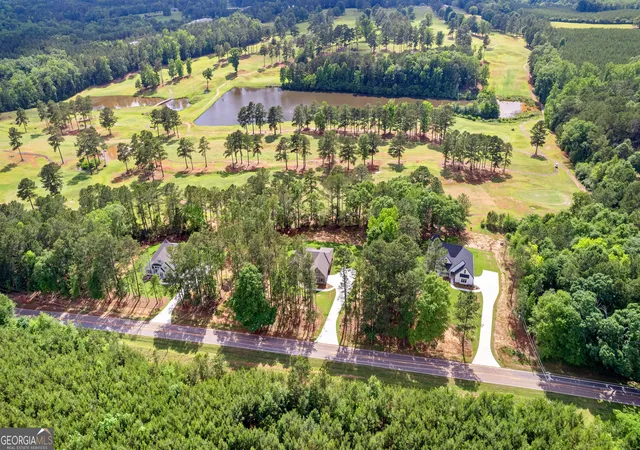
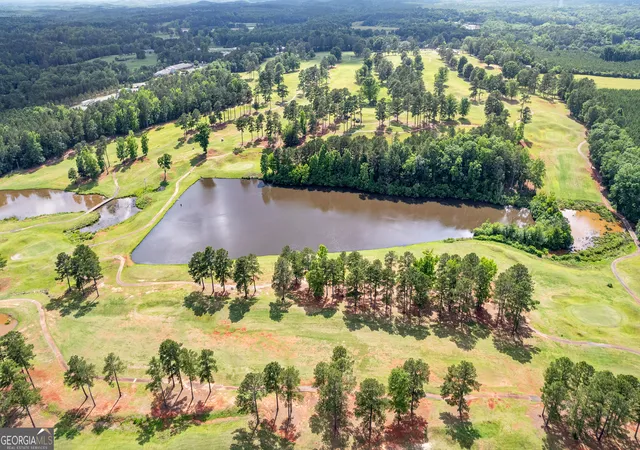
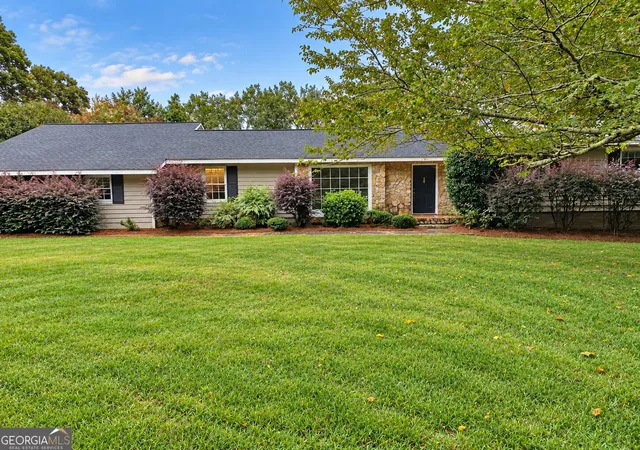
NEW CONSTRUCTION - MOVE IN READY! "The Copeland" by Trademark Quality Homes - a stunning ranch-style home situated on a 1+ acre lot backing up to Raintree Golf Course, with NO HOA! Move-in ready and thoughtfully designed, this home combines modern comfort with timeless elegance. Step inside to find a formal dining room and an open-concept layout that seamlessly connects the kitchen, breakfast area, and great room - ideal for entertaining and everyday living. The kitchen features granite countertops, a spacious island with seating, stainless steel appliances, glass pendant lighting, and a walk-in pantry. The bright breakfast area is surrounded by windows and opens to a covered porch with views of the private backyard. The great room offers a cozy and stylish atmosphere with an electric fireplace, custom trim accent, and a trey ceiling that adds architectural flair. The main-level primary suite is a peaceful retreat with a spa-like en-suite bath featuring a double vanity, tiled shower, and freestanding soaking tub. Two additional guest bedrooms and a full bath are also located on the main floor. Upstairs, you'll find a versatile bonus room or fourth bedroom complete with a full bath and walk-in closet - ideal for a teen suite, guest room, or home office. Additional highlights include cement board siding, architectural shingles, Low-E windows, and energy-efficient spray foam insulation in the attic. Don't miss the smart home features: keyless deadbolt, select smart switches, video doorbell & more. Builder requires a 2% construction deposit and offers a $2,500 credit with use of a preferred lender - plus an additional $2,500 from the lender! Call, text or email for pre-sale opportunities or visit our website for more information!
- Houzeo last checked: 2 minutes ago
- Listing updated: June 30, 2026 at 3:45 pm
- Listing Provided by: | Fathom Realty GA, LLC (888) 455-6040
- Source: Georgia MLS-GA | MLS#: 10523530

Property Details
Status
Active
Type
Single Family Residence
No. of Stories
-
County
City
Neighborhood
--
Year Built
2025
HOA Fees
-
Finished Area
2,521 sqft
Lot Size
1.01 acres lot
Basement Area
- sqft
MLS Name
Georgia MLS
MLS Number
10523530
MLS Status
Active
Days on Market
539
Cumulative Days on Market
410

Continue Your Journey in App
Find your dream home, receive real-time updates, and many more!
Continue Your Journey in App
Find your dream home, receive real-time updates, and many more!
Location
Facts & Features
Rooms
Bedrooms & bathrooms
Bedrooms: 4
Bathrooms: 3
Interior
Appliances
Convection Oven, Dishwasher, Electric Water Heater, Microwave, Range, Stainless Steel Appliance(s)
Window Features
Double Pane Windows
Sewer
Septic Tank
Cooling
Electric, Ceiling Fan(s), Central Air, Heat Pump, Zoned
Flooring
Carpet, Laminate, Tile
Interior Features
Tray Ceiling(s), High Ceilings, Double Vanity, Soaking Tub, Separate Shower, Tile Bath, Walk In Closet(s), Master On Main Level, Split Bedroom Plan
Heating
Electric, Central, Heat Pump, Zoned
Exterior Features
Other
Construction
Year Built
Year Built: 2025
Home type
Single Family Residence
Construction Materials
Concrete
Roof
Composition
Property Condition
New Construction
Architectural Style
Ranch
Foundation Details
Slab
Utilities & Energy
Laundry Features
Mud Room
Utilities
Electricity Available, High Speed Internet, Underground Utilities
Water Source
Well
Parking Features
Garage, Attached, Garage Door Opener, Side/rear Entrance
Fireplace Features
Living Room, Other
Basement
None
Other Features
Patio And Porch Features
Porch, Patio
Subdivision Name
Golfview
Community Features
None
Lot Features
Private, Sloped
Price History
| Date | Event | Price |
|---|---|---|
10/27/2025 Source: | Price Decreased | $469,900 -2.08% $186/sqft |
05/16/2025 Source: | Listed for Sale | $479,900 $190/sqft |

Nearby Homes


Find Homes by Property Features in Thomaston, GA
Nearby New Homes For Sale


Information Deemed Reliable But Not Guaranteed. © 2026 Georgia Multiple Listing Service. All Rights Reserved.
 Advertising Broker: Fred McGill | Simple Showing, Inc
